Welcome to 2108 Parkside Avenue, a beautifully updated brick ranch nestled in the heart of Richmond's desirable Lakeside neighborhood! Offering 4 bedrooms, 2 full bathrooms, and approximately 1,370 square feet of comfortable, single-level living, this charming home perfectly blends classic character with modern updates. Step inside to discover a warm and inviting interior featuring beautiful hardwood floors, abundant natural light, and a spacious family room perfect for relaxing or entertaining. The updated kitchen offers a welcoming space for everyday meals, while the adjoining breakfast area and additional sitting room provide plenty of flexibility for gathering with friends and family. The spacious primary bedroom features its own private bathroom, while three additional bedrooms offer versatility for guests, a home office, or whatever suits your needs. Beyond the interior updates, this home also features a professionally encapsulated crawl space with a dehumidifier, providing an added layer of moisture protection and helping maintain a healthier, more comfortable home environment. Outside, enjoy a generously sized, fully fenced backyard with plenty of room for entertaining, gardening, or simply unwinding. A detached garage with workshop space adds valuable storage and functionality. Location is everything, and this home delivers! Enjoy being just minutes from the beautiful walking trails and green spaces of Bryan Park, the popular Lakeside Farmers' Market, Lewis Ginter Botanical Garden, and the neighborhood's wonderful selection of local restaurants, coffee shops, and businesses. With convenient access to I-95, I-64, Scott's Addition, and downtown Richmond, you'll have everything the city has to offer right at your fingertips. With its thoughtful updates, flexible floor plan, and unbeatable Lakeside location, 2108 Parkside Avenue is ready to welcome you home!
Pending
$384,999
2108 Parkside Ave, Henrico, VA 23228
4beds
1,370sqft
Single Family Residence
Built in 1956
7,152 Square Feet Lot
$394,400 Zestimate®
$281/sqft
$-- HOA
What's special
Beautifully updated brick ranchFlexible floor planWarm and inviting interiorThoughtful updatesBeautiful hardwood floorsAbundant natural lightAdjoining breakfast area
- 32 days
- 152
- 2
Zillow last checked:
Listing updated:
Listed by:
Luke Catron dsamson@samsonproperties.net,
Samson Properties 804-353-0009
Source: CVRMLS,MLS#: 2628064 Originating MLS: Central Virginia Regional MLS
Facts & features
Interior
Bedrooms & bathrooms
- Bedrooms: 4
- Bathrooms: 2
- Full bathrooms: 2
Other
- Description: Tub & Shower
- Level: First
Heating
- Electric, Heat Pump
Cooling
- Central Air, Electric, Heat Pump
Appliances
- Included: Dishwasher, Electric Water Heater, Microwave, Refrigerator, Stove
- Laundry: Washer Hookup, Dryer Hookup
Features
- Bedroom on Main Level, Breakfast Area, Ceiling Fan(s), Dining Area, En Suite Bathroom, Full Bath on Main Level, Granite Counters, High Speed Internet, Main Level Primary, Wired for Data
- Basement: Crawl Space
- Attic: Access Only
Interior area
- Total interior livable area: 1,370 sqft
- Finished area above ground: 1,370
- Finished area below ground: 0
Property
Parking
- Total spaces: 1
- Parking features: Detached, Garage, Two Spaces, Unfinished Garage
- Garage spaces: 1
Features
- Levels: One
- Stories: 1
- Pool features: None
- Fencing: Back Yard,Fenced,Privacy
Lot
- Size: 7,152 Square Feet
Details
- Parcel number: 7817471664
- Zoning description: R4
- Special conditions: Other
Construction
Type & style
- Home type: SingleFamily
- Architectural style: Ranch
- Property subtype: Single Family Residence
Materials
- Brick
- Roof: Asphalt,Shingle
Condition
- Resale
- New construction: No
- Year built: 1956
Utilities & green energy
- Sewer: Public Sewer
- Water: Public
Community & HOA
Community
- Subdivision: Hermitage Farms
Location
- Region: Henrico
Financial & listing details
- Price per square foot: $281/sqft
- Tax assessed value: $384,200
- Annual tax amount: $3,188
- Date on market: 10/15/2026
- Ownership: Other
Estimated market value
$394,400
$375,000 - $414,000
$2,266/mo
Price history
| Date | Event | Price |
|---|---|---|
| 10/18/2026 | Pending sale | $384,999$281/sqft |
Source:  CVRMLS #2628064 Report a problem | ||
| 10/16/2026 | Listed for sale | $384,999+35.1%$281/sqft |
Source: CVRMLS #2628064 Report a problem | ||
| 1/25/2023 | Listing removed | $284,950-1.4%$208/sqft |
Source: Chesapeake Bay & Rivers AOR #2104882 Report a problem | ||
| 4/9/2021 | Sold | $289,000+1.4%$211/sqft |
Source: CVRMLS #2104882 Report a problem | ||
| 3/4/2021 | Pending sale | $284,950$208/sqft |
Source: Chesapeake Bay & Rivers AOR #2104882 Report a problem | ||
| 3/3/2021 | Price change | $284,950-3.4%$208/sqft |
Source: Chesapeake Bay & Rivers AOR #2104882 Report a problem | ||
| 2/24/2021 | Listed for sale | $295,000+24.2%$215/sqft |
Source: Chesapeake Bay & Rivers AOR #2104882 Report a problem | ||
| 3/11/2019 | Sold | $237,500+1.1%$173/sqft |
Source: CVRMLS #1902261 Report a problem | ||
| 1/24/2019 | Listed for sale | $235,000+51.6%$172/sqft |
Source: Bloom Real Estate #1902261 Report a problem | ||
| 6/30/2011 | Sold | $155,000$113/sqft |
Source: Public Record Report a problem | ||
| 4/23/2011 | Price change | $155,000-4.9%$113/sqft |
Source: KELLER WILLIAMS #2108parksideavenue Report a problem | ||
| 3/26/2011 | Listed for sale | $163,000+234.1%$119/sqft |
Source: KELLER WILLIAMS #2108parksideavenue Report a problem | ||
| 12/22/2010 | Sold | $48,785-30.2%$36/sqft |
Source: Public Record Report a problem | ||
| 12/14/2010 | Listed for sale | $69,900$51/sqft |
Source: Vflyer Report a problem | ||
Public tax history
| Year | Property taxes | Tax assessment |
|---|---|---|
| 2025 | $3,164 +12.1% | $381,200 +14.8% |
| 2024 | $2,822 +7% | $332,000 +7% |
| 2023 | $2,638 +9% | $310,300 +9% |
| 2022 | $2,420 +21.4% | $284,700 +24.2% |
| 2021 | $1,994 +21.8% | $229,200 +2.7% |
| 2020 | $1,636 +6.4% | $223,200 +18.7% |
| 2019 | $1,538 | $188,100 +6.4% |
| 2018 | $1,538 +110.5% | $176,800 +5.2% |
| 2017 | $731 -47.6% | $168,000 +4.8% |
| 2016 | $1,395 +15.3% | $160,300 +5.6% |
| 2015 | $1,209 | $151,800 +9.2% |
| 2014 | $1,209 | $139,000 |
| 2013 | -- | $139,000 -8.6% |
| 2012 | -- | $152,100 +4.1% |
| 2011 | -- | $146,100 -6.1% |
| 2010 | -- | $155,600 -4.3% |
| 2009 | -- | $162,600 |
Find assessor info on the county website
Monthly payment
Est. payment
Payment breakdown
Explore the cost of this home by adjusting the details. Changes won't be saved.Climate risks
Neighborhood: 23228
Nearby schools
Schools provided by the listing agent
- Elementary: Lakeside
- Middle: Moody
- High: Hermitage
Source: CVRMLS. This data may not be complete. We recommend contacting the local school district to confirm school assignments for this home.

Similar homes
- $350,0003 bd1 ba1.5k sqft6227 Ellis Ave, Henrico, VA 23228For Sale
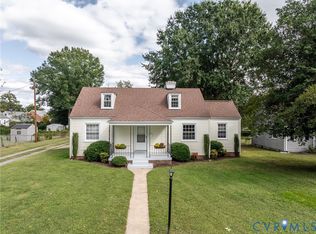 MLS ID #2625923, Drew Cheely, Joyner Fine Properties. CVRMLS
- $334,9903 bd2 ba1.1k sqft5606 Lakeside Ave, Henrico, VA 23228For Sale
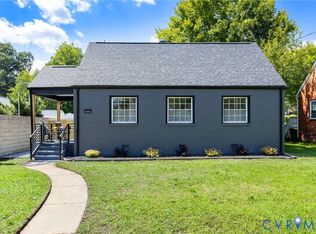 MLS ID #2629876, Jasmeet Singh, Long & Foster REALTORS. CVRMLS
- $425,0003 bd2 ba1.6k sqft7506 N Pinehill Dr, Henrico, VA 23228For Sale
 MLS ID #2629030, Michele Burke, Virginia Capital Realty. CVRMLS
- $370,0003 bd2 ba1.2k sqft7304 Bowler St, Henrico, VA 23228For Sale
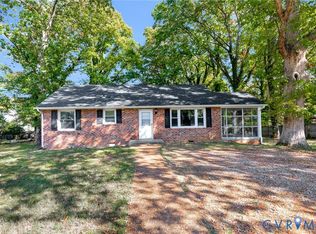 MLS ID #2629239, Cindy Pham, KW Metro Center. CVRMLS
