Needs some work, reflected in price, easy show and sell, beautiful, mature shade trees, large lots, single story, great location close to Lakeline Mall, 183A, lowest price in Riviera Springs! Bring brush, reap thousands, Handyman special, fabulous floor plan, take off shoes, fresh carpet and wood floors, fireplace, kids will LOVE fenced back yard!
Pending
$299,900
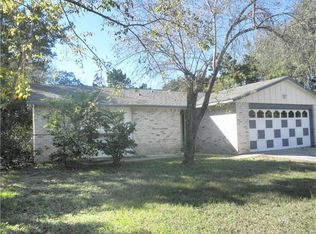
2109 N Cannes Dr, Cedar Park, TX 78613
3beds
1,262sqft
Single Family Residence
Built in 1976
9,365 Square Feet Lot
$294,600 Zestimate®
$238/sqft
$-- HOA
What's special
Large lotsFabulous floor planBeautiful mature shade trees
- 19 days |
- 406 |
- 15 |
Likely to sell faster than
Zillow last checked:
Listing updated:
Listed by:
Wayne Morgan (512) 657-3935,
Preferred Properties (512) 657-3935
Source: Unlock MLS,MLS#: 6095585
Facts & features
Interior
Bedrooms & bathrooms
- Bedrooms: 3
- Bathrooms: 2
- Full bathrooms: 2
- Main level bedrooms: 3
Heating
- Central, Electric
Cooling
- Central Air
Appliances
- Included: Dishwasher, Disposal, Electric Cooktop, Exhaust Fan, Microwave, Free-Standing Range, Self Cleaning Oven
Features
- Beamed Ceilings, Vaulted Ceiling(s), Primary Bedroom on Main
- Flooring: Carpet, Laminate, Tile
- Windows: Aluminum Frames
- Number of fireplaces: 1
- Fireplace features: Living Room
Interior area
- Total interior livable area: 1,262 sqft
Property
Parking
- Total spaces: 2
- Parking features: Attached
- Attached garage spaces: 2
Accessibility
- Accessibility features: None
Features
- Levels: One
- Stories: 1
- Patio & porch: Patio
- Exterior features: Gutters Partial, No Exterior Steps
- Pool features: None
- Spa features: None
- Fencing: Chain Link, Fenced, Wood
- Has view: Yes
- View description: None
- Waterfront features: None
Lot
- Size: 9,365 Square Feet
- Features: Level, Trees-Heavy, Trees-Large (Over 40 Ft), Many Trees
Details
- Additional structures: None
- Parcel number: 16507000000055
- Special conditions: Standard
Construction
Type & style
- Home type: SingleFamily
- Property subtype: Single Family Residence
Materials
- Foundation: Slab
- Roof: Composition
Condition
- See Remarks
- New construction: No
- Year built: 1976
Utilities & green energy
- Sewer: Public Sewer
- Water: Public
- Utilities for property: Electricity Connected, Internet-Fiber, Natural Gas Connected, Sewer Available, Sewer Connected, Water Connected
Community & HOA
Community
- Features: BBQ Pit/Grill, Clubhouse, Park, Pet Amenities, Picnic Area, Playground
- Subdivision: Riviera Spgs
HOA
- Has HOA: No
Location
- Region: Cedar Park
Financial & listing details
- Price per square foot: $238/sqft
- Tax assessed value: $159,367
- Annual tax amount: $3,307
- Date on market: 7/29/2026
- Listing terms: Cash,Conventional,FHA,FMHA (Fannie Mae)
- Electric utility on property: Yes
Estimated market value
$294,600
$280,000 - $309,000
$1,868/mo
Price history
| Date | Event | Price |
|---|---|---|
| 8/14/2026 | Pending sale | $299,900$238/sqft |
Source:  Unlock MLS #6095585 Report a problem Unlock MLS #6095585 Report a problem | ||
| 8/3/2026 | Contingent | $299,900$238/sqft |
Source: Unlock MLS #6095585 Report a problem | ||
| 7/29/2026 | Listed for sale | $299,900+18.6%$238/sqft |
Source: Unlock MLS #6095585 Report a problem | ||
| 7/6/2020 | Sold | -- |
Source: Agent Provided Report a problem | ||
| 6/14/2020 | Pending sale | $252,900$200/sqft |
Source: Central Metro Realty #5265688 Report a problem | ||
| 6/10/2020 | Listed for sale | $252,900+74.4%$200/sqft |
Source: Central Metro Realty #5265688 Report a problem | ||
| 4/25/2012 | Listing removed | $145,000$115/sqft |
Source: Ellmaker Realty #2550535 Report a problem | ||
| 2/24/2009 | Listed for sale | $145,000+11.6%$115/sqft |
Source: Ellmaker Realty #2550535 Report a problem | ||
| 12/21/2008 | Listing removed | $129,900$103/sqft |
Source: Postlets #2550535 Report a problem | ||
| 11/28/2008 | Price change | $129,900+0.7%$103/sqft |
Source: Postlets #2550535 Report a problem | ||
| 11/22/2008 | Price change | $129,000-0.7%$102/sqft |
Source: Postlets #2550535 Report a problem | ||
| 11/9/2008 | Price change | $129,900+0.7%$103/sqft |
Source: Postlets #2550535 Report a problem | ||
| 10/26/2008 | Price change | $129,000-0.7%$102/sqft |
Source: Postlets #2550535 Report a problem | ||
| 10/12/2008 | Price change | $129,900-6.2%$103/sqft |
Source: Postlets #2550535 Report a problem | ||
| 9/10/2008 | Price change | $138,500-4.4%$110/sqft |
Source: Postlets #2550535 Report a problem | ||
| 8/8/2008 | Price change | $144,900-0.1%$115/sqft |
Source: Postlets #2550535 Report a problem | ||
| 4/1/2008 | Listed for sale | $145,000$115/sqft |
Source: Homes & Land #2550535 Report a problem | ||
Public tax history
| Year | Property taxes | Tax assessment |
|---|---|---|
| 2015 | $3,307 +5.5% | $150,108 +10% |
| 2014 | $3,133 +6.1% | $136,462 +7.3% |
| 2013 | $2,954 | $127,173 +6.7% |
| 2012 | $2,954 -9.9% | $119,223 -4.5% |
| 2011 | $3,277 +3.8% | $124,812 -5.6% |
| 2010 | $3,156 +2.9% | $132,210 +3.6% |
| 2009 | $3,068 | $127,593 -3.9% |
| 2008 | $3,068 +8.6% | $132,823 +10.1% |
| 2007 | $2,825 -5.7% | $120,685 +7.9% |
| 2006 | $2,996 +10.4% | $111,846 +0.1% |
| 2005 | $2,713 | $111,690 +18.5% |
| 2004 | $2,713 | $94,267 |
Find assessor info on the county website
Monthly payment
Est. payment
Payment breakdown
Explore the cost of this home by adjusting the details. Changes won't be saved.Climate risks
Neighborhood: 78613
Nearby schools
GreatSchools rating
- 9/10Purple Sage Elementary SchoolGrades: PK-5Distance: 1.7 mi
- 9/10Noel Grisham Middle SchoolGrades: 6-8Distance: 1.8 mi
- 9/10Westwood High SchoolGrades: 9-12Distance: 2 mi
Schools provided by the listing agent
- Elementary: Purple Sage
- Middle: Noel Grisham
- High: Westwood
- District: Round Rock ISD
Source: Unlock MLS. This data may not be complete. We recommend contacting the local school district to confirm school assignments for this home.
- $290,400-- bd2 ba1.2k sqft2109 N Cannes Dr, Cedar Park, TX 78613Off Market
- $327,400-- bd2 ba1.2k sqft2111 N Cannes Dr, Cedar Park, TX 78613Off Market
- $254,4003 bd2 ba1k sqft2107 N Cannes Dr, Cedar Park, TX 78613Off Market
- $334,500-- bd2 ba1.3k sqft2113 N Cannes Dr, Cedar Park, TX 78613Off Market
- $275,600-- bd2 ba1k sqft2108 N Celia Dr, Cedar Park, TX 78613Off Market
- $281,9003 bd2 ba1k sqft2105 N Cannes Dr, Cedar Park, TX 78613Off Market
- $259,8003 bd2 ba1k sqft2105 N Cannes Dr, Cedar Park, TX 78613Off Market
- $325,8003 bd2 ba1.3k sqft2110 N Celia Dr, Cedar Park, TX 78613Off Market
A local agent can set up tours, give advice and negotiate with sellers.
A local lender can help you make sure your offer is ready when you are.
Similar homes
- $444,0003 bd2 ba1.3k sqft2209 N Celia Dr, Cedar Park, TX 78613Active

 MLS ID #9970392, Jack McLemore, Listing Results, LLC. Unlock MLS
 - $309,9003 bd2 ba1.4k sqft2003 James Pl, Round Rock, TX 78664Active
 MLS ID #4463855, Jack McLemore, Listing Results, LLC. Unlock MLS
 - $359,0003 bd2 ba1.1k sqft9512 Eddystone St, Austin, TX 78729Active
 MLS ID #1805973, Jessica Rodriguez, Empire Real Estate. Unlock MLS
 - $375,0003 bd2 ba1.7k sqft317 Bandstand Ln, Cedar Park, TX 78613Active
 MLS ID #1297839, Amy Clinkenbeard, KW-Austin Portfolio Real Estate. Unlock MLS
 - $289,9003 bd2 ba1.5k sqft101 Presidio Dr, Leander, TX 78641ActiveMLS ID #8603348, Taylor Hyde, StarPointe Realty CTX, LLC. Unlock MLS
- $279,9993 bd2 ba1k sqft1702 Ireland Dr, Leander, TX 78641ActiveMLS ID #6171718, Alicia Liu, REAL INTERNATIONAL BROKERAGE LLC. Unlock MLS
- $289,0003 bd2 ba1.3k sqft6001 Andross Ct, Hutto, TX 78634ActiveMLS ID #1987219, Catherine Perales, All City Real Estate Ltd. Co. Unlock MLS
- $295,0003 bd2 ba1.3k sqft(Undisclosed Address), Leander, TX 78641ActiveMLS ID #8092451, Norma Pacheco, Central Metro Realty. Unlock MLS
- $365,0003 bd2 ba1.7k sqft16601 Jadestone Dr, Leander, TX 78641ActiveMLS ID #9378032, Joey Wilkes, Spyglass Realty. Unlock MLS
- $319,9004 bd2 ba1.5k sqft608 Saunders Dr, Round Rock, TX 78664ActiveMLS ID #8661846, Jacqui Gilmore, Engel & Volkers Austin. Unlock MLS
- $294,9004 bd2 ba1.7k sqft409 Kathleen Ln, Leander, TX 78641ActiveMLS ID #2218262, Dan Wood, Orchard Brokerage. Unlock MLS
- $310,0003 bd2 ba1.7k sqft107 Fossil Trl, Leander, TX 78641ActiveMLS ID #7329757, Vivian Plein, Spyglass Realty. Unlock MLS
- $345,0003 bd2 ba1.1k sqft407 Buckboard Blvd, Round Rock, TX 78681ActiveMLS ID #9633378, Ruth Strickland, ABC Realty Group, LLC. Unlock MLS
- $345,9004 bd2 ba1.7k sqft2510 Beverly Cv, Leander, TX 78641ActiveMLS ID #1165869, Katrina Pruitt, MCLANE REALTY, LLC. Unlock MLS
- $375,0003 bd2 ba1.5k sqft2600 N Walker Dr, Leander, TX 78641ActiveMLS ID #5110034, Wayne Morgan, Preferred Properties. Unlock MLS
- $342,5004 bd2 ba1.6k sqft1512 Dillon Lake Bnd, Leander, TX 78641ActiveMLS ID #2928540, Jessica Bruehl, Keller Williams Realty. Unlock MLS
- $335,0003 bd2 ba1.4k sqft1512 W Mesa Park Dr, Round Rock, TX 78664ActiveMLS ID #7214005, William Griffith, Sky Realty. Unlock MLS
- $395,0003 bd2 ba1.5k sqft9733 Anderson Village Dr, Austin, TX 78729ActiveMLS ID #7961669, Judith Dawson, Keller Williams Realty Lone St. Unlock MLS
- $289,5003 bd2 ba1k sqft200 E Pheasant Dr, Austin, TX 78753ActiveMLS ID #4977475, Lalo Herrera, Keller Williams Realty. Unlock MLS
- $314,9003 bd2 ba1.1k sqft2147 Jasmine Path, Round Rock, TX 78664ActiveMLS ID #7477768, Joy Smith, Compass RE Texas, LLC. Unlock MLS
