Step into the extraordinary with the Buena Vista model home, a true showcase property currently available for sale, allowing for an 18-month rent-back and a flexible month-to-month option thereafter with the builder. This meticulously crafted transitional residence offers 3,842 square feet of luxury living, featuring 5 bedrooms and 4 full baths, including a convenient first-floor bedroom and full bath. At the heart of the home is an exceptional kitchen outfitted with KraftMaid cabinetry featuring built-in accessory features such as spice racks, knife block pullouts, a two-tier cutlery drawer, peg organizers, and more! GE Café white matte appliances: 36" range, Advantium microwave/oven, plus a French door wall oven. Add a spacious butler's pantry equipped with built-in storage and a dedicated fridge, and your entertainment needs are met!. Organization is effortless throughout, highlighted by custom Closet Factory systems in both the pantry and the expansive two-room primary closet. Additional interior highlights include rich hardwood floors, a Savant home automation system, custom trim accents, and exquisite designer finishes at every turn. Model open daily 11 - 5.
Coming soon
$1,749,971
2109 Pawpaw Way, Virginia Beach, VA 23456
5beds
3,842sqft
Single Family Residence
Built in 2026
-- sqft lot
$-- Zestimate®
$455/sqft
$155/mo HOA
What's special
- --
- on Zillow
- 273
- views
- 36
- saves
Zillow last checked:
Listed by:
Deana Renn,
AtCoastal Realty 757-751-0003,
Joy Mills,
AtCoastal Realty
Source: REIN Inc.,MLS#: 10660653
Facts & features
Interior
Bedrooms & bathrooms
- Bedrooms: 5
- Bathrooms: 4
- Full bathrooms: 4
Rooms
- Room types: 1st Floor BR, Attic, Breakfast Area, Loft, PBR with Bath, Office/Study, Utility Room
Primary bedroom
- Level: Second
Bedroom
- Level: First
Heating
- Heat Pump, Natural Gas, Programmable Thermostat, Zoned
Cooling
- Central Air, Zoned
Appliances
- Included: Dishwasher, Disposal, Dryer, Microwave, Gas Range, Refrigerator, Washer, Tankless Water Heater, Gas Water Heater
Features
- Dual Entry Bath (Br & Br), Primary Sink-Double, Walk-In Closet(s), Ceiling Fan(s), Entrance Foyer, Pantry
- Flooring: Carpet, Ceramic Tile, Wood
- Attic: Pull Down Stairs
- Number of fireplaces: 2
- Fireplace features: Fireplace Gas-natural
Interior area
- Total interior livable area: 3,842 sqft
Property
Parking
- Total spaces: 2
- Parking features: Garage Att 2 Car, Garage Door Opener
- Attached garage spaces: 2
Features
- Stories: 2
- Patio & porch: Patio, Porch, Screened Porch
- Exterior features: Inground Sprinkler, Irrigation Control
- Pool features: None
- Fencing: None
- Has view: Yes
- View description: Water
- Has water view: Yes
- Water view: Water
- Waterfront features: Not Waterfront
Lot
- Features: Corner
Details
- Special conditions: Owner Agent
Construction
Type & style
- Home type: SingleFamily
- Architectural style: Transitional
- Property subtype: Single Family Residence
Materials
- Fiber Cement
- Foundation: Other
- Roof: Asphalt Shingle,Metal
Condition
- New construction: Yes
- Year built: 2026
Utilities & green energy
- Sewer: City/County
- Water: City/County
Green energy
- Energy efficient items: Construction
Community & HOA
Community
- Security: Security System
- Subdivision: White Oak Manor
HOA
- Has HOA: Yes
- Amenities included: Other, Playground
- HOA fee: $155 monthly
Location
- Region: Virginia Beach
Financial & listing details
- Price per square foot: $455/sqft
- Annual tax amount: $17,325
- Date on market: 11/4/2026
Estimated market value
Not available
Estimated sales range
Not available
Not available
Price history
Price history is unavailable.
Public tax history
Tax history is unavailable.
Monthly payment
Est. payment
Payment breakdown
Explore the cost of this home by adjusting the details. Changes won't be saved.Climate risks
Neighborhood: Princess Anne
Nearby schools
Schools provided by the listing agent
- Elementary: Three Oaks Elementary
- Middle: Princess Anne Middle
- High: Kellam
Source: REIN Inc.. This data may not be complete. We recommend contacting the local school district to confirm school assignments for this home.
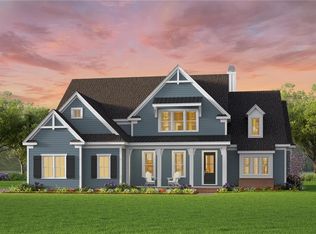
- $1,396,6604 bd5 ba3.9k sqftLOT 19 Pawpaw Rivermont Way, Virginia Beach, VA 23456New Construction
- $1,447,7344 bd5 ba3.9k sqftLOT 34 Pawpaw Rivermont Way, Virginia Beach, VA 23456New Construction

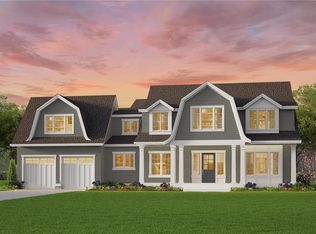
- $1,457,6994 bd4 ba3.9k sqft2109 Sassafras Way, Virginia Beach, VA 23456New Construction
- $245,5562.76 acres2004 Princess Anne Rd, Virginia Beach, VA 23456Sold
Similar homes
- $1,225,0005 bd4 ba3.8k sqft3032 Kingsfield Dr, Virginia Beach, VA 23456For Sale
 MLS ID #10660557, Courtney Myers. REIN Inc.
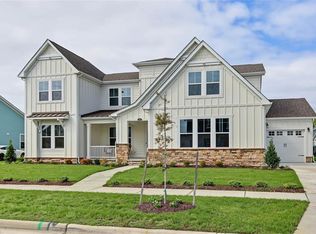
- $1,395,0004 bd4 ba3.7k sqft2809 Alford St, Virginia Beach, VA 23456New Construction
 MLS ID #10658727, Shelly Taylor. REIN Inc.
- $1,457,6994 bd4 ba3.9k sqft2109 Sassafras Way, Virginia Beach, VA 23456New ConstructionREIN Inc.
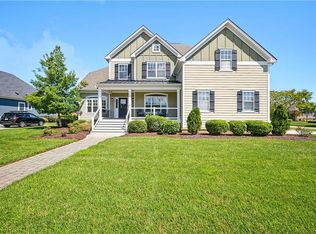
- $1,045,0006 bd4 ba3.4k sqft2000 Blythe Dr, Virginia Beach, VA 23456For Sale
 MLS ID #10652574, Mona Ghobrial. REIN Inc.
