Discover a home with personality, character, and space to spare in the established Mc Kamy Lakes neighborhood—where there is no HOA! Situated on a large corner lot at the opening of a cul-de-sac, this beautiful custom home offers more than 2,800 square feet of living space and a setting that feels both private and inviting.
From the moment you arrive, the home's custom character sets it apart. Inside, you'll find distinctive details and a floor plan designed to provide both comfortable everyday living and plenty of space to gather. The primary suite features an updated bath with a massive walk-in shower and an extended dual-sink vanity, creating a spacious and functional retreat.
Upstairs, one bedroom offers its own ensuite bath and walk-in closet, plus an additional door leading to a unique secret space—perfect for a private retreat, creative studio, reading nook, storage, or whatever you envision. It's one of those features that makes this home truly memorable.
Step outside to the large deck overlooking a lush, mature yard shaded by a beautiful canopy of trees. The expansive corner lot and cul-de-sac location create a peaceful outdoor setting with plenty of room to relax, entertain, garden, or simply enjoy the established landscape.
Conveniently located near restaurants, shopping, and Arlington's new ACTIV center, with easy access to I-20, I-30, and I-820, this home offers a convenient location for commuting, or heading out for a night on the town to enjoy Fort Worth or Dallas.
If you're looking for a cookie-cutter house, keep scrolling. If you're looking for a custom home with character, unexpected spaces, mature landscaping, and a location that puts you close to it all, this one deserves a closer look.
Under contract
$450,000
2109 Van Hook Ct, Arlington, TX 76013
4beds
2,828sqft
Single Family Residence
Built in 1981
0.31 Acres Lot
$-- Zestimate®
$159/sqft
$-- HOA
What's special
Beautiful canopy of treesDistinctive detailsLarge corner lotMassive walk-in showerOpening of a cul-de-sacMature landscapingEstablished landscape
- 16 days
- 398
- 43
Likely to sell faster than
Zillow last checked:
Listing updated:
Listed by:
Kelsey Hicks 0612775 817-609-4115,
ARC Realty DFW 817-609-4115
Source: NTREIS,MLS#: 21382762
Facts & features
Interior
Bedrooms & bathrooms
- Bedrooms: 4
- Bathrooms: 4
- Full bathrooms: 3
- 1/2 bathrooms: 1
Primary bedroom
- Features: Ceiling Fan(s), En Suite Bathroom, Walk-In Closet(s)
- Level: First
- Dimensions: 15 x 19
Bedroom
- Features: Built-in Features, En Suite Bathroom, Walk-In Closet(s)
- Level: Second
- Dimensions: 12 x 14
Bedroom
- Features: Ceiling Fan(s), Walk-In Closet(s)
- Level: Second
- Dimensions: 11 x 12
Bedroom
- Features: Walk-In Closet(s)
- Level: Second
- Dimensions: 13 x 15
Breakfast room nook
- Level: First
- Dimensions: 13 x 9
Den
- Features: Ceiling Fan(s)
- Level: First
- Dimensions: 18 x 16
Dining room
- Level: First
- Dimensions: 15 x 12
Other
- Level: Second
- Dimensions: 12 x 6
Kitchen
- Features: Built-in Features, Tile Counters
- Level: First
- Dimensions: 15 x 14
Laundry
- Features: Built-in Features, Utility Sink
- Level: First
- Dimensions: 5 x 9
Living room
- Features: Fireplace
- Level: First
- Dimensions: 15 x 13
Storage room
- Level: Second
- Dimensions: 10 x 22
Other
- Features: Built-in Features
- Level: First
- Dimensions: 6 x 7
Heating
- Central, Natural Gas
Cooling
- Central Air
Appliances
- Included: Double Oven, Dishwasher, Electric Cooktop
- Laundry: Washer Hookup, Dryer Hookup, Laundry in Utility Room
Features
- Wet Bar, Built-in Features, High Speed Internet, Paneling/Wainscoting, Tile Counters, Vaulted Ceiling(s)
- Flooring: Carpet, Hardwood, Parquet, Tile
- Windows: Skylight(s), Shutters
- Has basement: No
- Number of fireplaces: 1
- Fireplace features: Gas, Living Room
Interior area
- Total interior livable area: 2,828 sqft
Video & virtual tour
Property
Parking
- Total spaces: 2
- Parking features: Garage, Garage Door Opener, Garage Faces Side
- Attached garage spaces: 2
Features
- Levels: Two
- Stories: 2
- Patio & porch: Deck, Front Porch
- Exterior features: Rain Gutters
- Pool features: None
- Fencing: Fenced,Wood,Wrought Iron
- Body of water: Arlington
Lot
- Size: 0.31 Acres
- Features: Corner Lot, Sprinkler System
Details
- Parcel number: 01854097
Construction
Type & style
- Home type: SingleFamily
- Architectural style: Detached
- Property subtype: Single Family Residence
Materials
- Brick
- Foundation: Slab
- Roof: Metal,Other
Condition
- Resale
- Year built: 1981
Utilities & green energy
- Sewer: Public Sewer
- Water: Public
- Utilities for property: Sewer Available, Water Available
Community & HOA
Community
- Subdivision: Mc Kamy Lakes Estates
HOA
- Has HOA: No
Location
- Region: Arlington
Financial & listing details
- Price per square foot: $159/sqft
- Tax assessed value: $422,261
- Annual tax amount: $9,231
- Date on market: 9/22/2026
- Cumulative days on market: 17 days
- Listing terms: Cash,Conventional,FHA,VA Loan
Estimated market value
Not available
Estimated sales range
Not available
Not available
Price history
| Date | Event | Price |
|---|---|---|
| 9/23/2026 | Contingent | $450,000$159/sqft |
Source: NTREIS #21382762 Report a problem | ||
| 9/22/2026 | Listed for sale | $450,000$159/sqft |
Source: NTREIS #21382762 Report a problem | ||
Public tax history
| Year | Property taxes | Tax assessment |
|---|---|---|
| 2025 | $1,645 -1.9% | $422,261 |
| 2024 | $1,678 -43.5% | $422,261 -1.9% |
| 2023 | $2,970 -3% | $430,354 +13% |
| 2022 | $3,063 +2.3% | $380,744 +23.6% |
| 2021 | $2,994 -0.1% | $308,144 -0.6% |
| 2020 | $2,999 +1.2% | $310,112 +5.4% |
| 2019 | $2,963 +1.9% | $294,096 +8.9% |
| 2018 | $2,909 +1.9% | $269,983 +10% |
| 2017 | $2,854 +1% | $245,439 -0.8% |
| 2016 | $2,824 -3.2% | $247,373 +18.5% |
| 2015 | $2,917 | $208,800 |
| 2014 | $2,917 | $208,800 +10.2% |
| 2013 | -- | $189,400 +0.5% |
| 2012 | -- | $188,400 |
| 2011 | -- | $188,400 -0.3% |
| 2010 | -- | $188,900 -5.2% |
| 2009 | -- | $199,300 |
| 2008 | -- | $199,300 |
| 2007 | -- | $199,300 +4.9% |
| 2006 | -- | $189,900 |
| 2005 | -- | $189,900 |
| 2004 | -- | $189,900 |
| 2003 | -- | $189,900 +1.2% |
| 2002 | -- | $187,600 +10.1% |
| 2001 | -- | $170,400 +6.4% |
| 2000 | -- | $160,100 |
Find assessor info on the county website
Monthly payment
Est. payment
Payment breakdown
Explore the cost of this home by adjusting the details. Changes won't be saved.Climate risks
Neighborhood: West
Nearby schools
Schools provided by the listing agent
- Elementary: Dunn
- Middle: Bailey
- High: Arlington
- District: Arlington ISD
Source: NTREIS. This data may not be complete. We recommend contacting the local school district to confirm school assignments for this home.

Similar homes
- $498,5004 bd3 ba2.9k sqft2211 Midhurst Dr, Arlington, TX 76013For Sale
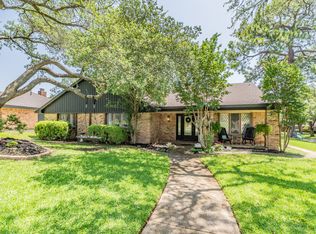 MLS ID #21397128, Isamari pujols. NTREIS
 - $465,0004 bd3 ba2.7k sqft2200 Midhurst Dr, Arlington, TX 76013For Sale
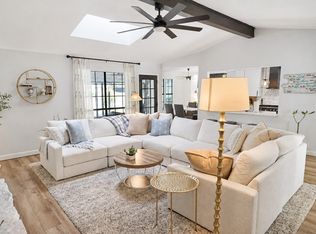 MLS ID #21364136, Joshua Portales. NTREIS
 - $525,0004 bd4 ba3.8k sqft3905 Shady Valley Dr, Arlington, TX 76013For Sale
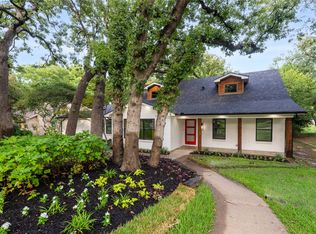 MLS ID #21406325, Roger Lopez. NTREIS
 - $409,9904 bd3 ba2.7k sqft4208 Trowbridge Dr, Arlington, TX 76013For Sale
 MLS ID #21360196, Jacob Martin. NTREIS
