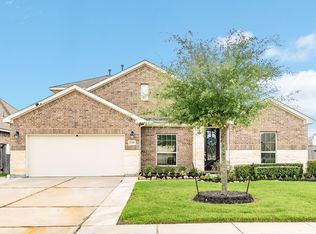
One Story Cervelle home with upgrades throughout in desirable Sedona Subdivision & highly rated
CCISD school district. Low Tax rate and No Mud Tax. Spacious open floor plan with high ceilings 4
bedroom 3 bath home with an office. New Energy efficient Ac unit installed 05/23/2025. Low energy
costs with Spray cellufoam insulation throughout attic. Gas log fireplace, Formal Dining,
breakfast bar, Kitchen with island open to family room. Under cabinet lighting. Split floor plan with en
suite bath/walk in closet in large Master suite. Wide driveway leading to Porte-cochere. 3 car garage
since half bath was added, and large unfinished room above, both are insulated. Back garage door
was added as well. Remote sectioned lighting throughtout garage. Large Back Patio covering that
extends from the breezeway to the back door with wood ceilings, dimmable recessed lighting and ceiling
fans for the perfect backyard gathering. Bidets in all inside bathrooms. 2 hour showing notice.
For sale
Price cut: $25K (8/10)
$525,000
2109 Verde Valley Dr, League City, TX 77573
4beds
3,088sqft
Single Family Residence
Built in 2014
10,319 Square Feet Lot
$517,000 Zestimate®
$170/sqft
$30/mo HOA
What's special
Gas log fireplaceHigh ceilingsSplit floor planSpacious open floor planFormal diningWood ceilingsDimmable recessed lighting
- 27 days |
- 737 |
- 37 |
Zillow last checked:
Listing updated:
Listed by:
Jessica Banis TREC #0748587 409-256-6360,
Alpha Elite Realty
Source: HAR,MLS#: 56100467
Facts & features
Interior
Bedrooms & bathrooms
- Bedrooms: 4
- Bathrooms: 4
- Full bathrooms: 3
- 1/2 bathrooms: 1
Rooms
- Room types: Utility Room
Primary bedroom
- Level: First
- Area: 340
- Dimensions: 17x20
Bedroom
- Level: First
- Area: 144
- Dimensions: 12x12
Bedroom
- Level: First
- Area: 144
- Dimensions: 12x12
Bedroom
- Level: First
- Area: 144
- Dimensions: 12x12
Other
- Level: First
- Area: 156
- Dimensions: 12x13
Breakfast
- Level: First
- Area: 132
- Dimensions: 11x12
Dining room
- Level: First
- Area: 210
- Dimensions: 14x15
Living room
- Level: First
- Area: 396
- Dimensions: 18x22
Heating
- Natural Gas
Cooling
- Ceiling Fan(s), Electric
Appliances
- Included: ENERGY STAR Qualified Appliances, Disposal, Double Oven, Gas Oven, Microwave, Electric Range, Dishwasher
- Laundry: Electric Dryer Hookup, Washer Hookup
Features
- Formal Entry/Foyer, High Ceilings, All Bedrooms Down, En-Suite Bath, Split Plan, Walk-In Closet(s)
- Flooring: Carpet, Tile
- Windows: Insulated/Low-E windows
- Number of fireplaces: 1
- Fireplace features: Gas Log
Interior area
- Total structure area: 3,088
- Total interior livable area: 3,088 sqft
Property
Parking
- Total spaces: 3
- Parking features: Detached, Oversized, Garage Door Opener, Double-Wide Driveway, Porte-Cochere
- Garage spaces: 3
Features
- Stories: 1
- Patio & porch: Covered, Porch
- Has spa: Yes
- Fencing: Back Yard
Lot
- Size: 10,319 Square Feet
- Features: Subdivided, 0 Up To 1/4 Acre
Details
- Parcel number: 643500090004000
Construction
Type & style
- Home type: SingleFamily
- Architectural style: Traditional
- Property subtype: Single Family Residence
Materials
- Spray Foam Insulation, Brick
- Foundation: Slab
- Roof: Composition
Condition
- New construction: No
- Year built: 2014
Details
- Builder name: Cervelle
Utilities & green energy
- Sewer: Public Sewer
- Water: Public
Community & HOA
Community
- Subdivision: Sedona Sec 4
HOA
- Has HOA: Yes
- HOA fee: $360 annually
Location
- Region: League City
Financial & listing details
- Price per square foot: $170/sqft
- Tax assessed value: $556,600
- Annual tax amount: $9,230
- Date on market: 7/20/2026
- Listing terms: Cash,Conventional,FHA,VA Loan
- Exclusions: Ring Doorbell And Cameras, Toolbox In Garage
- Ownership: Full Ownership
- Road surface type: Asphalt
Estimated market value
$517,000
$491,000 - $543,000
$3,598/mo
Price history
| Date | Event | Price |
|---|---|---|
| 8/10/2026 | Price change | $525,000-4.5%$170/sqft |
Source:  HAR #56100467 Report a problem HAR #56100467 Report a problem | ||
| 7/20/2026 | Listed for sale | $550,000$178/sqft |
Source: HAR #56100467 Report a problem | ||
| 4/10/2015 | Sold | -- |
Source: Agent Provided Report a problem | ||
Public tax history
| Year | Property taxes | Tax assessment |
|---|---|---|
| 2025 | $3,069 -3.9% | $556,600 -2.1% |
| 2024 | $3,195 +4.6% | $568,500 +9.8% |
| 2023 | $3,053 +2.4% | $517,974 +10% |
| 2022 | $2,982 -2.2% | $470,885 +10% |
| 2021 | $3,048 -1.2% | $428,077 +10% |
| 2020 | $3,085 -1.2% | $389,161 +9.2% |
| 2019 | $3,123 -57% | $356,300 |
| 2018 | $7,265 | $356,300 +4% |
| 2017 | $7,265 +16.1% | $342,490 +15.4% |
| 2016 | $6,259 +312.7% | $296,700 +123.1% |
| 2015 | $1,517 | $132,980 |
Find assessor info on the county website
Monthly payment
Est. payment
Payment breakdown
Explore the cost of this home by adjusting the details. Changes won't be saved.Climate risks
Neighborhood: Sedona
Nearby schools
GreatSchools rating
- 9/10Henry Bauerschlag Elementary SchoolGrades: PK-5Distance: 0.9 mi
- 7/10Victory Lakes Intermediate SchoolGrades: 6-8Distance: 2 mi
- 8/10Clear Springs High SchoolGrades: 9-12Distance: 2.3 mi
Schools provided by the listing agent
- Elementary: Bauerschlag Elementary School
- Middle: Victorylakes Intermediate School
- High: Clear Springs High School
Source: HAR. This data may not be complete. We recommend contacting the local school district to confirm school assignments for this home.
- $509,400-- bd3 ba2.8k sqft2111 Verde Valley Dr, League City, TX 77573Off Market
- $542,9004 bd3 ba3k sqft2107 Verde Valley Dr, League City, TX 77573Off Market
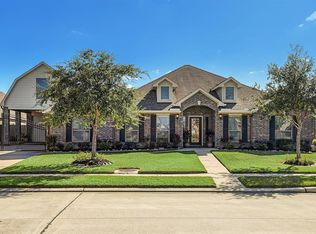
- $539,4004 bd3 ba3k sqft2110 Douglas Rd, League City, TX 77573Off Market
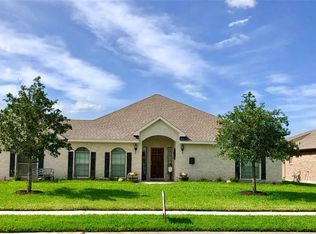
- $515,400-- bd3 ba3k sqft2112 Douglas Rd, League City, TX 77573Off Market
- $448,100-- bd2 ba2.2k sqft2108 Douglas Rd, League City, TX 77573Off Market
- $542,000-- bd3 ba2.8k sqft2113 Verde Valley Dr, League City, TX 77573Off Market
- $476,700-- bd3 ba2.8k sqft2105 Verde Valley Dr, League City, TX 77573Off Market
- $489,3004 bd3 ba3.1k sqft2114 Douglas Rd, League City, TX 77573Off Market
A local agent can set up tours, give advice and negotiate with sellers.
Similar homes
- $539,0004 bd4 ba3.3k sqft2608 Holbrook Springs Ln, League City, TX 77573For Sale
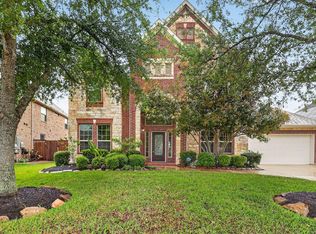 MLS ID #60058192, Lance Wilcox, Keller Williams Realty Metropolitan. HAR
 - $588,0004 bd4 ba3.4k sqft2404 Grey Kirby Dr, League City, TX 77573For Sale
 MLS ID #80029362, Jessica Holcomb, White Glove Realty. HAR
 - $450,0004 bd4 ba3.4k sqft2181 Brittany Colony Dr, League City, TX 77573For Sale
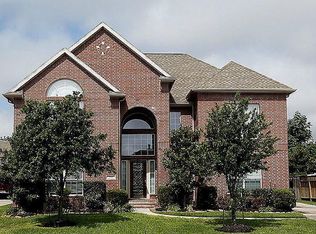 MLS ID #59725428, Mollie Yarborough, Compass RE Texas, LLC - Houston. HAR
 - $539,0004 bd5 ba3.6k sqft2329 Vineyard Terrace Ln, League City, TX 77573For Sale
 MLS ID #49527116, Erin Rapp, Rapp Management Company, Inc.. HAR
 - $393,0004 bd4 ba2.8k sqft2516 Goldeneye Ln, League City, TX 77573For SaleMLS ID #33696963, Terri Zinke Jackson, Stanfield Properties. HAR
- $488,0004 bd3 ba2.1k sqft2409 Rosa Rita Dr, League City, TX 77573For Sale By Owner
- $499,5004 bd4 ba3.8k sqft2146 Brittany Colony Dr, League City, TX 77573For SaleMLS ID #19586136, Daniel Rickert, 1st Texas, Realtors. HAR
- $585,0004 bd4 ba2.9k sqft2328 Majestic Fairway Ln, League City, TX 77573For SaleMLS ID #83854180, Orrin Padgett, Call It Closed Int'l Realty. HAR
- $450,0005 bd4 ba3.3k sqft310 Watercrest Harbor Ln, League City, TX 77573For SaleMLS ID #29157516, Leon Shapiro, RE/MAX Space Center. HAR
- $669,0005 bd4 ba3.5k sqft2615 Granite Shadow Ln, League City, TX 77573For SaleMLS ID #54919589, Kassandra Brunks, eXp Realty LLC. HAR
- $409,9003 bd2 ba2.3k sqft2131 Shaly Breeze Ln, League City, TX 77573For SaleMLS ID #88300174, John Prell, Creekview Realty. HAR
- $425,0004 bd3 ba3.3k sqft2530 Mango Ct, League City, TX 77573For SaleMLS ID #46358090, Curtis McWilliams, Central Metro Realty. HAR
- $390,0004 bd3 ba2.7k sqft2551 Goldeneye Ln, League City, TX 77573For SaleMLS ID #79079600, Renee Taylor, Prince Properties, LLC. HAR
- from $512,9904 bd4 ba3.3k sqftTobin Plan, Samara : Woodbridge Collection, League City, TX 77573New ConstructionLennar Homes
- from $425,9904 bd4 ba2.6k sqftSomerset Plan, Samara : Fairway Collection, League City, TX 77573New ConstructionLennar Homes
- $385,0004 bd2 ba2.6k sqft2006 Breezway Bend Ln, League City, TX 77573For SaleMLS ID #49460316, Bea Flores, Sovereign Real Estate Grp. HAR
- $495,9904 bd4 ba3.3k sqft2615 Swift Sail Dr, League City, TX 77573New ConstructionHAR
- from $470,9904 bd3 ba2.7k sqftMelrose II Plan, Samara : Fairway Collection, League City, TX 77573New ConstructionLennar Homes
- $564,9904 bd4 ba3k sqft2505 Desert Island Dr, League City, TX 77573New ConstructionHAR
- from $565,9905 bd5 ba3.3k sqftOak Hill IV Plan, Samara : Fairway Collection, League City, TX 77573New ConstructionLennar Homes
