CURRENTLY UNDER CONTRACT, SELLER WILL CONSIDER BACKUP OFFERS. PRICE REDUCTION. BRING ALL OFFERS. MOTIVATED SELLER. Cozy 4 bedroom, 2 bathroom home in a well established neighborhood. Possible VA assumable. Neighborhood has sidewalks, street lights a park and no HOA. This property has easy access to schools, shopping, beaches and military bases (less than 5 minutes to Hurlburt Field). Home features a split floor plan with the master bedroom and master bath located off the living room to the right after entering the home. The remainder of the bedrooms are down the hallway to the left of the living room. The kitchen features updated appliances, cabinets and granite counter tops. Cabinets and drawers are easy close. Laundry room is located off the kitchen, with a door to the carport for easy access. Convenient for unloading groceries. Laundry room is large enough to be used for a mud room or pantry. The oversized family room is located in the rear of the home with sliding glass doors opening to the fenced back yard. Many upgrades to include: New HVAC 2026, New roof in 2019. New gutters in 2023. Reverse Osmosis system in the kitchen for the refrigerator and separate tap on sink for drinking water. Ozone injection system installed for the washing machine hook up. Air purification system installed in 2022. Tank less water heater installed 2020. Smart home features Security system, thermostat, door locks, and emergency services. There is one storage shed in the back yard. The fenced yard includes an in ground fire pit and covered wood storage area. Multiple fruit trees are scattered throughout the property. Kids swing has been removed.
For sale
$299,900
211 Annabelle Dr, Mary Esther, FL 32569
4beds
1,753sqft
:
Get pre-qualified$1,917/mo
Single Family Residence
Built in 1967
8,276 Square Feet Lot
$292,800 Zestimate®
$171/sqft
$-- HOA
What's special
In ground fire pitCovered wood storage areaSplit floor plan
- 842 days |
- 721 |
- 42 |
Zillow last checked:
Listing updated:
Listed by:
Carol Whiddon 850-737-0039,
Top Producers Real Estate Group
Source: CPAR,MLS#: 755402 Originating MLS: Central Panhandle Association of REALTORS
Originating MLS: Central Panhandle Association of REALTORSFacts & features
Interior
Bedrooms & bathrooms
- Bedrooms: 4
- Bathrooms: 2
- Full bathrooms: 2
Rooms
- Room types: Bedroom, Family Room, Full Bath, Kitchen, Laundry, Living Room, Primary Bathroom, Primary Bedroom, Other
Primary bedroom
- Level: First
- Dimensions: 10 x 11
Bedroom
- Level: First
- Dimensions: 10 x 9
Bedroom
- Level: First
- Dimensions: 10 x 9
Bedroom
- Level: First
- Dimensions: 11 x 9
Primary bathroom
- Level: First
- Dimensions: 7 x 4
Family room
- Level: First
- Dimensions: 23 x 11
Other
- Level: First
- Dimensions: 11 x 4
Laundry
- Description: Laundry/Pantry
Living room
- Level: First
- Dimensions: 16 x 12
Other
- Description: Additional Space
- Level: First
- Dimensions: 10 x 11
Heating
- Central, Electric, Forced Air
Cooling
- Central Air, Ceiling Fan(s), Heat Pump
Appliances
- Included: Electric Range, Electric Water Heater, Ice Maker, Water Purifier Owned, Water Softener Owned, Tankless Water Heater
Features
- Main Level Primary, Shower Only, Smart Thermostat, Tile Counters, Instant Hot Water
- Flooring: Carpet
Interior area
- Total structure area: 1,753
- Total interior livable area: 1,753 sqft
Property
Parking
- Total spaces: 1
- Covered spaces: 1
Features
- Stories: 1
- Patio & porch: Covered, Porch
- Exterior features: Rain Gutters
- Fencing: Fenced
Lot
- Size: 8,276 Square Feet
- Dimensions: 80 x 103
- Features: Paved
Details
- Additional structures: Shed(s)
- Parcel number: 172S24190000040020
- Zoning description: City, Resid Single Family
- Special conditions: Listed As-Is
Construction
Type & style
- Home type: SingleFamily
- Architectural style: Ranch
- Property subtype: Single Family Residence
Materials
- Stucco, Wood Siding
- Foundation: Slab
- Roof: Asphalt
Condition
- New construction: No
- Year built: 1967
Utilities & green energy
- Sewer: Public Sewer
- Utilities for property: Electricity Available, High Speed Internet Available, Phone Connected, Water Connected
Community & HOA
Community
- Security: Security System Owned, Carbon Monoxide Detector(s), Smoke Detector(s)
- Subdivision: Other
HOA
- Has HOA: No
Location
- Region: Mary Esther
Financial & listing details
- Price per square foot: $171/sqft
- Tax assessed value: $285,595
- Annual tax amount: $2,328
- Date on market: 4/7/2026
- Cumulative days on market: 838 days
- Electric utility on property: Yes
Estimated market value
$292,800
$278,000 - $307,000
$2,209/mo
Price history
| Date | Event | Price |
|---|---|---|
| 7/18/2026 | Pending sale | $299,900$171/sqft |
Source:  ECAOR #1000932 Report a problem ECAOR #1000932 Report a problem | ||
| 8/14/2025 | Price change | $299,900-7.7%$171/sqft |
Source:  CPAR #755402 Report a problem CPAR #755402 Report a problem | ||
| 6/5/2025 | Price change | $325,000-1.5%$185/sqft |
Source: CPAR #755402 Report a problem | ||
| 1/31/2025 | Price change | $330,000-1.5%$188/sqft |
Source: CPAR #755402 Report a problem | ||
| 7/25/2024 | Price change | $335,000-4.3%$191/sqft |
Source: CPAR #755402 Report a problem | ||
| 7/12/2024 | Price change | $350,000-1.1%$200/sqft |
Source: CPAR #755402 Report a problem | ||
| 4/9/2024 | Listed for sale | $354,000+43.3%$202/sqft |
Source: CPAR #755402 Report a problem | ||
| 4/3/2020 | Sold | $247,000+17.7%$141/sqft |
Source: ECAOR #841225 Report a problem | ||
| 4/2/2018 | Sold | $209,900$120/sqft |
Source: Public Record Report a problem | ||
| 2/18/2018 | Price change | $209,900-2.3%$120/sqft |
Source: Destin #788263 Report a problem | ||
| 1/11/2018 | Listed for sale | $214,900+16.2%$123/sqft |
Source: Destin #788263 Report a problem | ||
| 8/11/2016 | Sold | $184,900$105/sqft |
Source: Public Record Report a problem | ||
| 6/9/2016 | Price change | $184,900-2.4%$105/sqft |
Source: Zillow Rental Manager Report a problem | ||
| 4/22/2016 | Listed for sale | $189,500+112.7%$108/sqft |
Source: Zillow Rental Manager Report a problem | ||
| 11/2/2015 | Sold | $89,100+0.1%$51/sqft |
Source:  PAR #487682 Report a problem PAR #487682 Report a problem | ||
| 9/7/2015 | Listed for sale | $89,000+84.6%$51/sqft |
Source: EXIT REALTY N. F. I. #487682 Report a problem | ||
| 7/6/2015 | Sold | $48,200+48100%$27/sqft |
Source: Public Record Report a problem | ||
| 5/22/2015 | Price change | $100 |
Source: Auction.com Report a problem | ||
| 5/21/2015 | Listed for sale | -- |
Source: Auction.com Report a problem | ||
Public tax history
| Year | Property taxes | Tax assessment |
|---|---|---|
| 2025 | $2,427 +3.3% | $211,262 +2.9% |
| 2024 | $2,349 +3% | $205,308 +3% |
| 2023 | $2,281 +3% | $199,328 +3% |
| 2022 | $2,215 +1% | $193,522 +3% |
| 2021 | $2,193 +41.2% | $187,885 +30.5% |
| 2020 | $1,553 +1.9% | $143,981 +2.3% |
| 2019 | $1,525 -19.8% | $140,744 +7% |
| 2018 | $1,902 | $131,565 +8.4% |
| 2017 | $1,902 +6.7% | $121,384 +4.4% |
| 2016 | $1,783 +7.6% | $116,224 +23.9% |
| 2015 | $1,658 | $93,842 +0.8% |
| 2014 | -- | $93,097 +1.5% |
| 2013 | -- | $91,721 +1.7% |
| 2012 | -- | $90,188 +3% |
| 2011 | -- | $87,561 +1.5% |
| 2010 | -- | $86,267 +2.7% |
| 2009 | -- | $83,999 +0.1% |
| 2008 | -- | $83,915 +5.5% |
| 2007 | -- | $79,514 +2.5% |
| 2006 | -- | $77,575 +3% |
| 2005 | -- | $75,316 +3% |
| 2004 | -- | $73,122 +1.9% |
| 2003 | -- | $71,759 +2.4% |
| 2002 | -- | $70,077 +20.1% |
| 2001 | -- | $58,359 |
Find assessor info on the county website
Monthly payment
Est. payment
Payment breakdown
Explore the cost of this home by adjusting the details. Changes won't be saved.Climate risks
Neighborhood: 32569
Nearby schools
GreatSchools rating
- 6/10Mary Esther Elementary SchoolGrades: PK-5Distance: 0.7 mi
- 7/10Max Bruner Junior Middle SchoolGrades: 6-8Distance: 2.2 mi
- 5/10Fort Walton Beach High SchoolGrades: 9-12Distance: 1.8 mi
Schools provided by the listing agent
- Middle: Bruner
- High: Fort Walton Beach
Source: CPAR. This data may not be complete. We recommend contacting the local school district to confirm school assignments for this home.
- $347,2003 bd2 ba1.6k sqft210 S Lorraine Dr, Mary Esther, FL 32569Off Market
- $247,7003 bd1 ba1.6k sqft221 Annabelle Dr, Mary Esther, FL 32569Off Market
- $181,2003 bd1 ba1k sqft210 Gregory Dr, Mary Esther, FL 32569Off Market
- $276,0003 bd2 ba1.6k sqft220 S Lorraine Dr, Mary Esther, FL 32569Off Market
- $239,5003 bd2 ba1.1k sqft220 Gregory Dr, Mary Esther, FL 32569Off Market
- $264,6003 bd2 ba1.1k sqft231 Annabelle Dr, Mary Esther, FL 32569Off Market
- $219,4004 bd1 ba1.2k sqft210 Annabelle Dr, Mary Esther, FL 32569Off Market
- $185,4003 bd1 ba1.3k sqft220 Annabelle Dr, Mary Esther, FL 32569Off Market
A local agent can set up tours, give advice and negotiate with sellers.
Similar homes
- $399,9993 bd2 ba2.1k sqft4 Windale Rd, Mary Esther, FL 32569For Sale
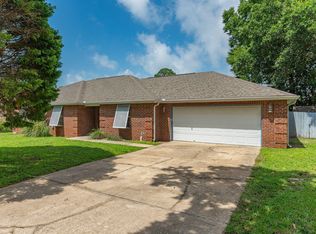
 MLS ID #1008797, Hiller Group, EXP Realty LLC. ECAOR
 - $--3 bd2 ba1k sqft316 Hollywood Blvd SW, Fort Walton Beach, FL 32548AuctionAuction.com 2
- $319,0003 bd2 ba1.3k sqft151 Deville Dr, Mary Esther, FL 32569For Sale
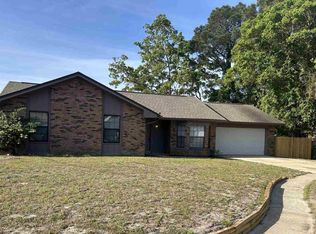 MLS ID #681240, Patricia Ynesta, Pullum Real Estate Group. PAR
 - $299,9003 bd2 ba1.4k sqft1010 Aspen Ct, Fort Walton Beach, FL 32547For Sale
 MLS ID #685631, Dawn Burt, KELLER WILLIAMS SUCCESS REALTY. PAR
 - $230,0003 bd2 ba1k sqft163 Marcia Dr, Mary Esther, FL 32569For SaleMLS ID #1003599, Veronica L Carr, Allison James Estates & Homes Florida. ECAOR
- $339,9003 bd2 ba1.6k sqft1063 Boulevard De La Parisienne, Mary Esther, FL 32569For SaleMLS ID #1003375, Paul T Lacourse, Anchor Realty Florida. ECAOR
- $299,9993 bd2 ba1.4k sqft320 Stacy Cir, Fort Walton Beach, FL 32548For SaleMLS ID #1004146, Dane M Aho, RE/MAX Gulf Coast Realty. ECAOR
- $290,0004 bd2 ba1.8k sqft713 Bob Sikes Blvd, Fort Walton Beach, FL 32547For SaleMLS ID #1004312, Nelmar Chen, Coldwell Banker Realty. ECAOR
- $249,9002 bd2 ba1.4k sqft494 Aleta Ave, Mary Esther, FL 32569For SaleMLS ID #685256, Michele Tucker, Levin Rinke Realty. PAR
- $285,0003 bd2 ba1.6k sqft726 Dubois Dr, Fort Walton Beach, FL 32547For SaleMLS ID #1006491, Sharon McAuliffe, Keller Williams Realty FWB. ECAOR
- $304,9003 bd2 ba1k sqft126 Watson Dr NW, Fort Walton Beach, FL 32548For SaleMLS ID #1004714, Courtney R Lang, LPT Realty LLC. ECAOR
- $325,0003 bd2 ba1.4k sqft303 Linda Ln, Fort Walton Beach, FL 32548For SaleMLS ID #992424, Kevin L Krueger, Coastal Realty Services. ECAOR
- $332,0003 bd2 ba1.3k sqft48 Woodham Ave, Fort Walton Beach, FL 32547For SaleMLS ID #1007617, Karrie J Rose, Keller Williams Realty Destin. ECAOR
- $299,9003 bd2 ba1.1k sqft2244 Estate Cir, Navarre, FL 32566For SaleMLS ID #1008176, Braxton D Dickerson, Coastal Realty Services. ECAOR
- $265,0003 bd3 ba1.7k sqft212 Baker Ave, Fort Walton Beach, FL 32548For SaleMLS ID #1003492, Reba L Hudspeth, ERA American Real Estate. ECAOR
- $385,0004 bd2 ba1.6k sqft500 Dona Ave, Fort Walton Beach, FL 32547For SaleMLS ID #1007996, Tina Carlino Peake, Results Realty of the Emerald. ECAOR
- $349,0004 bd3 ba1.6k sqft73 7th Ave, Shalimar, FL 32579For SaleMLS ID #1008325, Christy C O'Brian, The Ketchersid Group LLC. ECAOR
- $235,0003 bd3 ba1.3k sqft248 Sharon Ct, Mary Esther, FL 32569For SaleMLS ID #1003170, Dane M Aho, RE/MAX Gulf Coast Realty. ECAOR
- $299,9003 bd2 ba1.1k sqft418 Heritage Way, Fort Walton Beach, FL 32547For Sale
 MLS ID #992553, Steve Koleno, Beycome of Florida LLC. Navarre Area BOR
 - $360,0003 bd2 ba1.5k sqft723 Clark Dr, Fort Walton Beach, FL 32547For SaleMLS ID #1007052, Adam B Griffin, Griffin Real Estate Group. ECAOR
