211 Cabell Street is located in the Historic Daniel's Hill district and dates back to Circa 1874. Locally know as the Waldon Hancock House, this iconic Queen Anne residence beautifully blends historic grandeur with modern comfort. Carefully restored and thoughtfully updated, the home highlights over 5,400 sq. ft. of refined living space with 5 bedrooms and 3 baths. Every detail tells a story turrets, stained glass, ornate woodwork, pocket doors, and eight original fireplaces showcase craftsmanship rarely seen today. The landscaped grounds and distinguished exterior colors complete the picture of elegance. Ideally situated near Lynchburg's vibrant downtown, you'll enjoy easy access to restaurants, shops, and cultural attractions. This rare offering presents an extraordinary chance to own a piece of the city's architectural legacy.
For sale
$649,000
211 Cabell St, Lynchburg, VA 24504
5beds
5,417sqft
:
Get pre-qualified$4,023/mo
Single Family Residence
Built in 1874
0.6 Acres Lot
$-- Zestimate®
$120/sqft
$-- HOA
What's special
Landscaped groundsDistinguished exterior colorsOrnate woodworkIconic queen anne residencePocket doorsStained glassEight original fireplaces
- 137 days |
- 486 |
- 39 |
Zillow last checked:
Listing updated:
Listed by:
Jason Jones 434-534-5302 jasonjonessellshouses@gmail.com,
LPT Realty, Inc 267-241-1073
Source: LMLS,MLS#: 364939 Originating MLS: Lynchburg Board of Realtors
Originating MLS: Lynchburg Board of RealtorsFacts & features
Interior
Bedrooms & bathrooms
- Bedrooms: 5
- Bathrooms: 3
- Full bathrooms: 3
Primary bedroom
- Level: Second
- Area: 289
- Dimensions: 17 x 17
Bedroom
- Dimensions: 0 x 0
Bedroom 2
- Level: Second
- Area: 289
- Dimensions: 17 x 17
Bedroom 3
- Level: Second
- Area: 289
- Dimensions: 17 x 17
Bedroom 4
- Level: Third
- Area: 225
- Dimensions: 15 x 15
Bedroom 5
- Level: Third
- Area: 416
- Dimensions: 26 x 16
Dining room
- Level: First
- Area: 289
- Dimensions: 17 x 17
Family room
- Level: First
- Area: 289
- Dimensions: 17 x 17
Great room
- Area: 0
- Dimensions: 0 x 0
Kitchen
- Level: First
- Area: 340
- Dimensions: 20 x 17
Living room
- Level: First
- Area: 272
- Dimensions: 17 x 16
Office
- Area: 0
- Dimensions: 0 x 0
Heating
- Forced Warm Air-Gas, Heat Pump, Two-Zone
Cooling
- Heat Pump, Two-Zone
Appliances
- Included: Dishwasher, Dryer, Gas Range, Refrigerator, Washer, Gas Water Heater
- Laundry: Laundry Closet, Second Floor
Features
- Ceiling Fan(s), Drywall, Soaking Tub, Main Level Den, Primary Bed w/Bath, Pantry, Plaster, Separate Dining Room, Tile Bath(s)
- Flooring: Ceramic Tile, Hardwood, Tile, Wood
- Windows: Drapes
- Basement: Crawl Space,Full,Heated,Interior Entry,Walk-Out Access,Workshop
- Attic: Access,Floored
- Number of fireplaces: 3
- Fireplace features: Decorative, Gas Log
Interior area
- Total structure area: 5,417
- Total interior livable area: 5,417 sqft
- Finished area above ground: 4,293
- Finished area below ground: 1,124
Property
Parking
- Total spaces: 1
- Parking features: Off Street, Carport Parking (1 Car)
- Carport spaces: 1
Features
- Levels: Three Or More
- Patio & porch: Screened Porch
- Exterior features: Garden
- Has view: Yes
- View description: City
Lot
- Size: 0.6 Acres
- Features: Landscaped
Details
- Parcel number: 04501004
- Special conditions: Historical District
Construction
Type & style
- Home type: SingleFamily
- Architectural style: Victorian
- Property subtype: Single Family Residence
Materials
- Wood Siding
- Roof: Slate
Condition
- Year built: 1874
Utilities & green energy
- Electric: AEP/Appalachian Powr
- Sewer: City
- Water: City
Community & HOA
Location
- Region: Lynchburg
Financial & listing details
- Price per square foot: $120/sqft
- Tax assessed value: $588,600
- Annual tax amount: $4,944
- Date on market: 3/10/2026
- Cumulative days on market: 137 days
Estimated market value
Not available
Estimated sales range
Not available
Not available
Price history
| Date | Event | Price |
|---|---|---|
| 4/22/2026 | Price change | $649,000-0.2%$120/sqft |
Source:  LMLS #364939 Report a problem LMLS #364939 Report a problem | ||
| 4/1/2026 | Price change | $650,000-2.2%$120/sqft |
Source: LMLS #364939 Report a problem | ||
| 3/10/2026 | Listed for sale | $664,900-0.6%$123/sqft |
Source: LMLS #364939 Report a problem | ||
| 2/2/2026 | Listing removed | $668,900$123/sqft |
Source: LMLS #362324 Report a problem | ||
| 1/9/2026 | Price change | $668,900-0.7%$123/sqft |
Source: LMLS #362324 Report a problem | ||
| 1/5/2026 | Price change | $673,900-0.7%$124/sqft |
Source: LMLS #362324 Report a problem | ||
| 12/4/2025 | Price change | $678,900-0.1%$125/sqft |
Source: LMLS #362324 Report a problem | ||
| 11/13/2025 | Price change | $679,900-1.4%$126/sqft |
Source: LMLS #362324 Report a problem | ||
| 10/23/2025 | Price change | $689,900-1.4%$127/sqft |
Source: LMLS #362324 Report a problem | ||
| 10/4/2025 | Listed for sale | $699,900+24.5%$129/sqft |
Source: LMLS #362324 Report a problem | ||
| 8/29/2024 | Sold | $562,000-6.2%$104/sqft |
Source: LMLS #352175 Report a problem | ||
| 7/19/2024 | Pending sale | $599,000$111/sqft |
Source: LMLS #352175 Report a problem | ||
| 6/20/2024 | Price change | $599,000-2.6%$111/sqft |
Source: LMLS #352175 Report a problem | ||
| 5/21/2024 | Price change | $615,000-5.4%$114/sqft |
Source: LMLS #352175 Report a problem | ||
| 5/13/2024 | Listed for sale | $650,000+550%$120/sqft |
Source: LMLS #352175 Report a problem | ||
| 11/3/2004 | Sold | $100,000$18/sqft |
Source:  LMLS #208301 Report a problem LMLS #208301 Report a problem | ||
Public tax history
| Year | Property taxes | Tax assessment |
|---|---|---|
| 2025 | $4,944 +49.3% | $588,600 +58.2% |
| 2024 | $3,312 | $372,100 |
| 2023 | $3,312 +14.2% | $372,100 +42.4% |
| 2022 | $2,900 | $261,300 |
| 2021 | $2,900 +76.3% | $261,300 +76.3% |
| 2020 | $1,645 | $148,200 |
| 2019 | $1,645 +12.4% | $148,200 +12.4% |
| 2018 | $1,464 | $131,900 |
| 2017 | $1,464 | $131,900 |
| 2016 | $1,464 | $131,900 |
| 2015 | $1,464 | $131,900 |
| 2014 | $1,464 | $131,900 |
| 2012 | -- | $131,900 |
| 2011 | -- | $131,900 +2.9% |
| 2009 | -- | $128,200 |
| 2008 | -- | $128,200 +103.8% |
| 2007 | -- | $62,900 |
| 2006 | -- | $62,900 +13.7% |
| 2005 | -- | $55,300 +167.1% |
| 2004 | -- | $20,700 -1.9% |
| 2003 | -- | $21,100 +0.5% |
| 2002 | -- | $21,000 |
| 2001 | -- | $21,000 |
Find assessor info on the county website
Monthly payment
Est. payment
Payment breakdown
Explore the cost of this home by adjusting the details. Changes won't be saved.Climate risks
Neighborhood: 24504
Nearby schools
GreatSchools rating
- 2/10Linkhorne Elementary SchoolGrades: PK-5Distance: 2.7 mi
- 2/10Linkhorne Middle SchoolGrades: 6-8Distance: 2.6 mi
- 3/10E.C. Glass High SchoolGrades: 9-12Distance: 1.5 mi
- $10,500-- bd-- ba-- sqft212 Hancock St, Lynchburg, VA 24504Off Market
- $121,800-- bd-- ba1.4k sqft215 Cabell St, Lynchburg, VA 24504Off Market
- $334,4005 bd3 ba4.2k sqft203 Cabell St, Lynchburg, VA 24504Off Market
- $9,000-- bd-- ba-- sqft217 Cabell St, Lynchburg, VA 24504Off Market
- $6,000-- bd-- ba-- sqft310 C St, Lynchburg, VA 24504Off Market
- $276,4003 bd3 ba2.3k sqft218 Cabell St, Lynchburg, VA 24504Off Market
- $505,500-- bd2 ba4.3k sqft210 Cabell St, Lynchburg, VA 24504Off Market
- $348,8005 bd3 ba3.1k sqft214 Cabell St, Lynchburg, VA 24504Off Market
A local agent can set up tours, give advice and negotiate with sellers.
A local lender can help you make sure your offer is ready when you are.
Similar homes
- $575,0004 bd3 ba4.1k sqft1415 Harrison St, Lynchburg, VA 24504For Sale
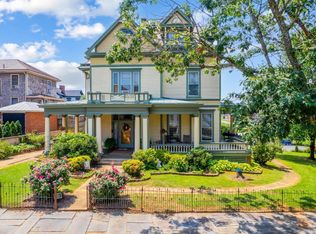 MLS ID #366914, Victoria Elise Bartholomew, John Stewart Walker, Inc. LMLS
 - $649,9004 bd3 ba2.9k sqft2140 Rivermont Ave, Lynchburg, VA 24503For Sale
 MLS ID #367335, Victoria Elise Bartholomew, John Stewart Walker, Inc. LMLS
 - $899,0005 bd4 ba4.8k sqft400 Madison St, Lynchburg, VA 24504For Sale
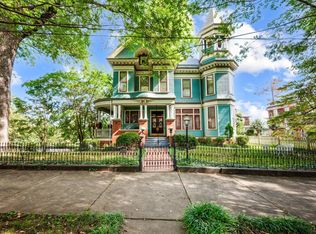 MLS ID #364511, Martin Donovan, Lauren Bell Real Estate, Inc.. LMLS
 - $449,9005 bd3 ba3.6k sqft1408 Church St, Lynchburg, VA 24504For Sale
 MLS ID #365693, Teresa Grant, Keller Williams. LMLS
 - $599,9005 bd4 ba2.9k sqft3578 Gregory Ln, Lynchburg, VA 24503For SaleMLS ID #367877, Krista Leighton, Keller Williams. LMLS
- $574,9004 bd4 ba3.6k sqft3853 Peakland Pl, Lynchburg, VA 24503For SaleMLS ID #365154, Kensie W. Johnson, John Stewart Walker, Inc. LMLS
- $500,0006 bd5 ba3.9k sqft2106 Rivermont Ave, Lynchburg, VA 24503For SaleMLS ID #366682, Robert Dawson, BHHS Dawson Ford Garbee. LMLS
- $579,9005 bd5 ba3.9k sqft3459 Ivylink Pl, Lynchburg, VA 24503For SaleMLS ID #366929, Robert Dawson, BHHS Dawson Ford Garbee. LMLS
- $529,9006 bd4 ba4.4k sqft3521 Willow Lawn Dr, Lynchburg, VA 24503For SaleMLS ID #366925, Julie Pierce, John Stewart Walker, Inc. LMLS
- $767,9006 bd5 ba4.5k sqft101 Bethel Park Dr, Lynchburg, VA 24502For SaleMLS ID #367899, Cody Smith, Keller Williams. LMLS
- $399,9004 bd3 ba2.8k sqft14 Riverview Pl, Lynchburg, VA 24503For SaleMLS ID #367273, Mark Thomas LaMontagne, Mark A. Dalton & Co., Inc.. LMLS
- $619,9506 bd5 ba4.2k sqft14 Snowfield Cir, Lynchburg, VA 24503New ConstructionLMLS
- $725,0004 bd3 ba3.6k sqft101 Oakmont Ct, Lynchburg, VA 24503For SaleMLS ID #365311, Jill Rufus, eXp Realty LLC-Stafford. LMLS
- $619,9506 bd5 ba4.2k sqft15 Snowfield Cir, Lynchburg, VA 24503New ConstructionLMLS
- $634,0004 bd3 ba2.7k sqft1305 Daltons Dr, Forest, VA 24551For SaleMLS ID #367288, Stacey Angel, Stacey Angel Real Estate LLC. LMLS
- $864,5005 bd7 ba5.3k sqft4405 Williams Rd, Lynchburg, VA 24503For SaleMLS ID #367770, William K Flint, Flint Property Group. LMLS
- $519,9005 bd3 ba3.8k sqft3033 Cardinal Pl, Lynchburg, VA 24503For SaleMLS ID #367632, Norma Stein, John Stewart Walker, Inc. LMLS
- $524,9005 bd4 ba3.3k sqft425 Harvest Ct, Lynchburg, VA 24502For SaleMLS ID #364647, Randy Higgins, Cornerstone Realty Group Inc.. LMLS
- $499,9005 bd5 ba3.4k sqft189 Irvington Springs Rd, Lynchburg, VA 24503For SaleMLS ID #367626, Chase Vaden, Key to Your Heart Realty. LMLS
- $459,9004 bd3 ba3k sqft3605 Willow Lawn Dr, Lynchburg, VA 24503For SaleMLS ID #367151, Cindy Kavana, Lauren Bell Real Estate, Inc.. LMLS
