Move-in ready ranch home in the desirable Vanderveen subdivision, just 10 minutes from downtown! This single-level home features an open floor plan with freshly painted interiors and comfortable living spaces perfect for everyday living and entertaining. The spacious primary suite includes a large walk-in closet and an oversized bath with a jetted tub and separate shower. Enjoy the large, fully privacy-fenced backyard with plenty of room for pets, play, or gardening. The covered patio provides a great spot to relax outdoors year-round. Additional features include an architectural shingle roof and access to the neighborhood community pool.
Pending
$280,000
211 Jackal Dr, Columbia, MO 65202
3beds
1,519sqft
:
Get pre-qualified$1,857/mo
Single Family Residence
Built in 2003
-- sqft lot
$278,900 Zestimate®
$184/sqft
$17/mo HOA
What's special
Large fully privacy-fenced backyardOpen floor planSpacious primary suiteLarge walk-in closetFreshly painted interiorsCovered patioArchitectural shingle roof
- 42 days |
- 336 |
- 28 |
Zillow last checked:
Listing updated:
Listed by:
Scott S. Heck 573-442-6121,
REMAX Boone Realty 573-442-6121
Source: CBORMLS,MLS#: 435254
Facts & features
Interior
Bedrooms & bathrooms
- Bedrooms: 3
- Bathrooms: 2
- Full bathrooms: 2
Primary bedroom
- Level: Main
- Area: 182.4
- Dimensions: 15.2 x 12
Bedroom 2
- Level: Main
- Area: 115.5
- Dimensions: 11 x 10.5
Bedroom 3
- Level: Main
- Area: 129.71
- Dimensions: 11.9 x 10.9
Full bathroom
- Description: Master
- Level: Main
- Area: 93.84
- Dimensions: 10.2 x 9.2
Full bathroom
- Level: Main
- Area: 41.16
- Dimensions: 8.4 x 4.9
Garage
- Level: Main
- Area: 434.52
- Dimensions: 20.4 x 21.3
Kitchen
- Level: Main
- Area: 276
- Dimensions: 23 x 12
Living room
- Level: Main
- Area: 320
- Dimensions: 20 x 16
Other
- Description: Master Closet
- Level: Main
- Area: 57.12
- Dimensions: 10.2 x 5.6
Other
- Description: Covered Patio
- Level: Main
- Area: 141.36
- Dimensions: 15.2 x 9.3
Heating
- Forced Air
Cooling
- Central Electric
Appliances
- Included: Refrigerator, Microwave, Disposal, Dishwasher
- Laundry: Washer/Dryer Hookup
Features
- High Speed Internet, Tub/Shower, Stand AloneShwr/MBR, Walk-In Closet(s), Kit/Din Combo, Wood Cabinets, Pantry
- Has basement: No
- Has fireplace: Yes
- Fireplace features: Living Room, Gas
Interior area
- Total structure area: 1,519
- Total interior livable area: 1,519 sqft
- Finished area below ground: 0
Property
Parking
- Total spaces: 2
- Parking features: Attached
- Attached garage spaces: 2
Features
- Patio & porch: Concrete, Covered, Brick
- Has spa: Yes
- Spa features: Tub/Built In Jetted
- Fencing: Back Yard,Full,Privacy,Wood
Lot
- Dimensions: 110.00 × 134.33
- Features: Level
Details
- Parcel number: 1190400085260001
- Zoning description: R-1 One- Family Dwelling*
Construction
Type & style
- Home type: SingleFamily
- Property subtype: Single Family Residence
Materials
- Foundation: Concrete Perimeter, Slab
- Roof: ArchitecturalShingle
Condition
- Year built: 2003
Utilities & green energy
- Utilities for property: Trash-City
Community & HOA
Community
- Subdivision: Vanderveen Crossing
HOA
- Has HOA: Yes
- HOA fee: $205 annually
Location
- Region: Columbia
Financial & listing details
- Price per square foot: $184/sqft
- Tax assessed value: $181,800
- Annual tax amount: $2,035
- Date on market: 6/27/2026
- Road surface type: Paved
Estimated market value
$278,900
$265,000 - $293,000
$1,705/mo
Price history
| Date | Event | Price |
|---|---|---|
| 6/30/2026 | Pending sale | $280,000$184/sqft |
Source:  CBORMLS #435254 Report a problem CBORMLS #435254 Report a problem | ||
| 6/27/2026 | Listed for sale | $280,000$184/sqft |
Source: CBORMLS #435254 Report a problem | ||
| 6/14/2026 | Pending sale | $280,000$184/sqft |
Source: CBORMLS #435254 Report a problem | ||
| 6/12/2026 | Listed for sale | $280,000+65.7%$184/sqft |
Source: CBORMLS #435254 Report a problem | ||
| 4/14/2017 | Sold | -- |
Source: CBORMLS #520001_366781 Report a problem | ||
| 10/26/2016 | Listed for sale | $169,000$111/sqft |
Source: House of Brokers Realty, Inc. #366781 Report a problem | ||
Public tax history
| Year | Property taxes | Tax assessment |
|---|---|---|
| 2025 | -- | $34,542 +14.5% |
| 2024 | $2,035 +0.8% | $30,172 |
| 2023 | $2,019 +8.1% | $30,172 +8% |
| 2022 | $1,867 -0.2% | $27,930 |
| 2021 | $1,870 -2.3% | $27,930 +4% |
| 2020 | $1,914 0% | $26,854 |
| 2019 | $1,914 +3.3% | $26,854 +4% |
| 2018 | $1,853 +1.2% | $25,821 |
| 2017 | $1,831 +0.2% | $25,821 |
| 2016 | $1,827 | $25,821 |
| 2015 | $1,827 +8.9% | $25,821 |
| 2014 | $1,678 | $25,821 |
| 2013 | -- | $25,821 |
| 2012 | -- | $25,821 |
| 2011 | -- | $25,821 |
| 2010 | -- | $25,821 |
| 2009 | -- | $25,821 |
| 2008 | -- | $25,821 |
| 2007 | -- | -- |
Find assessor info on the county website
Monthly payment
Est. payment
Payment breakdown
Explore the cost of this home by adjusting the details. Changes won't be saved.Climate risks
Neighborhood: Vanderveen Crossing
Nearby schools
GreatSchools rating
- 6/10Parkade Elementary SchoolGrades: PK-5Distance: 1.3 mi
- 5/10West Middle SchoolGrades: 6-8Distance: 2.6 mi
- 7/10David H. Hickman High SchoolGrades: 9-12Distance: 2.2 mi
Schools provided by the listing agent
- Elementary: Parkade
- Middle: West
- High: Hickman
Source: CBORMLS. This data may not be complete. We recommend contacting the local school district to confirm school assignments for this home.
- $277,6003 bd2 ba1.6k sqft209 Jackal Dr, Columbia, MO 65202Off Market

- $369,3004 bd3 ba2.9k sqft212 Wallaby Way, Columbia, MO 65202Off Market

- $338,2003 bd2 ba1.6k sqft210 Wallaby Way, Columbia, MO 65202Off Market
- $303,7003 bd2 ba1.6k sqft208 Wallaby Way, Columbia, MO 65202Off Market

- $--3 bd2 ba1.6k sqft207 Jackal Dr, Columbia, MO 65202Sold
- $367,8005 bd3 ba2.4k sqft210 Jackal Dr, Columbia, MO 65202Off Market
- $328,2003 bd2 ba1.5k sqft212 Jackal Dr, Columbia, MO 65202Off Market
- $359,5004 bd3 ba1.9k sqft214 Jackal Dr, Columbia, MO 65202Off Market
A local agent can set up tours, give advice and negotiate with sellers.
A local lender can help you make sure your offer is ready when you are.
Similar homes
- $269,9003 bd2 ba1.5k sqft4879 N Montgomery Dr, Columbia, MO 65202For Sale
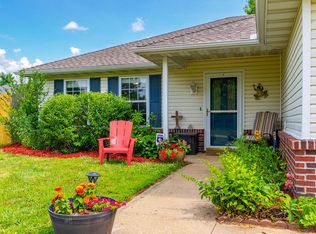 MLS ID #435615, Aubrey Ash, Century 21 Community. CBORMLS
 - $279,0003 bd2 ba1.4k sqft3708 Panther Dr, Columbia, MO 65202For Sale
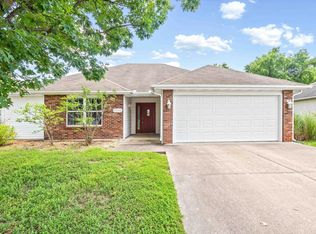 MLS ID #435336, Chiao Curd-Ling, Berkshire Hathaway HomeServices | Vision Real Estate. CBORMLS
 - $309,0003 bd3 ba1.7k sqft205 W Akeman Bridge Rd, Columbia, MO 65202For Sale
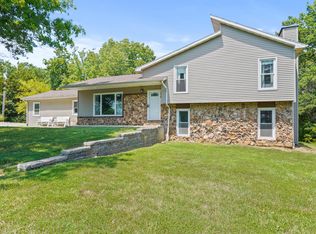 MLS ID #434724, Sharon Bennett, REMAX Boone Realty. CBORMLS
 - $309,0003 bd3 ba1.9k sqft4105 Savannah Ct, Columbia, MO 65202For Sale
 MLS ID #433779, Josh Whitaker, Keller Williams Realty. CBORMLS
 - $277,5003 bd2 ba1.4k sqft1802 McAlester St, Columbia, MO 65201For SaleMLS ID #434252, Roberto M. Quiros, Iron Gate Real Estate. CBORMLS
- $245,0003 bd2 ba1.5k sqft11067 N Highway Vv, Columbia, MO 65202For SaleMLS ID #435168, Alice Leeper, REMAX Boone Realty. CBORMLS
- $382,4993 bd2 ba1.5k sqft7650 N Highway Vv, Columbia, MO 65202For SaleMLS ID #434779, Gayla Adams, Century 21 Community. CBORMLS
- $299,9003 bd2 ba1.5k sqft408 Cedar Ln, Columbia, MO 65201For SaleMLS ID #435326, Megan Walters, EXP Realty LLC. CBORMLS
- $316,0002 bd2 ba1.7k sqft3504 Canyon Ridge Dr, Columbia, MO 65202For SaleMLS ID #435669, Keri Donoho, Century 21 Access. CBORMLS
- $299,9904 bd2 ba1.9k sqft2006 N Southwest Ct, Columbia, MO 65202For SaleMLS ID #435773, Russell Greene, Adams Realty Investments, LLC. CBORMLS
- $334,9004 bd2 ba1.7k sqft7520 W Golden Willow Dr, Columbia, MO 65202For SaleMLS ID #435718, Lori Holliday, REMAX Boone Realty. CBORMLS
- $315,0003 bd3 ba1.8k sqft208 Port Way, Columbia, MO 65201For SaleMLS ID #435337, Courtney Cale, Weichert, Realtors - House of Brokers. CBORMLS
- $265,0004 bd2 ba1.8k sqft820 N West Park Ln, Columbia, MO 65201For SaleMLS ID #434810, Dan Stehr, Homebound Realty. CBORMLS
- $289,0004 bd3 ba1.8k sqft2306 Walther Ct, Columbia, MO 65203For SaleMLS ID #434295, Janice Downes, Weichert, Realtors - House of Brokers. CBORMLS
- $329,9004 bd3 ba2k sqft2902 Yoko Ct, Columbia, MO 65202For SaleMLS ID #435004, Susan Horak, REMAX Boone Realty. CBORMLS
- $327,0004 bd2 ba1.6k sqft3501 San Marco Dr, Columbia, MO 65202For SaleMLS ID #435561, Jodi Houin, Century 21 Community. CBORMLS
- $289,9003 bd3 ba1.4k sqft1701 Bosco Bel Dr, Columbia, MO 65202For SaleMLS ID #433346, Orie Hemme, Copper Creek Realty. CBORMLS
- $189,5003 bd2 ba1.2k sqft1100 Kennesaw Ridge Rd APT 404, Columbia, MO 65202For SaleMLS ID #435468, Brandon Glascock, South County Realty. CBORMLS
- $349,5004 bd3 ba1.9k sqft3213 Sage Grass Ct, Columbia, MO 65202For SaleMLS ID #434999, Cale Childers, For Sale by Cale LLC, Century 21 Access. CBORMLS
- $309,9004 bd2 ba1.7k sqft8801 S Tom Bass Rd, Columbia, MO 65201For SaleMLS ID #435676, Alexia Goodson, Century 21 Community. CBORMLS
