Every once in a while, a home comes along that truly has it all. From the resort-style backyard with a heated saltwater pool and spa to the beautifully renovated interior and exceptional Cary location just steps from Lake Pine and Apex Community Park, this remarkable property has been thoughtfully transformed to offer the perfect blend of luxury, comfort, and everyday living. Designed for making memories, the backyard is a private retreat you'll never want to leave. Enjoy summer days in the heated saltwater pool with a tranquil water feature, unwind in the spa, gather around the gas fire pit, or entertain on the maintenance-free Trex deck and screened porch, all surrounded by lush landscaping, beautiful hardscaping, and exceptional privacy. Inside, the flexible floor plan is equally impressive, featuring a highly sought-after first-floor bedroom and full bath, ideal for guests, multigenerational living, or a private home office. Rich hardwood floors, updated lighting, custom details, and fresh finishes create a warm, sophisticated atmosphere throughout. The beautifully renovated kitchen is both elegant and functional with leathered granite countertops, refreshed cabinetry, updated appliances, a beverage refrigerator, custom pantry pull-outs, designer lighting, and generous space for gathering with family and friends. Upstairs, the luxurious primary suite offers a true retreat with custom closets and a spa-inspired bath featuring heated tile floors. Beautifully updated secondary baths and thoughtful customizations throughout continue the home's exceptional attention to detail. Extensive improvements provide both beauty and peace of mind, including HardiePlank siding, replacement windows, a newer roof, two newer HVAC systems with updated ductwork, tankless water heater, interior and exterior paint, updated interior doors, garage door, extended driveway, custom garage storage, 2 electric charging outlets, fencing, professional landscaping, and much more. Perfectly positioned between Cary and Apex with convenient access to parks, greenways, shopping, dining, and major commuter routes, this exceptional home offers an unmatched combination of luxury, location, and lifestyle.
Pending
$1,025,000
211 Kilbreck Dr, Cary, NC 27511
4beds
3,268sqft
:
Get pre-qualified$6,177/mo
Single Family Residence, Residential
Built in 1990
0.37 Acres Lot
$852,600 Zestimate®
$314/sqft
$74/mo HOA
What's special
- 7 days |
- 1,626 |
- 126 |
Zillow last checked:
Listing updated:
Listed by:
Michelle Gelston 919-272-8216,
Coldwell Banker Advantage
Source: Doorify MLS,MLS#: 10180803
Facts & features
Interior
Bedrooms & bathrooms
- Bedrooms: 4
- Bathrooms: 4
- Full bathrooms: 3
- 1/2 bathrooms: 1
Heating
- None
Cooling
- Ceiling Fan(s), Central Air, Gas
Appliances
- Included: Bar Fridge, Built-In Electric Oven, Dishwasher, Disposal, Gas Cooktop, Microwave, Tankless Water Heater, Oven
- Laundry: In Hall, Laundry Room
Features
- Bathtub/Shower Combination, Bookcases, Breakfast Bar, Ceiling Fan(s), Crown Molding, Double Vanity, Dual Closets, Eat-in Kitchen, Entrance Foyer, Granite Counters, High Speed Internet, Kitchen Island, Pantry, Separate Shower, Smooth Ceilings, Soaking Tub, Walk-In Closet(s), Walk-In Shower, Wet Bar
- Flooring: Carpet, Hardwood, Tile
- Windows: Insulated Windows, Plantation Shutters
- Number of fireplaces: 2
- Fireplace features: Family Room, Gas, Gas Log, Outside
- Common walls with other units/homes: No Common Walls
Interior area
- Total structure area: 3,268
- Total interior livable area: 3,268 sqft
- Finished area above ground: 3,268
- Finished area below ground: 0
Property
Parking
- Total spaces: 6
- Parking features: Additional Parking, Attached, Concrete, Driveway, Electric Vehicle Charging Station(s), Garage, Garage Door Opener, Garage Faces Front, Parking Pad, Side By Side
- Attached garage spaces: 2
- Uncovered spaces: 4
- Details: Parking pad
Features
- Levels: Two
- Stories: 2
- Patio & porch: Covered, Deck, Front Porch, Patio, Porch, Rear Porch, Screened
- Exterior features: Fenced Yard, Fire Pit, Private Yard, Rain Gutters
- Pool features: Heated, In Ground, Outdoor Pool, Pool/Spa Combo, Salt Water, Waterfall, Community
- Has spa: Yes
- Spa features: Heated, In Ground, Private
- Fencing: Back Yard, Wood
- Has view: Yes
Lot
- Size: 0.37 Acres
- Features: Back Yard, Front Yard, Hardwood Trees, Wooded
Details
- Parcel number: 075206488098000 0182749
- Zoning: R12
- Special conditions: Standard
Construction
Type & style
- Home type: SingleFamily
- Architectural style: Traditional
- Property subtype: Single Family Residence, Residential
Materials
- Fiber Cement
- Roof: Shingle
Condition
- New construction: No
- Year built: 1990
- Major remodel year: 1990
Utilities & green energy
- Sewer: Public Sewer
- Water: Public
- Utilities for property: Cable Available, Electricity Connected, Natural Gas Connected, Sewer Connected, Water Connected
Community & HOA
Community
- Features: Pool, Tennis Court(s)
- Subdivision: Picardy Pointe
HOA
- Has HOA: Yes
- Amenities included: Pond Year Round, Pool, Tennis Court(s)
- Services included: None
- HOA fee: $884 annually
Location
- Region: Cary
Financial & listing details
- Price per square foot: $314/sqft
- Tax assessed value: $748,425
- Annual tax amount: $6,434
- Date on market: 7/20/2026
- Road surface type: Asphalt
Estimated market value
$852,600
$801,000 - $904,000
$4,281/mo
Price history
| Date | Event | Price |
|---|---|---|
| 7/20/2026 | Pending sale | $1,025,000+156.3%$314/sqft |
Source:  Doorify MLS #10180803 Report a problem Doorify MLS #10180803 Report a problem | ||
| 5/31/2013 | Sold | $400,000-2.4%$122/sqft |
Source: Public Record Report a problem | ||
| 12/21/2012 | Price change | $409,900-2.4%$125/sqft |
Source: Coldwell Banker Howard Perry and Walston #1843636 Report a problem | ||
| 7/1/2012 | Price change | $419,900$128/sqft |
Source: Coldwell Banker Howard Perry and Walston #1843636 Report a problem | ||
| 6/27/2012 | Listed for sale | -- |
Source: PFRE Tour Report a problem | ||
Public tax history
| Year | Property taxes | Tax assessment |
|---|---|---|
| 2025 | $6,435 +2.2% | $748,425 |
| 2024 | $6,296 +30.3% | $748,425 +55.9% |
| 2023 | $4,830 +3.9% | $480,089 |
| 2022 | $4,650 +2.1% | $480,089 |
| 2021 | $4,557 -0.5% | $480,089 |
| 2020 | $4,581 +0.8% | $480,089 +13.6% |
| 2019 | $4,544 | $422,505 |
| 2018 | $4,544 +10.9% | $422,505 |
| 2017 | $4,097 +1.5% | $422,505 |
| 2016 | $4,036 -5.6% | $422,505 -2.3% |
| 2015 | $4,276 +6.1% | $432,284 |
| 2014 | $4,032 | $432,284 +2.1% |
| 2013 | -- | $423,342 |
| 2012 | -- | $423,342 |
| 2011 | -- | $423,342 |
| 2010 | -- | $423,342 |
| 2009 | -- | $423,342 |
| 2008 | -- | -- |
| 2007 | -- | -- |
| 2006 | -- | -- |
| 2005 | -- | -- |
| 2004 | -- | -- |
| 2003 | -- | -- |
| 2002 | -- | -- |
| 2001 | -- | -- |
Find assessor info on the county website
Monthly payment
Est. payment
Payment breakdown
Explore the cost of this home by adjusting the details. Changes won't be saved.Climate risks
Neighborhood: Picardy Pointe
Nearby schools
GreatSchools rating
- 9/10Laurel Park ElementaryGrades: PK-5Distance: 0.9 mi
- 10/10Salem MiddleGrades: 6-8Distance: 1.9 mi
- 8/10Apex HighGrades: 9-12Distance: 1.4 mi
Schools provided by the listing agent
- Elementary: Wake - Laurel Park Elementary
- Middle: Wake - Salem Middle
- High: Wake - Apex High
Source: Doorify MLS. This data may not be complete. We recommend contacting the local school district to confirm school assignments for this home.
- $803,0004 bd2 ba2.9k sqft213 Kilbreck Dr, Cary, NC 27511Off Market

- $890,6004 bd3 ba3k sqft209 Kilbreck Dr, Cary, NC 27511Off Market

- $937,200-- bd3 ba3.7k sqft102 Bridgeway Ct, Cary, NC 27511Off Market
- $957,4004 bd4 ba3.1k sqft210 Kilbreck Dr, Cary, NC 27511Off Market

- $978,400-- bd5 ba4.1k sqft104 Bridgeway Ct, Cary, NC 27511Off Market
- $863,5005 bd4 ba3.1k sqft207 Kilbreck Dr, Cary, NC 27511Off Market
- $737,100-- bd3 ba2.5k sqft215 Kilbreck Dr, Cary, NC 27511Off Market
- $870,9004 bd3 ba3.4k sqft212 Kilbreck Dr, Cary, NC 27511Off Market
A local agent can set up tours, give advice and negotiate with sellers.
Similar homes
- $1,015,0003 bd3 ba2.2k sqft115 Queensferry Rd, Cary, NC 27511For Sale

 MLS ID #10179078, Craig Tribus. Doorify MLS
 - $1,000,0004 bd5 ba4.7k sqft501 Queensferry Rd, Cary, NC 27511For Sale
 MLS ID #10111989, lucy Lu. Doorify MLS
 - $675,0004 bd3 ba3.1k sqft102 Amesbury Ln, Cary, NC 27511For Sale
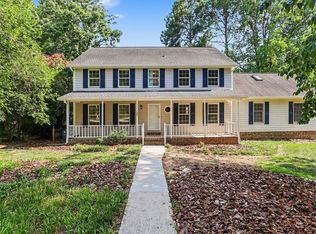 MLS ID #10181364, Bill Barefoot. Doorify MLS
 - $600,0005 bd3 ba2.7k sqft1206 Wishaw Ct, Cary, NC 27511For Sale
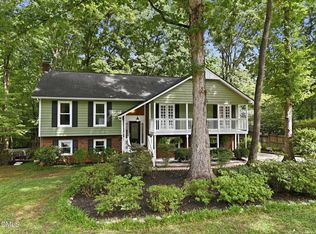 MLS ID #10182000, Jordan Clark. Doorify MLS
 - $897,9005 bd4 ba3k sqft100 Moray Ct, Cary, NC 27511For SaleMLS ID #10168271, Alfredo Rodriguez. Doorify MLS
- $925,0004 bd5 ba3.9k sqft102 Poppleford Pl, Cary, NC 27511For SaleMLS ID #10174898, Mike Montpetit. Doorify MLS
- $1,025,0004 bd3 ba3.9k sqft102 Bradwyck Dr, Cary, NC 27513For SaleMLS ID #10173290, Amy Ballard. Doorify MLS
- $1,000,0004 bd4 ba2.9k sqft203 Lewiston Ct, Cary, NC 27513For SaleMLS ID #10176236, Shanda Heller. Doorify MLS
- $899,9005 bd3 ba3.2k sqft109 Queensferry Rd, Cary, NC 27511For SaleMLS ID #10155348, Joe Mathis. Doorify MLS
- $775,0004 bd3 ba2.7k sqft1001 Wilshire Dr, Cary, NC 27511For SaleMLS ID #10180101, Wayne Johnson. Doorify MLS
- $839,0005 bd4 ba2.9k sqft111 Swordgate Dr, Cary, NC 27513For SaleMLS ID #10181178, Maryam Ali. Doorify MLS
- $935,0005 bd4 ba3.6k sqft105 Dewberry Ct, Cary, NC 27518For SaleMLS ID #10178795, Patricia Denz. Doorify MLS
- $633,0004 bd3 ba2.9k sqft102 Carmel Ct, Cary, NC 27511For SaleMLS ID #10175699, Thomas Ladane Shoupe. Doorify MLS
- $835,0005 bd3 ba3.1k sqft312 Briarfield Dr, Apex, NC 27502For SaleMLS ID #10181472, Fernanda Passini Chang. Doorify MLS
- $1,149,0004 bd4 ba3.3k sqft902 Ravendale Pl, Cary, NC 27513For SaleMLS ID #10179523, Colleen Blondell. Doorify MLS
- $710,0004 bd3 ba2.7k sqft205 Coventry Ln, Cary, NC 27511For SaleMLS ID #10163553, Kelly Deanna Nicholson. Doorify MLS
- $615,0004 bd3 ba2.3k sqft110 Overview Ln, Cary, NC 27511For SaleMLS ID #10179729, Sheryl Ward. Doorify MLS
- $663,0004 bd4 ba2.2k sqft1301 Lake Pine Dr, Cary, NC 27511For SaleMLS ID #10175166, Cristina Mariano. Doorify MLS
- $939,0005 bd4 ba3.4k sqftCentex Home, Cary, NC 27513For SaleMLS ID #10171193, Tae Kim. Doorify MLS
- $669,0004 bd4 ba2.7k sqft1748 Laurel Park Pl, Cary, NC 27511For SaleMLS ID #10175740, Lalit Farmah. Doorify MLS
