Some homes give you square footage. This one gives you space to live. Tucked into a private, wooded setting in Mount Holly, this distinctive 3-bedroom, 3-bath home offers something increasingly hard to find: 2.19 total acres across two parcels, fully fenced grounds, an in-ground pool and a home filled with character rather than cookie-cutter design.
Inside, architectural details give the home a personality all its own. Beautiful exposed wood beams add warmth, texture and architectural interest, creating the kind of craftsmanship and character that sets this home apart. The kitchen features granite countertops, tile backsplash, generous workspace and an oversized pantry closet, while pocket doors offer flexibility and additional privacy between living spaces. Storage is abundant throughout, with generously sized closets and additional attic storage providing room for everything that comes with everyday living.
Step outside and the setting becomes the story. Mature trees surround the in-ground pool, covered outdoor living area, deck and fully fenced acreage, creating a private backdrop with room to entertain, relax, garden or simply enjoy having space around you. Even better, the adjoining .73-acre parcel is included, giving you a rare combination of acreage, flexibility and greater control over the land surrounding your home.
And there's more below. An approximately 1,216-square-foot unfinished walk-out basement offers substantial additional space for storage, hobbies, exercise, a workshop or future possibilities, complementing the attached 2-car garage and additional covered parking.
Built with 2x6 construction according to the sellers, this is a home for buyers who appreciate substance, individuality and possibilities that newer neighborhoods often can't replicate. The combination of acreage, pool, privacy, architectural character, abundant storage and an additional parcel makes this property difficult to duplicate.
Come for the acreage and pool. Stay for the privacy, character and the feeling that you've found something genuinely different.
Under contract-no show
$569,900
211 Lamplighter Ln, Mount Holly, NC 28120
3beds
2,308sqft
Single Family Residence
Built in 1982
2.19 Acres Lot
$566,800 Zestimate®
$247/sqft
$-- HOA
What's special
In-ground poolFully fenced groundsPrivate wooded settingFully fenced acreageGenerous workspaceGranite countertopsHome filled with character
- 36 days
- 318
- 10
Likely to sell faster than
Zillow last checked:
Listing updated:
Listed by:
Paul Posta paulposta@whitestagrealtync.com,
White Stag Realty NC LLC
Source: Canopy MLS as distributed by MLS GRID,MLS#: 4424718
Facts & features
Interior
Bedrooms & bathrooms
- Bedrooms: 3
- Bathrooms: 3
- Full bathrooms: 3
- Main level bedrooms: 3
Primary bedroom
- Level: Main
Bedroom s
- Level: Main
Basement
- Level: Basement
Exercise room
- Level: Basement
Great room
- Level: Main
Kitchen
- Level: Main
Laundry
- Level: Main
Other
- Level: Main
Office
- Level: Basement
Recreation room
- Level: Basement
Study
- Level: Main
Utility room
- Level: Main
Utility room
- Level: Basement
Other
- Level: Basement
Workshop
- Level: Basement
Heating
- Heat Pump
Cooling
- Ceiling Fan(s), Central Air, Heat Pump
Appliances
- Included: Dishwasher, Disposal, Double Oven, Electric Oven, Electric Range, Electric Water Heater, Exhaust Fan, Exhaust Hood, Microwave, Refrigerator
- Laundry: Electric Dryer Hookup, Main Level
Features
- Drop Zone, Sauna, Walk-In Closet(s)
- Flooring: Carpet, Parquet, Tile, Vinyl, Wood
- Windows: Insulated Windows, Storm Window(s)
- Basement: Basement Shop,Bath/Stubbed,Exterior Entry,Full,Storage Space
- Attic: Pull Down Stairs,Walk-In
- Fireplace features: Den, Great Room
Interior area
- Total structure area: 2,308
- Total interior livable area: 2,308 sqft
- Finished area above ground: 2,308
- Finished area below ground: 0
Property
Parking
- Total spaces: 2
- Parking features: Driveway, Attached Garage, Garage Door Opener, Garage Shop, Keypad Entry, Garage on Main Level
- Attached garage spaces: 2
- Has uncovered spaces: Yes
Features
- Levels: One
- Stories: 1
- Patio & porch: Covered, Deck, Rear Porch
- Pool features: In Ground
- Fencing: Back Yard,Fenced
Lot
- Size: 2.19 Acres
Details
- Additional structures: Shed(s)
- Additional parcels included: 178695
- Parcel number: 218387
- Zoning: R1
- Special conditions: Standard
Construction
Type & style
- Home type: SingleFamily
- Property subtype: Single Family Residence
Materials
- Wood
Condition
- New construction: No
- Year built: 1982
Utilities & green energy
- Sewer: Septic Installed
- Water: Well
Community & HOA
Community
- Features: Golf
- Subdivision: Westland
Location
- Region: Mount Holly
Financial & listing details
- Price per square foot: $247/sqft
- Tax assessed value: $403,630
- Annual tax amount: $2,882
- Date on market: 9/15/2026
- Cumulative days on market: 36 days
- Listing terms: Cash,Conventional,FHA,USDA Loan,VA Loan
- Road surface type: Asphalt, Paved
Estimated market value
$566,800
$538,000 - $595,000
$3,055/mo
Price history
| Date | Event | Price |
|---|---|---|
| 9/20/2026 | Pending sale | $569,900$247/sqft |
Source:  Canopy MLS as distributed by MLS GRID #4424718 Report a problem Canopy MLS as distributed by MLS GRID #4424718 Report a problem | ||
| 9/15/2026 | Listed for sale | $569,900$247/sqft |
Source: Canopy MLS as distributed by MLS GRID #4424718 Report a problem | ||
Public tax history
| Year | Property taxes | Tax assessment |
|---|---|---|
| 2025 | $2,882 | $403,630 |
| 2024 | $2,882 +2.7% | $403,630 |
| 2023 | $2,805 +15% | $403,630 +52.2% |
| 2022 | $2,440 +0.1% | $265,200 |
| 2021 | $2,438 +11.1% | $265,200 +0.3% |
| 2020 | $2,194 -8.1% | $264,390 +1% |
| 2019 | $2,388 -0.4% | $261,840 +4.1% |
| 2018 | $2,399 +0.1% | $251,442 |
| 2017 | $2,396 | $251,442 +0.1% |
| 2016 | $2,396 | $251,142 -2.9% |
| 2014 | $2,396 | $258,734 |
| 2012 | -- | $258,734 |
| 2011 | -- | $258,734 |
| 2010 | -- | $258,734 |
Find assessor info on the county website
Monthly payment
Est. payment
Payment breakdown
Explore the cost of this home by adjusting the details. Changes won't be saved.Climate risks
Neighborhood: 28120

Similar homes
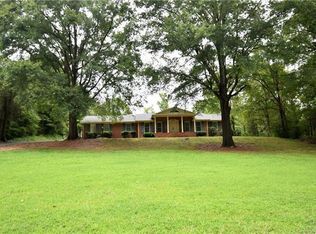
- $525,0003 bd3 ba2.1k sqft5020 Mandy Ln, Mount Holly, NC 28120For Sale

 MLS ID #4433811, Ivory Craig, Premier South. Canopy MLS as distributed by MLS GRID
 - $479,9904 bd4 ba2.7k sqft109 Elk Ct, Mount Holly, NC 28120For Sale
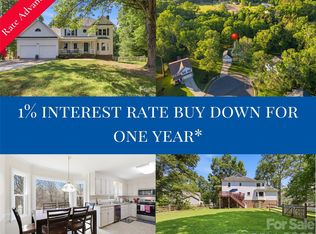 MLS ID #4344317, Steven Mosher, RE/MAX Executive. Canopy MLS as distributed by MLS GRID
 - $589,0003 bd4 ba2.2k sqft2981 Oak Ridge Cir, Lincolnton, NC 28092For Sale
 MLS ID #4414617, Ryan Wilson, Southern Homes of the Carolinas, Inc. Canopy MLS as distributed by MLS GRID
 - $499,0003 bd3 ba2.3k sqft3426 Driftwood Dr, Gastonia, NC 28056For Sale
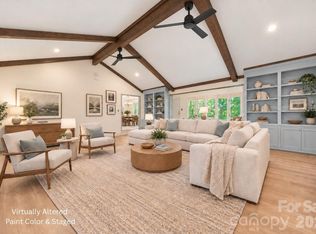 MLS ID #4378583, Caroline Whiteside, Carolina Homes Connection, LLC. Canopy MLS as distributed by MLS GRID
 - $550,0004 bd3 ba2.7k sqft4333 Winder Trl, Gastonia, NC 28056For SaleMLS ID #4409646, Tammy Cherry, Premier South. Canopy MLS as distributed by MLS GRID
- $559,9904 bd2 ba2k sqft7097 Windy Pine Cir, Denver, NC 28037For SaleMLS ID #4412633, Dorota Rejter, NorthGroup Real Estate LLC. Canopy MLS as distributed by MLS GRID
- $500,0003 bd2 ba1.7k sqft4739 Mountain Island Dr W, Charlotte, NC 28214For SaleMLS ID #4405083, Ashlyn Austin, RE/MAX Executive. Canopy MLS as distributed by MLS GRID
- $565,0004 bd4 ba3.2k sqft1507 Heatherloch Dr, Gastonia, NC 28054For SaleMLS ID #4402680, Maureen O'Keefe, R2R Realty LLC. Canopy MLS as distributed by MLS GRID
- $575,0004 bd4 ba3.2k sqft1345 Gaston Day School Rd, Gastonia, NC 28056For SaleMLS ID #4410332, Donice Wheeler Blanton, EXP Realty LLC Mooresville. Canopy MLS as distributed by MLS GRID
- $615,0003 bd3 ba2.1k sqft3867 Angie Dr, Denver, NC 28037For SaleMLS ID #4413500, Gail Huss, Lake Norman Realty, Inc.. Canopy MLS as distributed by MLS GRID
- $629,9004 bd3 ba3.1k sqft208 S Fork Ln, Belmont, NC 28012For SaleMLS ID #4418300, Matt Stone, Stone Realty Group. Canopy MLS as distributed by MLS GRID
- $499,0003 bd3 ba2.7k sqft908 Ramseur Rd, Bessemer City, NC 28016For SaleMLS ID #4299106, Andi McLeymore, EXP Realty LLC Ballantyne. Canopy MLS as distributed by MLS GRID
- $449,5003 bd4 ba1.8k sqft7316 Neal Rd, Charlotte, NC 28262For SaleMLS ID #4422857, Ruby Kravitz, NorthGroup Real Estate LLC. Canopy MLS as distributed by MLS GRID
- $610,0003 bd3 ba2k sqft64 Timberidge Dr, Clover, SC 29710For SaleMLS ID #4386673, Chris Beard, Rinehart Realty Corporation. Canopy MLS as distributed by MLS GRID
- $425,0004 bd3 ba2.3k sqft2000 Shadwell Ct #26, Gastonia, NC 28056For SaleMLS ID #4422800, Kristin Thompson, EXP Realty LLC Mooresville. Canopy MLS as distributed by MLS GRID
- $589,0003 bd3 ba3.2k sqft530 Calabash Rd, Clover, SC 29710For SaleMLS ID #4377423, Tiffany Lee, Go Carolina Realty, LLC. Canopy MLS as distributed by MLS GRID
- $725,0004 bd3 ba2.9k sqft2529 Shady Reach Ln, Charlotte, NC 28214For SaleMLS ID #4421103, Holly Kimsey Evans, EXP Realty LLC Ballantyne. Canopy MLS as distributed by MLS GRID
- $660,0003 bd3 ba2.2k sqft3117 Beaman Ave, Charlotte, NC 28273For SaleMLS ID #4374782, Nhi Nguyen, Premier South. Canopy MLS as distributed by MLS GRID
- $437,9003 bd2 ba1.5k sqft122 Chanticleer Ct, Charlotte, NC 28214For SaleMLS ID #4426599, Victoria Green, Coldwell Banker Realty. Canopy MLS as distributed by MLS GRID
- $590,0004 bd4 ba2.5k sqft2703 Wedgewood Ct, Denver, NC 28037For SaleMLS ID #4428262, Lauren Rocco, EXP Realty LLC Mooresville. Canopy MLS as distributed by MLS GRID
