VA assumable loan at an attractive 2.9% interest rate available for qualified buyers, plus a builder warranty effective through 2031.
Beautiful 4-bedroom, 2-bath Cali floor plan in the desirable Shoal River Landing community. Built in 2021, this 1,776 sq ft single-story home offers a bright, open layout that works well for both everyday living and entertaining.
The spacious kitchen is the heart of the home and features a large center island, stainless steel appliances, smooth-top range, built-in microwave, pantry, and open views into the dining and living areas. Wood-look flooring runs throughout the main living spaces, while the bedrooms offer comfortable carpet.
The private primary suite includes a walk-in closet, double vanity, and oversized 5-foot shower. Three additional bedrooms provide plenty of space for family, guests, a home office, or hobbies.
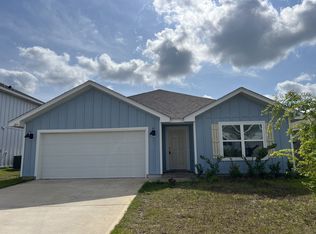
Outside, enjoy a covered back patio, attached 2-car garage, and durable Hardie plank exterior. Shoal River Landing offers sidewalks and a community pool for residents.
Conveniently located near Riverside Elementary, Shoal River Middle School, and Crestview High School, with quick access to I-10 and Hwy 85 for commuting to Eglin, Duke Field, shopping, dining, and the surrounding Emerald Coast.
Move-in ready, competitively priced, and offering a rare opportunity to assume a 2.9% VA loan for qualified buyers.
All information is deemed reliable but not guaranteed. Buyer to verify all measurements and information.
Pending
$310,000
211 Laurel Hill St, Crestview, FL 32539
4beds
1,776sqft
Single Family Residence
Built in 2021
6,098 Square Feet Lot
$309,000 Zestimate®
$175/sqft
$-- HOA
What's special
Large center islandThree additional bedroomsBuilt-in microwaveCovered back patioSpacious kitchenBright open layoutDurable hardie plank exterior
- 44 days
- 251
- 36
Zillow last checked:
Listing updated:
Listed by:
Gordon R Boyer 616-550-9859,
EXP Realty LLC
Source: ECAOR,MLS#: 1010658
Facts & features
Interior
Bedrooms & bathrooms
- Bedrooms: 4
- Bathrooms: 2
- Full bathrooms: 2
Primary bedroom
- Level: First
- Area: 187.5 Square Feet
- Dimensions: 12.5 x 15
Bedroom
- Level: First
- Area: 143 Square Feet
- Dimensions: 13 x 11
Bedroom
- Level: First
- Area: 154 Square Feet
- Dimensions: 14 x 11
Bedroom
- Level: First
- Area: 154 Square Feet
- Dimensions: 14 x 11
Primary bathroom
- Level: First
- Area: 120.75 Square Feet
- Dimensions: 11.5 x 10.5
Bathroom
- Level: First
- Area: 55 Square Feet
- Dimensions: 10 x 5.5
Other
- Level: First
- Area: 92 Square Feet
- Dimensions: 11.5 x 8
Dining area
- Level: First
- Area: 97.75 Square Feet
- Dimensions: 11.5 x 8.5
Garage
- Level: First
- Area: 400 Square Feet
- Dimensions: 20 x 20
Kitchen
- Description: Rounded
- Level: First
- Area: 240.5 Square Feet
- Dimensions: 18.5 x 13
Living room
- Level: First
- Area: 255.75 Square Feet
- Dimensions: 15.5 x 16.5
Cooling
- Central Air, Ceiling Fan(s)
Appliances
- Included: Dishwasher, Microwave, Refrigerator, Washer, Electric Water Heater
- Laundry: Washer/Dryer Hookup
Features
- Newly Painted, Pantry
- Common walls with other units/homes: No Common Walls
Interior area
- Total structure area: 1,776
- Total interior livable area: 1,776 sqft
Property
Parking
- Total spaces: 4
- Parking features: Garage Door Opener
- Attached garage spaces: 2
Features
- Stories: 1
- Patio & porch: Porch
- Fencing: Full,Privacy
Lot
- Size: 6,098 Square Feet
- Dimensions: 55 x 115
- Features: Sidewalk
Details
- Parcel number: 273N23177700001570
- Zoning description: Resid Single Family
Construction
Type & style
- Home type: SingleFamily
- Architectural style: Contemporary
- Property subtype: Single Family Residence
Materials
- Foundation: Slab
Condition
- Construction Complete
- New construction: No
- Year built: 2021
Utilities & green energy
- Water: Public
Community & HOA
Community
- Security: Smoke Detector(s)
- Subdivision: SHOAL RIVER LANDING
Location
- Region: Crestview
Financial & listing details
- Price per square foot: $175/sqft
- Tax assessed value: $250,574
- Annual tax amount: $3,310
- Date on market: 8/26/2026
Estimated market value
$309,000
$294,000 - $324,000
$2,088/mo
Price history
| Date | Event | Price |
|---|---|---|
| 9/29/2026 | Pending sale | $310,000$175/sqft |
Source:  ECAOR #1010658 Report a problem ECAOR #1010658 Report a problem | ||
| 8/26/2026 | Listed for sale | $310,000$175/sqft |
Source: ECAOR #1010658 Report a problem | ||
| 3/6/2026 | Listing removed | $310,000$175/sqft |
Source: eXp Realty #994446 Report a problem | ||
| 2/25/2026 | Price change | $310,000-3.1%$175/sqft |
Source: ECAOR #994446 Report a problem | ||
| 2/6/2026 | Listed for sale | $320,000+11.1%$180/sqft |
Source: ECAOR #994446 Report a problem | ||
| 7/19/2021 | Sold | $287,900$162/sqft |
Source: Public Record Report a problem | ||
Public tax history
| Year | Property taxes | Tax assessment |
|---|---|---|
| 2025 | $3,311 -22.6% | $250,574 -6.4% |
| 2024 | $4,279 -2.4% | $267,803 -1.1% |
| 2023 | $4,382 +6% | $270,885 +6.7% |
| 2022 | $4,134 +591.3% | $253,878 +611.1% |
| 2021 | $598 | $35,700 |
Find assessor info on the county website
Monthly payment
Est. payment
Payment breakdown
Explore the cost of this home by adjusting the details. Changes won't be saved.Climate risks
Neighborhood: 32539
Nearby schools
Schools provided by the listing agent
- Elementary: Riverside
- Middle: Shoal River
- High: Crestview
Source: ECAOR. This data may not be complete. We recommend contacting the local school district to confirm school assignments for this home.
Similar homes
- $338,5004 bd2 ba1.9k sqft652 Teal St, Crestview, FL 32539For Sale

 MLS ID #1011356, Polly McMillan, The Property Group 850 Inc. ECAOR
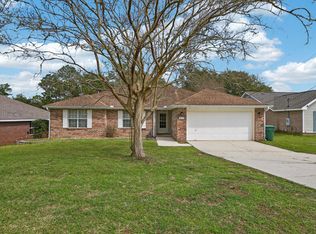
 - $310,0004 bd2 ba1.9k sqft4717 Whitewater Ln, Crestview, FL 32539For Sale
 MLS ID #998133, Michele Griffin, Century 21 AllPoints Realty. ECAOR
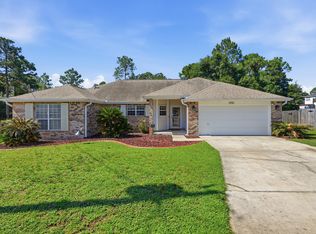
 - $332,5004 bd2 ba1.9k sqft4761 Connor Dr, Crestview, FL 32539For Sale
 MLS ID #1006882, Jerus Spry, Corcoran Reverie SRB. ECAOR
 - $339,0004 bd3 ba2.1k sqft4882 Kensington Ln, Crestview, FL 32539For Sale
 MLS ID #1011766, Dino Sinopoli, Coldwell Banker Realty. ECAOR
 - $340,0004 bd2 ba1.7k sqft338 Flounder St, Crestview, FL 32539For SaleMLS ID #1003620, Tamela Leann Hayes, Coldwell Banker Realty. ECAOR
- $359,9004 bd2 ba1.7k sqft924 Sandbar Loop, Crestview, FL 32539For SaleMLS ID #1009196, John R Sallman, Salt & Light Realty. ECAOR
- $330,0004 bd2 ba2.2k sqft3545 Sugar Maple Ln, Crestview, FL 32539For SaleMLS ID #1013313, Marcus A Mader, ERA American Real Estate. ECAOR
- $310,0004 bd2 ba1.8k sqft5463 Jenee Ct, Crestview, FL 32539For SaleMLS ID #1003501, Tanya L Rivera, The Property Group 850 Inc. ECAOR
- $337,0004 bd2 ba2.1k sqft6022 Hidden Valley Rd, Crestview, FL 32539For SaleMLS ID #1013558, Anna M White, Ellis Realty LLC. ECAOR
- $285,0004 bd2 ba1.7k sqft127 Oak Terrace Dr, Crestview, FL 32539For SaleMLS ID #1008968, Michael E Kocher, Realty ONE Group Emerald Coast. ECAOR
- $325,0004 bd2 ba1.8k sqft5768 Marigold Loop, Crestview, FL 32539For SaleMLS ID #1010987, Destiny D Powell, Innerscope Realty LLC. ECAOR
- $249,9003 bd2 ba1.4k sqft284 Limestone Cir, Crestview, FL 32539For SaleMLS ID #1013348, Cheryl A St Pe, One Beach Real Estate. ECAOR
- $369,0004 bd2 ba1.7k sqft848 Otto Loop, Crestview, FL 32539For SaleMLS ID #997227, The Lotus Group, Coldwell Banker Realty. ECAOR
- $400,0005 bd3 ba2.5k sqft420 Scarborough St, Crestview, FL 32539For SaleMLS ID #1012060, Matthew E Gibbons, Realty ONE Group Emerald Coast. ECAOR
- $319,9003 bd2 ba1.9k sqft4541 Hermosa Rd, Crestview, FL 32539For SaleMLS ID #1008711, Heather Vaughn, The Property Group 850 Inc. ECAOR
- $389,9004 bd3 ba2.2k sqft722 Quintana St, Crestview, FL 32539For SaleMLS ID #993056, Dino Sinopoli, Coldwell Banker Realty. ECAOR
- $349,9004 bd2 ba1.8k sqft125 Blooming Cv, Crestview, FL 32539For SaleMLS ID #1001185, Heather Vaughn, The Property Group 850 Inc. ECAOR
- $415,0004 bd2 ba2.3k sqft352 Merlin Ct, Crestview, FL 32539For SaleMLS ID #1007276, Heather Vaughn, The Property Group 850 Inc. ECAOR
- $349,9904 bd2 ba1.8k sqft4742 Airmen Dr, Crestview, FL 32539For SaleMLS ID #1008962, Michelle Lally, Coldwell Banker Realty. ECAOR
