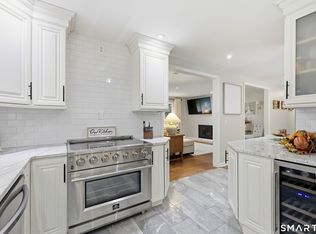
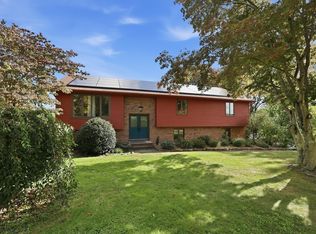
Welcome to your private sanctuary in the peaceful foothills of North Granby. This inviting property perfectly blends modern comfort, timeless character, and a serene connection to nature. Step inside to an abundance of natural light, gleaming hardwood floors, and freshly painted interiors in a soft, neutral palette. The open-concept living and dining area creates an effortless flow for everyday living and hosting. Large windows flood the space with sunshine, while a cozy fireplace serves as the perfect focal point for winter evenings. The practical kitchen keeps everything within easy reach while maintaining a seamless connection to the main living spaces. This home features three comfortable bedrooms, each offering a peaceful retreat at the end of the day. Unlike many homes in the area, this property comes loaded with high-value mechanical updates and premium amenities that offer true peace of mind. Efficient ductless mini-split systems have been installed to keep you perfectly cool all summer. For car enthusiasts, a rare attached 4-car garage provides massive storage, workshop space, or room for a collection. Outdoor living is elevated by a sprawling 20x23 foot deck overlooking the private, wooded backyard retreat, which is ideal for summer gatherings and alfresco dining. Key structural updates have already been completed for you, including a newer roof, newer windows, and a newer high-efficiency furnace, meaning you can just move right in and enjoy. Your private backyard provides a wonderful connection to nature and a sense of serenity that is increasingly hard to find. Whether you are enjoying a summer gathering, listening to the sounds of nature, or simply finding a quiet moment at the end of the day, this outdoor setting is sure to become one of your favorite places. Imagine starting your day with coffee in your sunlit living room, followed by an afternoon exploring the nearby Mary Edwards hiking trails located just down the road. When winter arrives, you can settle in and bask in the warm glow of the fireplace, creating the perfect setting for quiet evenings and relaxation. While your surroundings feel completely peaceful and secluded, modern convenience is never far away. You are just minutes from the heart of Granby and neighboring Simsbury, offering quick access to fine dining, shopping, local cafes, recreation, and everyday amenities. With its unbeatable combination of privacy, extensive updates, massive garage space, and seamless indoor-outdoor living, this North Granby gem offers a wonderful combination of comfort, character, and convenience. It is a true place to slow down, reconnect with nature, and enjoy coming home.
Accepting backups
$439,900
211 Mountain Road, Granby, CT 06060
3beds
2,064sqft
Single Family Residence
Built in 1973
3.4 Acres Lot
$456,400 Zestimate®
$213/sqft
$-- HOA
What's special
- 47 days
- 807
- 70
Likely to sell faster than
Zillow last checked:
Listing updated:
Listed by:
Rod Motta (860)849-6467,
Berkshire Hathaway NE Prop. 860-653-4507
Source: Smart MLS,MLS#: 24199740
Facts & features
Interior
Bedrooms & bathrooms
- Bedrooms: 3
- Bathrooms: 2
- Full bathrooms: 1
- 1/2 bathrooms: 1
Primary bedroom
- Features: Hardwood Floor
- Level: Upper
- Area: 172.21 Square Feet
- Dimensions: 11.11 x 15.5
Bedroom
- Features: Hardwood Floor
- Level: Upper
- Area: 117.16 Square Feet
- Dimensions: 10.1 x 11.6
Bedroom
- Features: Hardwood Floor
- Level: Upper
- Area: 136.87 Square Feet
- Dimensions: 9.7 x 14.11
Bathroom
- Level: Upper
Bathroom
- Level: Lower
Dining room
- Features: Balcony/Deck, Hardwood Floor
- Level: Upper
- Area: 136.65 Square Feet
- Dimensions: 11.11 x 12.3
Kitchen
- Features: Kitchen Island, Tile Floor
- Level: Upper
- Area: 133.32 Square Feet
- Dimensions: 11.11 x 12
Living room
- Features: Remodeled, Bay/Bow Window, Fireplace, Hardwood Floor
- Level: Upper
- Area: 331.65 Square Feet
- Dimensions: 15 x 22.11
Rec play room
- Features: Fireplace, Laminate Floor
- Level: Lower
- Area: 281.93 Square Feet
- Dimensions: 16.11 x 17.5
Heating
- Hot Water, Oil
Cooling
- Ductless, Wall Unit(s)
Appliances
- Included: Electric Cooktop, Microwave, Refrigerator, Washer, Dryer, Water Heater
- Laundry: Lower Level
Features
- Wired for Data
- Windows: Thermopane Windows
- Basement: Full,Finished
- Attic: Pull Down Stairs
- Number of fireplaces: 2
Interior area
- Total structure area: 2,064
- Total interior livable area: 2,064 sqft
- Finished area above ground: 1,388
- Finished area below ground: 676
Property
Parking
- Total spaces: 8
- Parking features: Attached, Paved
- Attached garage spaces: 4
Features
- Patio & porch: Deck
- Exterior features: Rain Gutters, Garden, Lighting
Lot
- Size: 3.4 Acres
- Features: Secluded, Wooded, Sloped
Details
- Additional structures: Shed(s)
- Parcel number: 1934636
- Zoning: R2A
Construction
Type & style
- Home type: SingleFamily
- Architectural style: Ranch
- Property subtype: Single Family Residence
Materials
- Vinyl Siding
- Foundation: Concrete Perimeter, Raised
- Roof: Asphalt
Condition
- New construction: No
- Year built: 1973
Utilities & green energy
- Sewer: Septic Tank
- Water: Well
Green energy
- Energy efficient items: Windows
Community & HOA
Community
- Security: Security System
- Subdivision: North Granby
HOA
- Has HOA: No
Location
- Region: North Granby
Financial & listing details
- Price per square foot: $213/sqft
- Tax assessed value: $233,310
- Annual tax amount: $8,042
- Date on market: 8/17/2026
Estimated market value
$456,400
$434,000 - $479,000
$3,346/mo
Price history
| Date | Event | Price |
|---|---|---|
| 9/8/2026 | Contingent | $439,900$213/sqft |
Source:  Berkshire Hathaway HomeServices New England Properties #24199740 Report a problem Berkshire Hathaway HomeServices New England Properties #24199740 Report a problem | ||
| 8/28/2026 | Listed for sale | $439,900$213/sqft |
Source:  Smart MLS #24199740 Report a problem Smart MLS #24199740 Report a problem | ||
Public tax history
| Year | Property taxes | Tax assessment |
|---|---|---|
| 2025 | $7,982 +3.3% | $233,310 |
| 2024 | $7,730 +3.9% | $233,310 |
| 2023 | $7,440 +3.2% | $233,310 +29.3% |
| 2022 | $7,212 +0.9% | $180,390 |
| 2021 | $7,145 | $180,390 |
| 2020 | $7,145 | $180,390 |
| 2019 | $7,145 +2.4% | $180,390 |
| 2018 | $6,979 +6.2% | $180,390 +4.1% |
| 2017 | $6,573 +2.7% | $173,250 |
| 2016 | $6,400 +2% | $173,250 |
| 2015 | $6,275 +2% | $173,250 |
| 2014 | $6,154 +2% | $173,250 |
| 2013 | $6,034 -0.8% | $173,250 -12.6% |
| 2012 | $6,082 +2% | $198,170 |
| 2011 | $5,965 +2.2% | $198,170 |
| 2010 | $5,838 +0.4% | $198,170 |
| 2009 | $5,816 | $198,170 |
| 2008 | $5,816 +4.2% | $198,170 +27.8% |
| 2007 | $5,580 +3.8% | $155,120 |
| 2006 | $5,378 +3.8% | $155,120 |
| 2005 | $5,183 +4.5% | $155,120 |
| 2004 | $4,959 +4.5% | $155,120 |
| 2003 | $4,747 +13.7% | $155,120 +32.8% |
| 2001 | $4,176 +3.7% | $116,830 |
| 2000 | $4,026 -1.3% | $116,830 -25.5% |
| 1995 | $4,079 | $156,760 |
Find assessor info on the county website
Monthly payment
Est. payment
Payment breakdown
Explore the cost of this home by adjusting the details. Changes won't be saved.Climate risks
Neighborhood: 06060
Similar homes
- $445,0003 bd2 ba2.3k sqft77-R Old Stagecoach Road, Granby, CT 06035For Sale

 MLS ID #24195423, Matt R. Christie, Berkshire Hathaway NE Prop.. Smart MLS
 - $429,0005 bd3 ba1.8k sqft17 Congamond Rd, Southwick, MA 01077For Sale
 MLS ID #73577734, Dawn Ezold, Naples Realty Group. MLS PIN
 - $430,0002 bd2 ba1.4k sqft95 Moravia Road, Avon, CT 06001For Sale
 MLS ID #24211221, Kim Netto, Tea Leaf Realty. Smart MLS
 - $479,9003 bd3 ba1.9k sqft36 Goldenview Dr, West Springfield, MA 01089For Sale
 MLS ID #73585668, Kristin Fitzpatrick, William Raveis R.E. & Home Services. MLS PIN
 - $524,9004 bd3 ba2.7k sqft9 Candlewood Lane, Granby, CT 06035For SaleMLS ID #24200639, Stephen Simard, Real Broker CT, LLC. Smart MLS
- $399,9003 bd2 ba1.4k sqft169 Griffin Road, Suffield, CT 06093For SaleMLS ID #24210980, Amy M. Bartolucci, Coldwell Banker Realty. Smart MLS
- $449,9003 bd3 ba1.7k sqft4 Woodland Hollow Street, Windsor Locks, CT 06096For SaleMLS ID #24200665, Carrie Blair, Keller Williams Realty-Longmdw. Smart MLS
- $399,9903 bd2 ba1.8k sqft32 Woodhaven Drive, Burlington, CT 06013For SaleMLS ID #24211231, Seth Caslin, Sailpoint Property Group. Smart MLS
- $450,0003 bd2 ba2k sqft14 Jerome Avenue, Burlington, CT 06013For SaleMLS ID #24185864, Britany L. Goyen, BB Realty CT. Smart MLS
- $399,9003 bd3 ba1.6k sqft25 Gale Road, Bloomfield, CT 06002For SaleMLS ID #24202227, Arek Wtulich, William Raveis Real Estate. Smart MLS
- $435,0004 bd2 ba2.4k sqft45 Colonial Drive, Enfield, CT 06082For SaleMLS ID #24198565, Maureen M. Tsatsos, Coldwell Banker Realty. Smart MLS
- $374,9003 bd2 ba2.2k sqft71 Brewster Road, Enfield, CT 06082For SaleMLS ID #24210058, Cheryl Vitale, Berkshire Hathaway NE Prop.. Smart MLS
- $575,0004 bd4 ba2.7k sqft15 Sanctuary Drive, Simsbury, CT 06070For SaleMLS ID #24206079, Jessica C. Starr, Starr Team at LPT Realty. Smart MLS
- $449,9004 bd2 ba1.8k sqft56 Highland Avenue, East Windsor, CT 06095For SaleMLS ID #24206927, Maddy Ceruti, Century 21 AllPoints Realty. Smart MLS
