Welcome home to easy, one-level living in Tenby Chase! This well-maintained and updated 3 bedroom, 1 updated bath Ranch is move-in ready and waiting for its next owner. Step inside to a neutral interior featuring neutral flooring that flows throughout the living room and kitchen. The updated kitchen boasts white wood cabinetry, Corian countertops, tile backsplash, stainless steel appliances, and plenty of workspace for everyday living. Just off the kitchen, the inviting family room is highlighted by a cozy brick fireplace with a custom mantel and offers convenient access to the attached garage. The spacious primary bedroom features a walk-in closet and private access to the updated full bath, complete with a walk-in glass-enclosed shower. Two additional bedrooms and a laundry/utility room with access to the covered rear patio complete the home's functional layout. Outside, enjoy a generously sized, mostly fenced backyard that is perfect for entertaining, gardening, or giving pets plenty of room to play. AC is only 2 yrs old! Conveniently located just minutes from Route 130, shopping, dining, and everyday conveniences, with an easy commute to the Philadelphia bridges in approximately 20 minutes. Don't miss your opportunity to make this wonderful home yours!
Pending
$415,000
211 Tenby Chase Dr, Delran Township, NJ 08075
3beds
1,258sqft
:
Get pre-qualified$2,994/mo
Single Family Residence
Built in 1970
-- sqft lot
$-- Zestimate®
$330/sqft
$-- HOA
What's special
Updated kitchenOne-level livingWalk-in closetWalk-in glass-enclosed showerTwo additional bedroomsSpacious primary bedroomStainless steel appliances
- 17 days |
- 783 |
- 21 |
Likely to sell faster than
Zillow last checked:
Listing updated:
Listed by:
Ashley Moorhouse 856-304-2535,
Keller Williams Realty - Cherry Hill
Source: Bright MLS,MLS#: NJBL2115958
Facts & features
Interior
Bedrooms & bathrooms
- Bedrooms: 3
- Bathrooms: 1
- Full bathrooms: 1
- Main level bathrooms: 1
- Main level bedrooms: 3
Rooms
- Room types: Living Room, Primary Bedroom, Bedroom 2, Bedroom 3, Kitchen, Family Room, Laundry
Primary bedroom
- Level: Main
- Area: 182 Square Feet
- Dimensions: 13 X 14
Bedroom 2
- Level: Main
- Area: 100 Square Feet
- Dimensions: 10 X 10
Bedroom 3
- Level: Main
- Area: 90 Square Feet
- Dimensions: 9 X 10
Family room
- Level: Main
- Area: 192 Square Feet
- Dimensions: 12 X 16
Kitchen
- Level: Main
- Area: 108 Square Feet
- Dimensions: 9 X 12
Laundry
- Level: Main
- Area: 35 Square Feet
- Dimensions: 5 X 7
Living room
- Level: Main
- Area: 204 Square Feet
- Dimensions: 12 X 17
Heating
- Forced Air, Natural Gas
Cooling
- Central Air, Electric
Appliances
- Included: Microwave, Dishwasher, Dryer, Self Cleaning Oven, Oven/Range - Electric, Refrigerator, Washer, Gas Water Heater
- Laundry: Main Level, Laundry Room
Features
- Attic, Bathroom - Walk-In Shower, Ceiling Fan(s), Dining Area, Family Room Off Kitchen, Eat-in Kitchen, Walk-In Closet(s)
- Flooring: Carpet
- Has basement: No
- Number of fireplaces: 1
- Fireplace features: Brick, Mantel(s)
Interior area
- Total structure area: 1,258
- Total interior livable area: 1,258 sqft
- Finished area above ground: 1,258
- Finished area below ground: 0
Property
Parking
- Total spaces: 1
- Parking features: Garage Faces Front, Inside Entrance, Attached, Driveway, On Street
- Attached garage spaces: 1
- Has uncovered spaces: Yes
Accessibility
- Accessibility features: None
Features
- Levels: One
- Stories: 1
- Patio & porch: Patio, Porch
- Pool features: None
Lot
- Dimensions: 78.00 x 0.00
Details
- Additional structures: Above Grade, Below Grade
- Parcel number: 100013800017
- Zoning: RES.
- Special conditions: Standard
Construction
Type & style
- Home type: SingleFamily
- Architectural style: Ranch/Rambler
- Property subtype: Single Family Residence
Materials
- Frame
- Foundation: Crawl Space
- Roof: Pitched,Shingle
Condition
- New construction: No
- Year built: 1970
Utilities & green energy
- Sewer: Public Sewer
- Water: Public
Community & HOA
Community
- Subdivision: Tenby Chase
HOA
- Has HOA: No
Location
- Region: Delran Township
- Municipality: DELRAN TWP
Financial & listing details
- Price per square foot: $330/sqft
- Tax assessed value: $182,600
- Annual tax amount: $7,312
- Date on market: 7/11/2026
- Listing agreement: Exclusive Agency
- Listing terms: Cash,Conventional,FHA,VA Loan
- Inclusions: Refrigerator, Range / Oven, Dishwasher, Washer / Dryer, And Grill
- Exclusions: All Personal Property
- Ownership: Fee Simple
Estimated market value
Not available
Estimated sales range
Not available
Not available
Price history
| Date | Event | Price |
|---|---|---|
| 7/20/2026 | Pending sale | $415,000$330/sqft |
Source:  Bright MLS #NJBL2115958 Report a problem Bright MLS #NJBL2115958 Report a problem | ||
| 7/11/2026 | Listed for sale | $415,000+108.5%$330/sqft |
Source: Bright MLS #NJBL2115958 Report a problem | ||
| 6/27/2017 | Sold | $199,000-5%$158/sqft |
Source: Public Record Report a problem | ||
| 3/29/2017 | Listed for sale | $209,500$167/sqft |
Source: Keller Williams - Cherry Hill #6942877 Report a problem | ||
| 3/29/2017 | Pending sale | $209,500$167/sqft |
Source: Keller Williams - Cherry Hill #6942877 Report a problem | ||
| 3/11/2017 | Listed for sale | $209,500$167/sqft |
Source: Keller Williams Realty - Cherry Hill #6942877 Report a problem | ||
| 10/13/2016 | Listing removed | $209,500$167/sqft |
Source: Keller Williams - Cherry Hill #6769186 Report a problem | ||
| 7/16/2016 | Price change | $209,500-2.1%$167/sqft |
Source: Keller Williams - Cherry Hill #6769186 Report a problem | ||
| 6/13/2016 | Price change | $214,000-2.7%$170/sqft |
Source: Keller Williams - Cherry Hill #6769186 Report a problem | ||
| 5/5/2016 | Price change | $219,900-2.2%$175/sqft |
Source: Keller Williams - Cherry Hill #6769186 Report a problem | ||
| 4/14/2016 | Listed for sale | $224,900+10.8%$179/sqft |
Source: Keller Williams Realty - Cherry Hill #6769186 Report a problem | ||
| 12/16/2009 | Sold | $203,000-3.3%$161/sqft |
Source: Public Record Report a problem | ||
| 10/24/2009 | Listed for sale | $209,900$167/sqft |
Source: REMAX Main St Realty Report a problem | ||
| 10/11/2009 | Listing removed | $209,900$167/sqft |
Source: RE/MAX Main St. Realty #5599199 Report a problem | ||
| 9/26/2009 | Listed for sale | $209,900$167/sqft |
Source: RE/MAX Main St. Realty #5599199 Report a problem | ||
Public tax history
| Year | Property taxes | Tax assessment |
|---|---|---|
| 2025 | $7,260 +0.9% | $182,600 |
| 2024 | $7,194 | $182,600 |
| 2023 | -- | $182,600 |
| 2022 | $7,101 -0.1% | $182,600 |
| 2021 | $7,105 +1.1% | $182,600 |
| 2020 | $7,025 +1.7% | $182,600 |
| 2019 | $6,908 +5.5% | $182,600 |
| 2018 | $6,548 +1.6% | $182,600 |
| 2017 | $6,448 +1.8% | $182,600 |
| 2016 | $6,336 +4.7% | $182,600 |
| 2015 | $6,050 +2% | $182,600 |
| 2014 | $5,933 +2.7% | $182,600 |
| 2013 | $5,776 -3.3% | $182,600 |
| 2012 | $5,975 +2.7% | $182,600 -12.6% |
| 2011 | $5,819 +4.3% | $208,900 |
| 2010 | $5,580 -0.1% | $208,900 |
| 2009 | $5,585 +1.5% | $208,900 |
| 2008 | $5,501 +10% | $208,900 |
| 2007 | $5,000 +7.3% | $208,900 |
| 2006 | $4,659 +1.9% | $208,900 |
| 2005 | $4,573 +8.5% | $208,900 +61.9% |
| 2004 | $4,215 | $129,000 |
| 2003 | -- | $129,000 |
| 2002 | -- | $129,000 |
| 2001 | -- | $129,000 |
Find assessor info on the county website
Monthly payment
Est. payment
Payment breakdown
Explore the cost of this home by adjusting the details. Changes won't be saved.Climate risks
Neighborhood: 08075
Nearby schools
GreatSchools rating
- NAMillbridge Elementary SchoolGrades: PK-2Distance: 1.2 mi
- 6/10Delran Middle SchoolGrades: 6-8Distance: 1.1 mi
- 4/10Delran High SchoolGrades: 9-12Distance: 1.2 mi
Schools provided by the listing agent
- Elementary: Millbridge
- Middle: Delran
- High: Delran
- District: Delran Township
Source: Bright MLS. This data may not be complete. We recommend contacting the local school district to confirm school assignments for this home.
- $457,400-- bd-- ba1.9k sqft213 Tenby Chase Dr, Delran, NJ 08075Off Market
- $468,4004 bd2 ba1.8k sqft32 North Dr, Delran, NJ 08075Off Market
- $548,1005 bd3 ba3.5k sqft34 North Dr, Delran, NJ 08075Off Market
- $389,600-- bd-- ba1.4k sqft30 North Dr, Delran, NJ 08075Off Market
- $574,700-- bd-- ba3.3k sqft206 Tenby Chase Dr, Delran, NJ 08075Off Market
- $708,3006 bd4 ba3.7k sqft204 Tenby Chase Dr, Delran, NJ 08075Off Market
- $496,600-- bd-- ba2.1k sqft215 Tenby Chase Dr, Delran, NJ 08075Off Market
- $473,5003 bd2 ba1.9k sqft202 Tenby Chase Dr, Delran, NJ 08075Off Market
A local agent can set up tours, give advice and negotiate with sellers.
Similar homes
- $430,0003 bd3 ba1.6k sqft711 Cornell Ave, Cinnaminson, NJ 08077For Sale

 MLS ID #NJBL2113974, Amalia Kohler, BHHS Fox & Roach-Mt Laurel. Bright MLS
 - $435,0003 bd2 ba1.5k sqft3543 Windsor Dr, Bensalem, PA 19020For Sale
 MLS ID #PABU2126982, Steven Piacquadio, Coldwell Banker Realty. Bright MLS
 - $375,0003 bd2 ba1.5k sqft85 W Woodcrest Ave, Maple Shade, NJ 08052For Sale
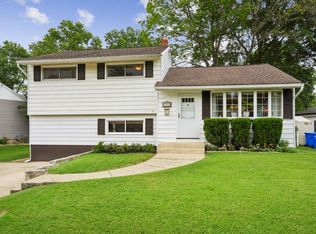 MLS ID #NJBL2117168, Robert Peters, Weichert Realtors - Moorestown. Bright MLS
 - $434,8003 bd2 ba1.6k sqft168 Fairfax Dr, Cinnaminson, NJ 08077For Sale
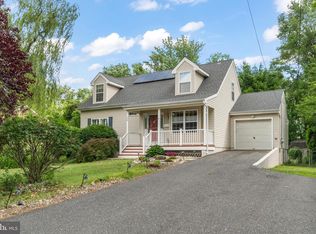 MLS ID #NJBL2113958, Dorothy Wang, HomeSmart First Advantage Realty. Bright MLS
 - $425,0004 bd4 ba1.8k sqft1934 Colonial Dr, Croydon, PA 19021For SaleMLS ID #PABU2124938, Brian Lanoza, Century 21 Advantage Gold-Southampton. Bright MLS
- $405,0004 bd2 ba1.5k sqft550 Penn Ave, Glenside, PA 19038For SaleMLS ID #PAMC2188728, Tony Esposito, RE/MAX Aspire. Bright MLS
- $445,0003 bd3 ba1.7k sqft38 Mandolin Ln, Willingboro, NJ 08046For SaleMLS ID #NJBL2112122, Kathy Moore, Weichert Realtors - Moorestown. Bright MLS
- $399,9003 bd2 ba1.7k sqft109 E Mill Rd, Maple Shade, NJ 08052For SaleMLS ID #NJBL2108896, Pat Lewis, Honest Real Estate. Bright MLS
- $429,9993 bd3 ba1.7k sqft2 Harrington Cir, Willingboro, NJ 08046For Sale
 MLS ID #2617979R, KARINA CASTRO. All Jersey MLS
 - $475,0003 bd3 ba1.4k sqft1120 Lambert Dr, Westampton, NJ 08060For SaleMLS ID #NJBL2116500, Alexander Zapata, BHHS Fox & Roach-Cherry Hill. Bright MLS
- $450,0004 bd2 ba1.4k sqft18 Oak Landing Rd, Lumberton, NJ 08048For SaleMLS ID #NJBL2117068, Joseph Guerriero, Keller Williams By The Bay. Bright MLS
- $439,0003 bd1 ba1.1k sqft72 Lenape Trl, Medford Lakes, NJ 08055For SaleMLS ID #NJBL2117022, Douglas Umbehauer JR., Century 21 Alliance-Medford. Bright MLS
- $449,9003 bd3 ba1.1k sqft7703 Lister St, Philadelphia, PA 19152For SaleMLS ID #PAPH2642386, Jennifer McIlhenny, Re/Max One Realty. Bright MLS
- $379,0002 bd3 ba1.6k sqft709 Kings Croft, Cherry Hill, NJ 08034For SaleMLS ID #NJCD2121848, Laurel Witts, Keller Williams Realty - Moorestown. Bright MLS
- $389,9004 bd2 ba1.2k sqft181 Somerset Dr, Willingboro, NJ 08046For SaleMLS ID #NJBL2114470, Jasmine Boyer, Imani Realty & Associates. Bright MLS
- $394,0003 bd2 ba1.7k sqft306 Anna Ave, Maple Shade, NJ 08052For SaleMLS ID #NJBL2112076, Jennifer D'Alesandro, Keller Williams Realty - Moorestown. Bright MLS
- $370,0004 bd2 ba1.4k sqft5 Middleton Ln, Willingboro, NJ 08046For SaleMLS ID #NJBL2109064, NICOLE BAIRD, Weichert Realtors - Moorestown. Bright MLS
- $399,9994 bd3 ba1.6k sqft2449 Shelley Ln, Pennsauken, NJ 08109For SaleMLS ID #NJCD2118588, Lisa Pho, Keller Williams - Main Street. Bright MLS
- $390,0004 bd1 ba1k sqft902 Spruce Ave, Oaklyn, NJ 08107For SaleMLS ID #NJCD2122662, Dot Pellegrino, Weichert Realtors-Haddonfield. Bright MLS
- $400,0003 bd2 ba1.8k sqft52 Hasting Ln, Willingboro, NJ 08046For SaleMLS ID #NJBL2110366, Kriss Linder-Giles, BHHS Fox & Roach-Cherry Hill. Bright MLS
