Welcome home to this charming Oakwood gem, where timeless character meets modern convenience. Fresh exterior paint and driveway coating. A covered front porch creates a warm welcome. Inside, rich hardwood floors and abundant natural light set the tone. The inviting living room features a stunning stone gas fireplace (not warranted), creating the perfect gathering space. The adjacent dining room showcases classic arched doorways, adding charm and flows into the cute kitchen. 2 main floor bedrooms and full bathroom provide convenience. Upstairs, is the spacious primary retreat with great storage and half bathroom.
The partially finished basement provides abundant storage and versatile space, along with a dedicated laundry area. The breezeway connects the 2 car garage. Step outside to enjoy the deck overlooking a fenced backyard with mature trees—ideal for entertaining, gardening, pets, or play.
Replacement windows. Roof 2025, HVAC 2021. Water Heater 2023. Culligan Water Filtration System. Ideally located in the heart of Oakwood, this delightful home is just a short walk from shopping, dining, parks, and the popular Farmers Market. Don't miss the opportunity to own a home filled with character, comfort, and an unbeatable location.
Accepting backups
Price cut: $16K (7/29)
$299,000
211 Wiltshire Blvd, Dayton, OH 45419
3beds
1,655sqft
:
Get pre-qualified$2,214/mo
Single Family Residence
Built in 1943
6,851 Square Feet Lot
$293,300 Zestimate®
$181/sqft
$-- HOA
What's special
Partially finished basementGreat storageCute kitchenCovered front porchSpacious primary retreatClassic arched doorwaysRich hardwood floors
- 54 days |
- 390 |
- 15 |
Zillow last checked:
Listing updated:
Listed by:
Cynthia A Buckreus (937)439-4500,
Coldwell Banker Heritage
Source: DABR MLS,MLS#: 961485 Originating MLS: Dayton Area Board of REALTORS
Originating MLS: Dayton Area Board of REALTORSFacts & features
Interior
Bedrooms & bathrooms
- Bedrooms: 3
- Bathrooms: 2
- Full bathrooms: 1
- 1/2 bathrooms: 1
- Main level bathrooms: 1
Primary bedroom
- Level: Main
- Dimensions: 11 x 11
Primary bedroom
- Level: Second
- Dimensions: 19 x 13
Bedroom
- Level: Main
- Dimensions: 11 x 11
Breakfast room nook
- Level: Main
- Dimensions: 9 x 9
Family room
- Level: Main
- Dimensions: 17 x 11
Florida room
- Level: Main
- Dimensions: 13 x 10
Kitchen
- Level: Main
- Dimensions: 10 x 8
Recreation
- Level: Basement
- Dimensions: 22 x 13
Heating
- Forced Air, Natural Gas
Cooling
- Central Air
Appliances
- Included: Dryer, Microwave, Range, Refrigerator, Water Softener, Washer, Gas Water Heater
Features
- Ceiling Fan(s)
- Basement: Full,Partially Finished
- Number of fireplaces: 1
- Fireplace features: One, Gas
Interior area
- Total structure area: 1,655
- Total interior livable area: 1,655 sqft
Video & virtual tour
Property
Parking
- Total spaces: 2
- Parking features: Attached, Garage, Two Car Garage
- Attached garage spaces: 2
Features
- Levels: One and One Half
- Patio & porch: Deck, Porch
- Exterior features: Deck, Fence, Porch
Lot
- Size: 6,851 Square Feet
- Dimensions: 137 x 50
Details
- Parcel number: Q71014090045
- Zoning: Residential
- Zoning description: Residential
Construction
Type & style
- Home type: SingleFamily
- Architectural style: Cape Cod
- Property subtype: Single Family Residence
Materials
- Brick
Condition
- Year built: 1943
Utilities & green energy
- Water: Public
- Utilities for property: Natural Gas Available, Sewer Available, Water Available
Community & HOA
Community
- Security: Smoke Detector(s)
- Subdivision: City/Oakwood Rev
HOA
- Has HOA: No
Location
- Region: Dayton
Financial & listing details
- Price per square foot: $181/sqft
- Tax assessed value: $224,790
- Annual tax amount: $6,533
- Date on market: 6/18/2026
Estimated market value
$293,300
$279,000 - $308,000
$2,218/mo
Price history
| Date | Event | Price |
|---|---|---|
| 7/31/2026 | Pending sale | $299,000$181/sqft |
Source: DABR MLS #961485 Report a problem | ||
| 7/29/2026 | Price change | $299,000-5.1%$181/sqft |
Source: DABR MLS #961485 Report a problem | ||
| 6/20/2026 | Pending sale | $315,000$190/sqft |
Source: DABR MLS #961485 Report a problem | ||
| 6/18/2026 | Listed for sale | $315,000+65%$190/sqft |
Source: DABR MLS #961485 Report a problem | ||
| 11/6/2020 | Sold | $190,900+0.5%$115/sqft |
Source: Public Record Report a problem | ||
| 8/15/2020 | Pending sale | $189,900$115/sqft |
Source: Irongate Inc., Realtors #823621 Report a problem | ||
| 8/14/2020 | Listed for sale | $189,900+39.6%$115/sqft |
Source: Irongate Inc., Realtors #823621 Report a problem | ||
| 3/24/2000 | Sold | $136,000$82/sqft |
Source: Public Record Report a problem | ||
Public tax history
| Year | Property taxes | Tax assessment |
|---|---|---|
| 2025 | $6,533 +6.1% | $78,680 |
| 2024 | $6,160 +4.6% | $78,680 |
| 2023 | $5,887 +7.7% | $78,680 +29.1% |
| 2022 | $5,466 +0% | $60,960 |
| 2021 | $5,463 +0.4% | $60,960 |
| 2020 | $5,443 -2.7% | $60,960 +5% |
| 2019 | $5,595 +8.6% | $58,060 |
| 2018 | $5,153 +1.5% | $58,060 |
| 2017 | $5,077 +4.6% | $58,060 +15.2% |
| 2016 | $4,852 +6.2% | $50,390 |
| 2015 | $4,567 +1.4% | $50,390 |
| 2014 | $4,502 | $50,390 |
Find assessor info on the county website
Monthly payment
Est. payment
Payment breakdown
Explore the cost of this home by adjusting the details. Changes won't be saved.Climate risks
Neighborhood: 45419
Nearby schools
GreatSchools rating
- 8/10Smith Elementary SchoolGrades: PK-6Distance: 0.1 mi
- 9/10Oakwood Junior High SchoolGrades: 7-8Distance: 0.5 mi
- 10/10Oakwood High SchoolGrades: 9-12Distance: 0.5 mi
Schools provided by the listing agent
- District: Oakwood
Source: DABR MLS. This data may not be complete. We recommend contacting the local school district to confirm school assignments for this home.
- $272,2002 bd1 ba1.4k sqft207 Wiltshire Blvd, Dayton, OH 45419Off Market
- $277,6004 bd1 ba1.3k sqft217 Wiltshire Blvd, Oakwood, OH 45419Off Market
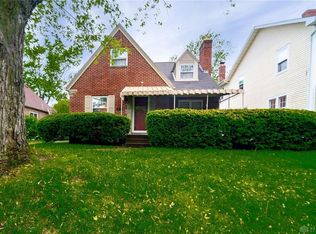
- $483,3004 bd3 ba2.3k sqft223 Wiltshire Blvd, Dayton, OH 45419Off Market

- $412,9003 bd2 ba2.4k sqft667 Windingway Rd, Dayton, OH 45419Off Market
- $601,0005 bd4 ba3.6k sqft3333 Windingway Rd, Dayton, OH 45419Off Market
- $--1 bd1 ba-- sqft130 E Dorothy Lane 1 #2-3-4, Dayton, OH 45419Off Market
- $324,9003 bd2 ba1.5k sqft201 Wiltshire Blvd, Dayton, OH 45419Pending
- $304,2004 bd2 ba1.7k sqft225 Wiltshire Blvd, Oakwood, OH 45419Off Market
A local agent can set up tours, give advice and negotiate with sellers.
Similar homes
- $250,0003 bd2 ba1.3k sqft928 Broadview Blvd S, Dayton, OH 45419For Sale
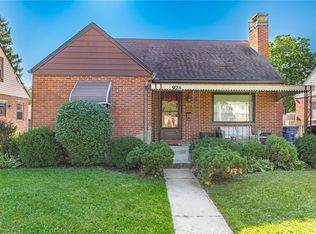
 MLS ID #965562, Sean Pleiman, Irongate Inc.. DABR MLS
 - $299,9003 bd2 ba1.5k sqft4048 Upham Rd, Dayton, OH 45429For Sale
 MLS ID #965778, Terry Blakley, RE/MAX Victory + Affiliates. DABR MLS
 - $369,9003 bd2 ba1.5k sqft323 Orchard Dr, Oakwood, OH 45419For Sale
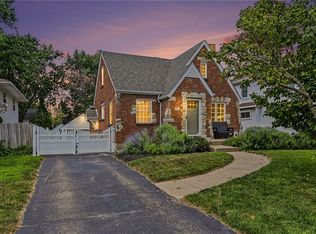 MLS ID #963762, Bryan M Barker, BHHS Professional Realty. DABR MLS
 - $380,0003 bd2 ba1.9k sqft241 Orchard Dr, Oakwood, OH 45419For Sale
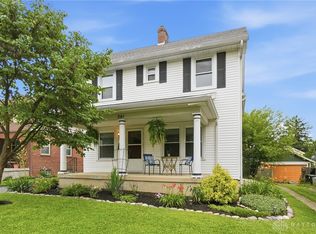 MLS ID #960648, Timothy A Williams, Glasshouse Realty Group. DABR MLS
 - $295,0003 bd2 ba1.9k sqft3312 Fairway Dr, Dayton, OH 45409For SaleMLS ID #957379, Stephanie Clemens, RE/MAX Victory + Affiliates. DABR MLS
- $299,0003 bd2 ba2.2k sqft7741 Lois Cir, Dayton, OH 45459For SaleMLS ID #965725, David Hochwalt, Glasshouse Realty Group. DABR MLS
- $289,9003 bd2 ba1.5k sqft4867 Arrowhead Dr, Dayton, OH 45440For SaleMLS ID #965499, Sherry Couch, Coldwell Banker Heritage. DABR MLS
- $319,9004 bd3 ba2k sqft5693 Paddington Rd, Dayton, OH 45459For SaleMLS ID #964939, David Worrell, Collins Real Estate Services. DABR MLS
- $297,9003 bd2 ba2k sqft4210 White Oak Dr, Dayton, OH 45432For SaleMLS ID #965293, Stephanie A Ball, Glasshouse Realty Group. DABR MLS
- $265,0003 bd2 ba1.2k sqft225 Cushing Ave, Dayton, OH 45429For SaleMLS ID #957150, Felix S McGinnis, Coldwell Banker Heritage. DABR MLS
- $299,9004 bd2 ba1.5k sqft129 McClure St, Dayton, OH 45403For SaleMLS ID #963515, Chanhl Etienne, Key Realty. DABR MLS
- $334,0004 bd2 ba1.4k sqft141 Napoleon Dr, Dayton, OH 45429For SaleMLS ID #960691, Carolyn Gudorf, Howard Hanna Real Estate Serv. DABR MLS
- $339,9003 bd2 ba1.5k sqft2450 Rawnsdale Rd, Dayton, OH 45440For SaleMLS ID #965964, Shelley Parks, eXp Realty. DABR MLS
- $355,0003 bd3 ba1.4k sqft25 Secore Ct, Dayton, OH 45440For SaleMLS ID #965965, Alyssa Painter, NavX Realty, LLC. DABR MLS
- $299,9003 bd3 ba1.6k sqft2208 Woodchuck Ct, Miamisburg, OH 45342For SaleMLS ID #965431, Jamie Wilson, Coldwell Banker Heritage. DABR MLS
- $419,0003 bd3 ba1.7k sqft4139 Overland Trl, Dayton, OH 45429For SaleMLS ID #966160, Robert J Jagielski, eXp Realty. DABR MLS
- $239,0003 bd2 ba1.3k sqft1580 Springhill Ave, Dayton, OH 45409For SaleMLS ID #964108, Christopher Uphus, Glasshouse Realty Group. DABR MLS
- $290,0004 bd2 ba2.3k sqft4406 Wilmington Pike, Dayton, OH 45440For SaleMLS ID #962948, Tim Settles, Trelora Realty, Inc.. DABR MLS
- $273,0003 bd2 ba1.4k sqft122 Parkhurst Rd, Dayton, OH 45440For SaleMLS ID #952034, Thomas Underwood, Howard Hanna Real Estate Serv. DABR MLS
- $298,7003 bd2 ba1.6k sqft5219 Pollard Way, Dayton, OH 45424For SaleMLS ID #965386, Erika Halburnt, Bella Realty Group. DABR MLS
