Welcome to this delightful corner-lot home in the heart of Oakwood, where timeless charm meets modern convenience. Just one block from Smith Elementary, this residence features a welcoming porch that invites you inside. Step into the spacious living room, highlighted by original built-ins and a cozy fireplace hearth that serves as the focal point. The seamless flow into the dining room creates an ideal setting for entertaining friends and family. A versatile bonus area offers the perfect spot for a library or a relaxing retreat. The eat-in kitchen is bright and airy, boasting new LVP flooring while preserving much of the home's original character. Upstairs, you'll find three well-appointed bedrooms, including an expansive primary with ample space for an office or nursery. Original hardwood floors grace the home, adding to its charm. The basement provides abundant storage and a finished area ideal for recreation. Outside, enjoy the convenience of a two-car garage and a backyard deck, perfect for summer gatherings. With a new roof installed in 2026, this home offers peace of mind for years to come. Don't miss your chance to own this charming Oakwood gem, owned by the same family since the home was built!
Pending
$324,900
201 Wiltshire Blvd, Dayton, OH 45419
3beds
1,554sqft
:
Get pre-qualified$2,405/mo
Single Family Residence
Built in 1929
6,851 Square Feet Lot
$309,700 Zestimate®
$209/sqft
$-- HOA
What's special
Cozy fireplace hearthVersatile bonus areaOriginal built-insCorner-lot homeTwo-car garageWelcoming porchOriginal hardwood floors
- 61 days |
- 376 |
- 14 |
Likely to sell faster than
Zillow last checked:
Listing updated:
Listed by:
Jill Aldineh (937)458-0385,
RE/MAX Victory + Affiliates
Source: DABR MLS,MLS#: 961092 Originating MLS: Dayton Area Board of REALTORS
Originating MLS: Dayton Area Board of REALTORSFacts & features
Interior
Bedrooms & bathrooms
- Bedrooms: 3
- Bathrooms: 2
- Full bathrooms: 1
- 1/2 bathrooms: 1
Primary bedroom
- Level: Second
- Dimensions: 18 x 13
Bedroom
- Level: Second
- Dimensions: 13 x 12
Bedroom
- Level: Second
- Dimensions: 12 x 9
Dining room
- Level: Main
- Dimensions: 13 x 12
Entry foyer
- Level: Main
- Dimensions: 7 x 4
Kitchen
- Level: Main
- Dimensions: 9 x 10
Laundry
- Level: Basement
- Dimensions: 11 x 9
Living room
- Level: Main
- Dimensions: 21 x 13
Office
- Level: Main
- Dimensions: 13 x 7
Recreation
- Level: Basement
- Dimensions: 25 x 16
Utility room
- Level: Basement
- Dimensions: 13 x 6
Heating
- Forced Air, Natural Gas
Cooling
- Central Air
Appliances
- Included: Dishwasher, Water Softener, Gas Water Heater
Features
- Ceiling Fan(s)
- Windows: Wood Frames
- Basement: Full,Partially Finished
- Number of fireplaces: 1
- Fireplace features: One
Interior area
- Total structure area: 1,554
- Total interior livable area: 1,554 sqft
Property
Parking
- Total spaces: 2
- Parking features: Detached, Garage, Two Car Garage
- Garage spaces: 2
Features
- Levels: Two
- Stories: 2
- Patio & porch: Deck, Porch
- Exterior features: Deck, Porch
Lot
- Size: 6,851 Square Feet
- Dimensions: 50' x 138'
Details
- Parcel number: Q71014090047
- Zoning: Residential
- Zoning description: Residential
Construction
Type & style
- Home type: SingleFamily
- Property subtype: Single Family Residence
Materials
- Vinyl Siding
Condition
- Year built: 1929
Utilities & green energy
- Water: Public
- Utilities for property: Natural Gas Available, Water Available
Community & HOA
Community
- Subdivision: South Oakwood
HOA
- Has HOA: No
Location
- Region: Dayton
Financial & listing details
- Price per square foot: $209/sqft
- Tax assessed value: $265,900
- Annual tax amount: $7,860
- Date on market: 6/6/2026
- Listing terms: Conventional,FHA,VA Loan
- Ownership: Trust
Estimated market value
$309,700
$294,000 - $325,000
$2,160/mo
Price history
| Date | Event | Price |
|---|---|---|
| 7/14/2026 | Pending sale | $324,900$209/sqft |
Source:  DABR MLS #961092 Report a problem DABR MLS #961092 Report a problem | ||
| 6/6/2026 | Listed for sale | $324,900$209/sqft |
Source: DABR MLS #961092 Report a problem | ||
Public tax history
| Year | Property taxes | Tax assessment |
|---|---|---|
| 2025 | $7,860 +6% | $93,070 |
| 2024 | $7,418 +4.6% | $93,070 |
| 2023 | $7,095 +115.9% | $93,070 +29.1% |
| 2022 | $3,286 -50.2% | $72,100 |
| 2021 | $6,593 +0.8% | $72,100 +0.4% |
| 2020 | $6,544 -0.1% | $71,820 +7.9% |
| 2019 | $6,549 +8.4% | $66,560 |
| 2018 | $6,040 +1.3% | $66,560 |
| 2017 | $5,959 +4.8% | $66,560 +15.4% |
| 2016 | $5,685 +6.1% | $57,700 |
| 2015 | $5,359 +1.4% | $57,700 |
| 2014 | $5,284 | $57,700 |
Find assessor info on the county website
Monthly payment
Est. payment
Payment breakdown
Explore the cost of this home by adjusting the details. Changes won't be saved.Climate risks
Neighborhood: 45419
Nearby schools
GreatSchools rating
- 8/10Smith Elementary SchoolGrades: PK-6Distance: 0.1 mi
- 9/10Oakwood Junior High SchoolGrades: 7-8Distance: 0.5 mi
- 10/10Oakwood High SchoolGrades: 9-12Distance: 0.5 mi
Schools provided by the listing agent
- District: Oakwood
Source: DABR MLS. This data may not be complete. We recommend contacting the local school district to confirm school assignments for this home.
- $267,6002 bd1 ba1.4k sqft207 Wiltshire Blvd, Dayton, OH 45419Off Market
- $408,9003 bd2 ba2.4k sqft667 Windingway Rd, Dayton, OH 45419Off Market
- $594,9005 bd4 ba3.6k sqft3333 Windingway Rd, Dayton, OH 45419Off Market
- $--1 bd1 ba-- sqft130 E Dorothy Lane 1 #2-3-4, Dayton, OH 45419Off Market
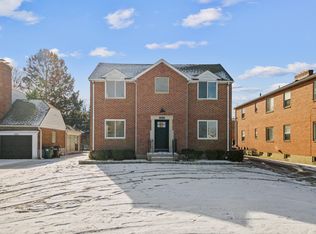
- $299,0003 bd2 ba1.6k sqft211 Wiltshire Blvd, Dayton, OH 45419For Sale
- $338,2003 bd2 ba1.6k sqft75 Wiltshire Blvd, Dayton, OH 45419Off Market
- $275,5004 bd1 ba1.3k sqft217 Wiltshire Blvd, Oakwood, OH 45419Off Market
- $353,4003 bd3 ba1 sqft200 Telford Ave, Dayton, OH 45419Off Market
A local agent can set up tours, give advice and negotiate with sellers.
Similar homes
- $330,0003 bd1 ba1.1k sqft245 Orchard Dr, Dayton, OH 45419For Sale
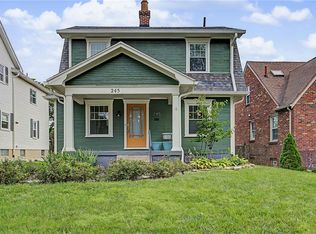
 MLS ID #965936, Rachel Masters, Streetlight Realty LLC. DABR MLS
 - $319,9003 bd2 ba1.9k sqft242 Lonsdale Ave, Dayton, OH 45419For Sale
 MLS ID #960775, Jerry E Williams, Wright-Patt Realty, Inc.. DABR MLS
 - $349,9003 bd2 ba1.5k sqft200 Wiltshire Blvd, Dayton, OH 45419For Sale
 MLS ID #962049, Santel Grant, NavX Realty, LLC. DABR MLS
 - $324,9002 bd2 ba1.1k sqft300 Wiltshire Blvd, Dayton, OH 45419For Sale
 MLS ID #962443, Rhonda Hunter, Irongate Inc.. DABR MLS
 - $249,9003 bd2 ba1.1k sqft2119 Shroyer Rd, Dayton, OH 45419For SaleMLS ID #965775, Athena Zois, Keller Williams Advisors Rlty. DABR MLS
- $299,4002 bd2 ba916 sqft344 Hadley Ave, Dayton, OH 45419For SaleMLS ID #965272, Teresa M Gustafson, Glasshouse Realty Group. DABR MLS
- $295,0002 bd2 ba1.4k sqft336 Peach Orchard Ave, Oakwood, OH 45419For SaleMLS ID #963537, Tammy Murphy, R H 2 L. DABR MLS
- $369,9003 bd2 ba1.5k sqft323 Orchard Dr, Oakwood, OH 45419For SaleMLS ID #963762, Bryan M Barker, BHHS Professional Realty. DABR MLS
- $299,9003 bd2 ba1.5k sqft4048 Upham Rd, Dayton, OH 45429For SaleMLS ID #965778, Terry Blakley, RE/MAX Victory + Affiliates. DABR MLS
- $409,9003 bd2 ba1.7k sqft117 Lonsdale Ave, Dayton, OH 45419For SaleMLS ID #960880, Ralph M Mantica, Kinzeler Realty, LLC. DABR MLS
- $380,0003 bd2 ba1.9k sqft241 Orchard Dr, Oakwood, OH 45419For SaleMLS ID #960648, Timothy A Williams, Glasshouse Realty Group. DABR MLS
- $250,0003 bd2 ba1.3k sqft928 Broadview Blvd S, Dayton, OH 45419For SaleMLS ID #965562, Sean Pleiman, Irongate Inc.. DABR MLS
- $320,0003 bd2 ba2.1k sqft617 Stoneybrook Dr, Dayton, OH 45429For SaleMLS ID #965479, Jill Aldineh, RE/MAX Victory + Affiliates. DABR MLS
- $299,9004 bd3 ba1k sqft413 N Bromfield Rd, Dayton, OH 45429For SaleMLS ID #965781, Todd Brandewie, Glasshouse Realty Group. DABR MLS
- $249,0002 bd1 ba912 sqft301 Monteray Ave, Oakwood, OH 45419For SaleMLS ID #965199, Jennifer Blackburn, Agora Realty Group. DABR MLS
- $486,3004 bd3 ba2.2k sqft3 Forrer Blvd, Dayton, OH 45419For SaleMLS ID #960009, Jennifer Hill, BHHS Professional Realty. DABR MLS
- $449,9004 bd3 ba2.2k sqft142 Greenmount Blvd, Dayton, OH 45419For SaleMLS ID #959010, Jill Aldineh, RE/MAX Victory + Affiliates. DABR MLS
- $445,0005 bd2 ba2.2k sqft338 Forrer Blvd, Dayton, OH 45419For SaleMLS ID #957653, Emily Pelligra, Coldwell Banker Heritage. DABR MLS
- $264,9503 bd2 ba1.8k sqft1597 Oakland Ave, Dayton, OH 45409For SaleMLS ID #965811, Ryan Ingram, Proper Management LLC. DABR MLS
- $299,0003 bd2 ba2.2k sqft7741 Lois Cir, Dayton, OH 45459For SaleMLS ID #965725, David Hochwalt, Glasshouse Realty Group. DABR MLS
