Classic townhome in desirable location.- intersection of 55/64 Apex's hottest area. Open floor plan with great natural light. freshly painted & newish hardwoods installed on both floors & stairs * Fireplace. Move in ready condition. seller installed additional cabinets for great storage. Lots of counter space in clean white kitchen. w/ Granite counters. Both bedrooms have their private bath & walk in closets. upstairs laundry. Short walk to pool, tennis, & park or shoppers delight out backway entrance to Beaver Creek.
Pending
Price cut: $10K (5/25)
$330,000
2110 White Pond Ct, Apex, NC 27523
2beds
1,500sqft
:
Get pre-qualified$2,271/mo
Townhouse, Residential
Built in 2000
2,178 Square Feet Lot
$-- Zestimate®
$220/sqft
$285/mo HOA
What's special
Freshly paintedGranite countersUpstairs laundry
- 77 days |
- 229 |
- 11 |
Zillow last checked:
Listing updated:
Listed by:
Nancy Guenther 919-522-8330,
Keller Williams Legacy
Source: Doorify MLS,MLS#: 10165985
Facts & features
Interior
Bedrooms & bathrooms
- Bedrooms: 2
- Bathrooms: 3
- Full bathrooms: 2
- 1/2 bathrooms: 1
Heating
- Electric, Forced Air, Natural Gas
Cooling
- Central Air
Appliances
- Included: Dishwasher, Disposal, Electric Range, Microwave
- Laundry: Laundry Closet, Upper Level
Features
- Bathtub Only, Bathtub/Shower Combination, Ceiling Fan(s), Entrance Foyer, Granite Counters, High Ceilings, Living/Dining Room Combination, Pantry, Smooth Ceilings, Soaking Tub, Storage, Walk-In Closet(s)
- Flooring: Hardwood, Stone
- Doors: Storm Door(s)
- Number of fireplaces: 1
- Common walls with other units/homes: 2+ Common Walls
Interior area
- Total structure area: 1,500
- Total interior livable area: 1,500 sqft
- Finished area above ground: 1,500
- Finished area below ground: 0
Property
Parking
- Total spaces: 2
- Parking features: Concrete, Driveway, On Street
- Uncovered spaces: 2
Features
- Levels: Two
- Stories: 2
- Pool features: Community
- Has view: Yes
- View description: Pond
- Has water view: Yes
- Water view: Pond
Lot
- Size: 2,178 Square Feet
- Features: Cul-De-Sac
Details
- Parcel number: 073207583110000 0267388
- Zoning: HD MF
- Special conditions: Standard
Construction
Type & style
- Home type: Townhouse
- Architectural style: Traditional, Transitional
- Property subtype: Townhouse, Residential
- Attached to another structure: Yes
Materials
- Brick, Vinyl Siding
- Foundation: Slab
- Roof: Shingle
Condition
- New construction: No
- Year built: 2000
Utilities & green energy
- Sewer: Public Sewer
- Water: Public
- Utilities for property: Natural Gas Available, Sewer Connected, Water Available
Community & HOA
Community
- Features: Clubhouse, Pool, Sidewalks, Tennis Court(s)
- Subdivision: Walden Townes
HOA
- Has HOA: Yes
- Amenities included: Pool, Tennis Court(s)
- Services included: Maintenance Grounds
- HOA fee: $285 monthly
- Additional fee info: Second HOA Fee $146 Quarterly
Location
- Region: Apex
Financial & listing details
- Price per square foot: $220/sqft
- Tax assessed value: $392,115
- Annual tax amount: $3,443
- Date on market: 5/8/2026
Estimated market value
Not available
Estimated sales range
Not available
$1,950/mo
Price history
| Date | Event | Price |
|---|---|---|
| 7/9/2026 | Pending sale | $330,000$220/sqft |
Source:  Doorify MLS #10165985 Report a problem Doorify MLS #10165985 Report a problem | ||
| 6/25/2026 | Listed for sale | $330,000$220/sqft |
Source: Doorify MLS #10165985 Report a problem | ||
| 6/23/2026 | Pending sale | $330,000$220/sqft |
Source: Doorify MLS #10165985 Report a problem | ||
| 6/19/2026 | Listed for sale | $330,000$220/sqft |
Source: Doorify MLS #10165985 Report a problem | ||
| 6/16/2026 | Pending sale | $330,000$220/sqft |
Source: Doorify MLS #10165985 Report a problem | ||
| 5/25/2026 | Price change | $330,000-2.9%$220/sqft |
Source: Doorify MLS #10165985 Report a problem | ||
| 5/13/2026 | Price change | $340,000-2.9%$227/sqft |
Source: Doorify MLS #10165985 Report a problem | ||
| 5/8/2026 | Listed for sale | $350,000+69.1%$233/sqft |
Source: Doorify MLS #10165985 Report a problem | ||
| 12/8/2017 | Sold | $207,000-1%$138/sqft |
Source: Doorify MLS #2159897 Report a problem | ||
| 11/12/2017 | Pending sale | $209,000$139/sqft |
Source: Coldwell Banker Advantage #2159897 Report a problem | ||
| 11/9/2017 | Listed for sale | $209,000+26.3%$139/sqft |
Source: Coldwell Banker Advantage #2159897 Report a problem | ||
| 6/26/2017 | Sold | $165,500+0.3%$110/sqft |
Source: Public Record Report a problem | ||
| 1/31/2010 | Listed for sale | $165,000-1.2%$110/sqft |
Source: Coldwell Banker Howard Perry and Walston #1705102 Report a problem | ||
| 8/23/2008 | Listing removed | $167,000$111/sqft |
Source: Listhub #982769 Report a problem | ||
| 5/25/2008 | Listed for sale | $167,000+6.4%$111/sqft |
Source: Listhub #982769 Report a problem | ||
| 10/6/2006 | Sold | $157,000+13.4%$105/sqft |
Source: Public Record Report a problem | ||
| 12/15/2000 | Sold | $138,500$92/sqft |
Source: Doorify MLS #552973 Report a problem | ||
Public tax history
| Year | Property taxes | Tax assessment |
|---|---|---|
| 2025 | $3,444 +2.3% | $392,115 |
| 2024 | $3,367 +34.9% | $392,115 +73.8% |
| 2023 | $2,495 +6.5% | $225,607 |
| 2022 | $2,343 +4% | $225,607 |
| 2021 | $2,254 | $225,607 |
| 2020 | -- | $225,607 +36.3% |
| 2019 | -- | $165,530 |
| 2018 | -- | $165,530 |
| 2017 | $1,667 +1.5% | $165,530 |
| 2016 | $1,643 -3% | $165,530 -0.7% |
| 2015 | $1,694 +3.7% | $166,686 |
| 2014 | $1,634 | $166,686 |
| 2013 | -- | $166,686 |
| 2012 | -- | $166,686 |
| 2011 | -- | $166,686 |
| 2010 | -- | $166,686 |
| 2009 | -- | $166,686 |
| 2008 | -- | -- |
| 2007 | -- | -- |
| 2006 | -- | -- |
| 2005 | -- | -- |
| 2004 | -- | -- |
| 2003 | -- | -- |
| 2002 | -- | -- |
Find assessor info on the county website
Monthly payment
Est. payment
Payment breakdown
Explore the cost of this home by adjusting the details. Changes won't be saved.Climate risks
Neighborhood: 27523
Nearby schools
GreatSchools rating
- 9/10Turner Creek ElementaryGrades: PK-5Distance: 1.6 mi
- 10/10Salem MiddleGrades: 6-8Distance: 1.9 mi
- 10/10Green Level High SchoolGrades: 9-12Distance: 1.9 mi
Schools provided by the listing agent
- Elementary: Wake - Turner Creek Elementary
- Middle: Wake - Salem Middle
- High: Wake - Green Level High School
Source: Doorify MLS. This data may not be complete. We recommend contacting the local school district to confirm school assignments for this home.
- $345,0002 bd3 ba1.4k sqft2108 White Pond Ct, Apex, NC 27523Sold

- $430,2003 bd2 ba1.8k sqft2112 White Pond Ct, Apex, NC 27523Off Market
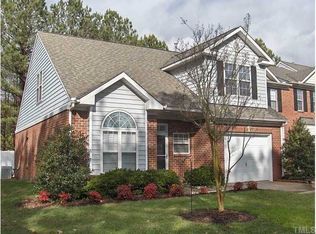
- $347,0003 bd3 ba1.6k sqft2106 White Pond Ct, Apex, NC 27523Sold

- $205,183-- bd2 ba1.8k sqft2104 White Pond Ct, Apex, NC 27523Off Market
- $403,2003 bd2 ba1.9k sqft2103 White Pond Ct, Apex, NC 27523Off Market
- $216,7173 bd3 ba1.8k sqft2101 White Pond Ct, Apex, NC 27523Off Market
- $414,9003 bd3 ba1.9k sqft2101 White Pond Ct, Apex, NC 27502Sold
- $360,0003 bd3 ba1.6k sqft1505 Poets Glade Dr, Apex, NC 27523Sold
A local agent can set up tours, give advice and negotiate with sellers.
Similar homes
- $325,0003 bd3 ba1.4k sqft833 Kensington Dr, Cary, NC 27511For Sale

 MLS ID #10157345, Margaret Sophie. Doorify MLS
 - $299,0002 bd3 ba1.3k sqft1047 Mica Lamp Ct, Apex, NC 27502For Sale
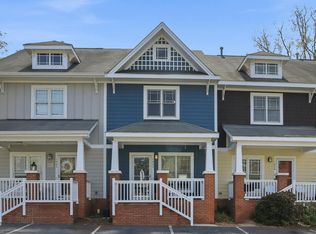 MLS ID #10158738, Linda Trevor. Doorify MLS
 - $319,9002 bd3 ba1.3k sqft690 Wickham Ridge Rd, Apex, NC 27539For Sale
 MLS ID #10179304, Armand Lenchek. Doorify MLS
 - $435,0003 bd3 ba2k sqft1017 Brownsmith Dr, Apex, NC 27502For Sale
 MLS ID #10178718, Geoff Gross. Doorify MLS
 - $324,9002 bd3 ba1.3k sqft254 Beechtree Dr, Cary, NC 27513For SaleMLS ID #10177476, Tina Caul. Doorify MLS
- $330,0002 bd2 ba1.3k sqft3940 Lake Ferry Dr, Raleigh, NC 27606For SaleMLS ID #10178585, Kristen Kincade-Coats. Doorify MLS
- $339,9002 bd3 ba1.6k sqft2506 Bryarton Village Way, Raleigh, NC 27606For SaleMLS ID #10175508, Melissa Schambs. Doorify MLS
- $314,9003 bd4 ba1.7k sqft128 Dove Cottage Ln, Cary, NC 27519For SaleMLS ID #10169975, Matthew Peedin. Doorify MLS
- $374,9003 bd3 ba1.7k sqft848 Myrtle Grove Ln, Apex, NC 27502For SaleMLS ID #10151750, Jon Pugeda. Doorify MLS
- $329,5003 bd3 ba1.2k sqft3617 Sugar Tree Pl, Durham, NC 27713For SaleMLS ID #10179436, Vithalbhai Chaklasia. Doorify MLS
- $300,0003 bd3 ba1.4k sqft3613 Plumbridge Ct, Raleigh, NC 27613For SaleMLS ID #10181690, Fulton Crowley. Doorify MLS
- $489,9003 bd3 ba1.9k sqft846 Salem Pointe Pl, Apex, NC 27523For SaleMLS ID #10173556, Rob Partin. Doorify MLS
- $259,0002 bd3 ba1.1k sqft104 Charter Ct, Cary, NC 27511For SaleMLS ID #10178872, Tina Caul. Doorify MLS
- $329,0002 bd3 ba1.4k sqft62 Lake Village Dr, Durham, NC 27713For SaleMLS ID #10174754, Thomas Kortus. Doorify MLS
- $335,0003 bd3 ba1.6k sqft1130 Renewal Pl Unit 106, Raleigh, NC 27603For SaleMLS ID #10177215, Sherry Stoppel. Doorify MLS
- $329,9003 bd3 ba1.7k sqft743 Creekway Dr, Fuquay Varina, NC 27526For SaleMLS ID #10179129, Kevin Starkey. Doorify MLS
- $370,0003 bd4 ba2k sqft100 Gallent Hedge Trl, Apex, NC 27539For SaleMLS ID #10171650, Jenniffer Welch. Doorify MLS
- $265,0002 bd3 ba1.1k sqft104 Applecross Dr, Cary, NC 27511For SaleMLS ID #10173219, Adrienne Zetterquist. Doorify MLS
- $308,0002 bd3 ba1.4k sqft5349 Silver Moon Ln, Raleigh, NC 27606For SaleMLS ID #10147642, Ashley Hill. Doorify MLS
- $300,0002 bd3 ba1.3k sqft295 Plaza Dr Unit D, Chapel Hill, NC 27517For SaleMLS ID #10180508, Natalie Shaw. Doorify MLS
