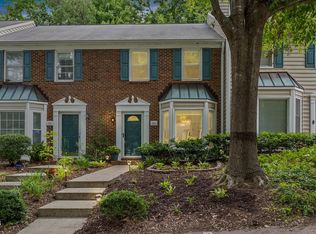
Back on Market! Buyer had to back out due to job relocation. Here's your chance! Priced $70K below tax value for an immediate sale! Incredible Opportunity! Experience the best value in West Cary and the most attractively priced, move-in ready home in Cary Park. This ideal floorplan features a 1st-floor bedroom and full bathroom--perfect for guests or a home office. The bright, open-concept main level boasts a spacious kitchen with stainless appliances (including a new microwave), a dining area, and a large family room centered around a cozy gas log fireplace. Upstairs, discover two expansive bedrooms, each with its own ensuite bathroom. The primary suite is a true retreat, offering TWO large walk-in closets and a bathroom with a dual vanity and relaxing garden tub. Soak in the natural light throughout or step outside to enjoy your 2024 deck. Live the ultimate low-maintenance lifestyle while the HOA maintains the exterior and grounds. Resort-style community amenities include a pool, clubhouse, playground, and picnic shelter. Best of all, you can stroll right over to McCrimmon Neighborhood Park to enjoy pickleball, tennis, and the community garden. Enjoy ultimate convenience with a few minutes walk to Wells Fargo, Fifth Third Bank, Medical Offices, Harris Teeter, Publix, Aldi, Spices Hut and local favorite dining spots like Los Tres Magueyes and Mirchi's Indian Kitchen. Simplify your Triangle commute with fast access to I-540. Top-rated schools finish off this complete package. Won't be long before this one sells - This is a Popular Home! Top 10% in views! Tour it before it is gone!
For sale
Price cut: $5K (6/16)
$314,900
128 Dove Cottage Ln, Cary, NC 27519
3beds
1,766sqft
:
Get pre-qualified$2,125/mo
Townhouse, Residential
Built in 2009
1,306 Square Feet Lot
$-- Zestimate®
$178/sqft
$230/mo HOA
What's special
Cozy gas log fireplaceNatural light throughoutLarge family roomRelaxing garden tubBright open-concept main levelDining area
- 58 days |
- 1,146 |
- 59 |
Zillow last checked:
Listing updated:
Listed by:
Matthew Peedin 919-210-8388,
Keller Williams Realty Cary
Source: Doorify MLS,MLS#: 10169975
Facts & features
Interior
Bedrooms & bathrooms
- Bedrooms: 3
- Bathrooms: 4
- Full bathrooms: 3
- 1/2 bathrooms: 1
Heating
- Forced Air
Cooling
- Central Air
Appliances
- Included: Dishwasher, Disposal, Electric Water Heater, Gas Range, Microwave, Stainless Steel Appliance(s)
Features
- Bathtub/Shower Combination, Ceiling Fan(s), Chandelier, Crown Molding, Double Vanity, Dual Closets, Entrance Foyer, High Ceilings, High Speed Internet, Open Floorplan, Pantry, Smooth Ceilings, Walk-In Closet(s)
- Flooring: Laminate, Vinyl
- Windows: Blinds, Double Pane Windows
- Number of fireplaces: 1
- Fireplace features: Family Room, Gas Log
Interior area
- Total structure area: 1,766
- Total interior livable area: 1,766 sqft
- Finished area above ground: 1,766
- Finished area below ground: 0
Property
Parking
- Total spaces: 1
- Parking features: Garage, Garage Faces Rear, On Street
- Attached garage spaces: 1
Features
- Levels: Three Or More
- Stories: 3
- Patio & porch: Enclosed, Front Porch
- Exterior features: Rain Gutters
- Pool features: Community
- Has view: Yes
Lot
- Size: 1,306 Square Feet
Details
- Parcel number: 073501055917000 0376811
- Zoning: TRP
- Special conditions: Standard
Construction
Type & style
- Home type: Townhouse
- Architectural style: Transitional
- Property subtype: Townhouse, Residential
Materials
- Brick Veneer, Fiber Cement
- Foundation: Slab
- Roof: Shingle
Condition
- New construction: No
- Year built: 2009
Utilities & green energy
- Sewer: Public Sewer
- Water: Public
- Utilities for property: Cable Available, Electricity Connected, Natural Gas Connected, Sewer Connected, Water Connected
Community & HOA
Community
- Features: Clubhouse, Playground, Pool
- Subdivision: Camden TH at Cary Park
HOA
- Has HOA: Yes
- Amenities included: Clubhouse, Maintenance Grounds, Maintenance Structure, Management, Picnic Area, Playground, Pool
- Services included: Maintenance Grounds, Maintenance Structure
- HOA fee: $230 monthly
- Additional fee info: Second HOA Fee $270 Semi-Annually
Location
- Region: Cary
Financial & listing details
- Price per square foot: $178/sqft
- Tax assessed value: $385,352
- Annual tax amount: $3,323
- Date on market: 5/28/2026
Estimated market value
Not available
Estimated sales range
Not available
Not available
Price history
| Date | Event | Price |
|---|---|---|
| 7/21/2026 | Listed for sale | $314,900$178/sqft |
Source:  Doorify MLS #10169975 Report a problem Doorify MLS #10169975 Report a problem | ||
| 7/3/2026 | Pending sale | $314,900$178/sqft |
Source: Doorify MLS #10169975 Report a problem | ||
| 6/16/2026 | Price change | $314,900-1.6%$178/sqft |
Source: Doorify MLS #10169975 Report a problem | ||
| 6/3/2026 | Price change | $319,900-1.5%$181/sqft |
Source: Doorify MLS #10169975 Report a problem | ||
| 5/28/2026 | Listed for sale | $324,900-6.6%$184/sqft |
Source: Doorify MLS #10169975 Report a problem | ||
| 5/15/2026 | Listing removed | $348,000$197/sqft |
Source: Doorify MLS #10121165 Report a problem | ||
| 2/13/2026 | Price change | $348,000-4.7%$197/sqft |
Source: Doorify MLS #10121165 Report a problem | ||
| 9/11/2025 | Listed for sale | $365,000+1.4%$207/sqft |
Source: Doorify MLS #10121165 Report a problem | ||
| 9/8/2025 | Listing removed | $359,850$204/sqft |
Source: Doorify MLS #10046095 Report a problem | ||
| 5/30/2025 | Price change | $359,850-2.7%$204/sqft |
Source: Doorify MLS #10046095 Report a problem | ||
| 5/5/2025 | Price change | $369,900-2.6%$209/sqft |
Source: Doorify MLS #10046095 Report a problem | ||
| 4/2/2025 | Price change | $379,900-0.8%$215/sqft |
Source: Doorify MLS #10046095 Report a problem | ||
| 11/26/2024 | Listed for sale | $382,900$217/sqft |
Source: Doorify MLS #10046095 Report a problem | ||
| 8/23/2024 | Listing removed | $382,900$217/sqft |
Source: Doorify MLS #10046095 Report a problem | ||
| 8/9/2024 | Listed for sale | $382,900$217/sqft |
Source: Doorify MLS #10046095 Report a problem | ||
| 8/8/2024 | Listing removed | -- |
Source: Doorify MLS #10028425 Report a problem | ||
| 8/5/2024 | Price change | $382,900-0.5%$217/sqft |
Source: Doorify MLS #10028425 Report a problem | ||
| 7/11/2024 | Price change | $384,990+2.7%$218/sqft |
Source: Doorify MLS #10028425 Report a problem | ||
| 7/4/2024 | Price change | $374,990-1.3%$212/sqft |
Source: Doorify MLS #10028425 Report a problem | ||
| 5/31/2024 | Price change | $379,990-2.5%$215/sqft |
Source: Doorify MLS #10028425 Report a problem | ||
| 5/10/2024 | Listed for sale | $389,890+18.9%$221/sqft |
Source: Doorify MLS #10028425 Report a problem | ||
| 6/22/2021 | Sold | $327,900+9.7%$186/sqft |
Source: Doorify MLS #2386558 Report a problem | ||
| 5/30/2021 | Pending sale | $298,900+39.4%$169/sqft |
Source:  Coldwell Banker Advantage #2386558 Report a problem Coldwell Banker Advantage #2386558 Report a problem | ||
| 6/6/2016 | Sold | $214,450+19.8%$121/sqft |
Source: Doorify MLS #2058926 Report a problem | ||
| 9/27/2013 | Sold | $179,000+11.2%$101/sqft |
Source: Public Record Report a problem | ||
| 9/30/2009 | Sold | $161,000$91/sqft |
Source: Public Record Report a problem | ||
Public tax history
| Year | Property taxes | Tax assessment |
|---|---|---|
| 2025 | $3,323 +2.2% | $385,352 |
| 2024 | $3,251 +34.5% | $385,352 +61.1% |
| 2023 | $2,417 +3.9% | $239,195 |
| 2022 | $2,327 +2% | $239,195 |
| 2021 | $2,280 -0.5% | $239,195 |
| 2020 | $2,292 +11% | $239,195 +25.3% |
| 2019 | $2,064 | $190,931 |
| 2018 | $2,064 +10.8% | $190,931 |
| 2017 | $1,862 +1.5% | $190,931 |
| 2016 | $1,835 +0.8% | $190,931 +4.5% |
| 2015 | $1,819 +6% | $182,782 |
| 2014 | $1,716 | $182,782 |
| 2013 | -- | $182,782 |
| 2012 | -- | $182,782 |
| 2011 | -- | $182,782 |
| 2010 | -- | $182,782 |
Find assessor info on the county website
Monthly payment
Est. payment
Payment breakdown
Explore the cost of this home by adjusting the details. Changes won't be saved.Climate risks
Neighborhood: 27519
Nearby schools
GreatSchools rating
- 10/10Green Hope ElementaryGrades: PK-5Distance: 2.7 mi
- 10/10Davis Drive MiddleGrades: 6-8Distance: 4.3 mi
- 10/10Panther Creek HighGrades: 9-12Distance: 0.5 mi
Schools provided by the listing agent
- Elementary: Wake - Green Hope Elementary
- Middle: Wake - Davis Drive Middle
- High: Wake - Panther Creek High
Source: Doorify MLS. This data may not be complete. We recommend contacting the local school district to confirm school assignments for this home.
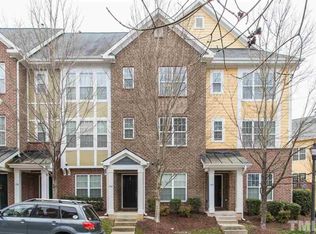
- $342,2003 bd4 ba1.7k sqft126 Dove Cottage Ln, Cary, NC 27519Off Market
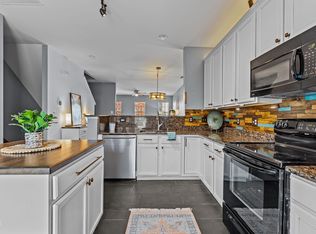
- $350,0003 bd4 ba1.7k sqft130 Dove Cottage Ln, Cary, NC 27519Sold
- $381,2003 bd4 ba1.7k sqft124 Dove Cottage Ln, Cary, NC 27519Off Market
- $348,7003 bd3 ba1.7k sqft132 Dove Cottage Ln, Cary, NC 27519Off Market

- $380,0003 bd4 ba1.8k sqft134 Dove Cottage Ln, Cary, NC 27519Sold
- $348,2003 bd3 ba1.7k sqft136 Dove Cottage Ln, Cary, NC 27519Off Market
- $368,300-- bd3 ba1.7k sqft1037 Summerhouse Rd, Cary, NC 27519Off Market
- $363,5003 bd3 ba1.7k sqft1041 Summerhouse Rd, Cary, NC 27519Off Market
A local agent can set up tours, give advice and negotiate with sellers.
Similar homes
- $395,0002 bd4 ba1.9k sqft336 Kinellan Ln, Cary, NC 27519For Sale
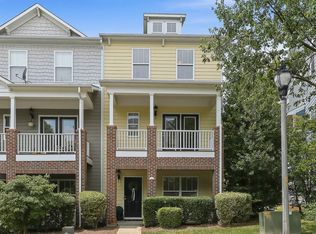
 MLS ID #10177464, Linda Trevor. Doorify MLS
 - $434,9003 bd3 ba2k sqft113 Longchamp Ln, Cary, NC 27519For Sale
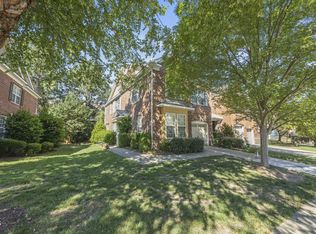 MLS ID #10171088, Andrea H Reeves. Doorify MLS
 - $325,0003 bd3 ba1.4k sqft508 Canyon Lake Cir, Morrisville, NC 27560For Sale
 MLS ID #10174867, Tina Caul. Doorify MLS
 - $324,9002 bd3 ba1.3k sqft254 Beechtree Dr, Cary, NC 27513For Sale
 MLS ID #10177476, Tina Caul. Doorify MLS
 - $329,5003 bd3 ba1.2k sqft3617 Sugar Tree Pl, Durham, NC 27713For SaleMLS ID #10179436, Vithalbhai Chaklasia. Doorify MLS
- $330,0003 bd3 ba1.4k sqft1117 Metropolitan Dr, Durham, NC 27713For SaleMLS ID #10167886, Paulina Bohorquez. Doorify MLS
- $335,0003 bd3 ba1.6k sqft2 Vauxhall Pl, Chapel Hill, NC 27517For SaleMLS ID #10180687, Christy H Bowman. Doorify MLS
- $325,0003 bd3 ba1.3k sqft473 Summerwalk Cir, Chapel Hill, NC 27517For SaleMLS ID #10181625, Tony Hall. Doorify MLS
- $300,0002 bd3 ba1.3k sqft295 Plaza Dr Unit D, Chapel Hill, NC 27517For SaleMLS ID #10180508, Natalie Shaw. Doorify MLS
- $295,0003 bd3 ba1.5k sqft513 Darby Glen Ln, Durham, NC 27713For SaleMLS ID #10177966, Chanel Hart D'Aprix. Doorify MLS
- $339,5003 bd3 ba1.7k sqft310 Westgrove Ct, Durham, NC 27703For SaleMLS ID #10179380, Peggy Jennings. Doorify MLS
- $317,5003 bd3 ba1.3k sqft4252 Vienna Crest Dr, Raleigh, NC 27613For SaleMLS ID #10179349, Elizabeth Cranfill. Doorify MLS
- $324,5003 bd4 ba1.8k sqft7643 Winners Edge St, Raleigh, NC 27617For SaleMLS ID #10160515, Stacey Hourigan. Doorify MLS
- $348,0003 bd4 ba1.9k sqft4750 Black Mountain Path, Raleigh, NC 27612For SaleMLS ID #10179183, Diane Rhodes. Doorify MLS
- $299,0002 bd3 ba1.3k sqft1047 Mica Lamp Ct, Apex, NC 27502For SaleMLS ID #10158738, Linda Trevor. Doorify MLS
- $339,5002 bd4 ba1.5k sqft8785 Cypress Grove Run, Raleigh, NC 27612For SaleMLS ID #10178701, Eddie Cash. Doorify MLS
- $315,0003 bd3 ba1.7k sqft921 Saratoga Dr, Durham, NC 27704For SaleMLS ID #10167596, Mariella Guillama. Doorify MLS
- $368,9003 bd3 ba1.6k sqft1011 Rocketcress Dr, Durham, NC 27713For SaleMLS ID #10176238, Kathleen Jasinskas. Doorify MLS
- $399,9003 bd3 ba1.6k sqft110 Marsena Ln, Cary, NC 27513For SaleMLS ID #10160974, Tina Caul. Doorify MLS
- $297,0003 bd3 ba1.4k sqft929 Morreene Rd APT A23, Durham, NC 27705For SaleMLS ID #10175865, Huazhi Hu. Doorify MLS
