Carefully maintained, elegant home with updated kitchen and baths. A perfect balance of formal and casual begins with soaring brick entry welcome and super convenient logistics of specially permitted three-car garage. Sunny, elegant & versatile plan of main floor den & huge bonus sport/craft room above. Handsome solid wood finish work includes coffered and vaulted ceilings, crown molding, shadowbox wainscot & more. Light-bathed kitchen/eating area + family room with custom XL picture window featuring automatic shades. Main floor den, two fireplaces, two staircases, and skylights. French doors lead to generous new high quality engineered deck overlooking expansive private grounds. Private greenbelt setting features fruit trees, mature plantings, and large level lawn for play and garden parties. Original wooden shakes replaced with solid rubber roof for trouble-free maintenance and longevity. Underdeck and vast unfinished basement with vapor barrier installed for multiple options. Sturdy capacious mower/tool shed. RV parking allowed with HOA approval.
Active
Listed by: Sea to Sky Realty • Wenjun Chen
$1,549,995
21109 50 Drive SE, Bothell, WA 98021
3beds
5,030sqft
Single Family Residence
Built in 1989
0.62 Acres Lot
$1,482,700 Zestimate®
$308/sqft
$-- HOA
What's special
Elegant homeTwo fireplacesFruit treesUpdated kitchenMature plantingsPrivate greenbelt settingCrown molding
- --
- on Zillow
- 857
- views
- 75
- saves
Likely to sell faster than
Zillow last checked:
Listing updated:
Listed by:
Wenjun Chen,
Sea to Sky Realty
Source: NWMLS as distributed by MLS GRID,MLS#: 2580097
Facts & features
Interior
Bedrooms & bathrooms
- Bedrooms: 3
- Bathrooms: 3
- Full bathrooms: 2
- 3/4 bathrooms: 1
- Main level bathrooms: 1
Primary bedroom
- Level: Second
Bedroom
- Level: Second
Bedroom
- Level: Second
Bathroom full
- Level: Second
Bathroom full
- Level: Second
Bathroom three quarter
- Level: Main
Den office
- Level: Main
Dining room
- Level: Main
Entry hall
- Level: Main
Family room
- Level: Main
Great room
- Level: Second
Kitchen with eating space
- Level: Main
Living room
- Level: Main
Utility room
- Level: Main
Heating
- Fireplace, Forced Air, Electric, Natural Gas
Cooling
- Forced Air
Appliances
- Included: Dishwasher, Disposal, Dryer, Refrigerator, Stove(s)/Range(s), Washer, Dishwasher(s), Dryer(s), Garbage Disposal, Refrigerator(s), Washer(s), Water Heater: Water tank, Water Heater Location: Garage
Features
- Bath Off Primary, Ceiling Fan(s), Dining Room
- Flooring: Ceramic Tile, Hardwood, Carpet
- Doors: French Doors
- Windows: Dbl Pane/Storm Window, Skylight(s)
- Number of fireplaces: 1
- Fireplace features: Wood Burning, Main Level: 1, Fireplace
Interior area
- Total structure area: 5,030
- Total interior livable area: 5,030 sqft
Property
Parking
- Total spaces: 3
- Parking features: Attached Garage, RV Parking
- Has attached garage: Yes
- Covered spaces: 3
Features
- Levels: Two
- Stories: 2
- Entry location: Main
- Patio & porch: Bath Off Primary, Ceiling Fan(s), Dbl Pane/Storm Window, Dining Room, Fireplace, French Doors, Security System, Skylight(s), Water Heater
- Has view: Yes
- View description: Mountain(s), Partial, Territorial
Lot
- Size: 0.62 Acres
- Features: Cul-De-Sac, Paved, RV Parking
- Topography: Partial Slope
- Residential vegetation: Fruit Trees, Garden Space
Details
- Parcel number: 7116000029
- Zoning description: Jurisdiction: City
- Special conditions: Standard
Construction
Type & style
- Home type: SingleFamily
- Architectural style: Contemporary,2 Story
- Property subtype: Single Family Residence
Materials
- Brick, Wood Siding
- Foundation: Poured Concrete
- Roof: See Remarks
Condition
- Year built: 1989
- Major remodel year: 1989
Utilities & green energy
- Electric: Company: Sno.Co.PUD
- Sewer: Septic Tank, Company: Septic
- Water: Public, Company: Alderwood
Community & HOA
Community
- Security: Security System
- Subdivision: Canyon Park
HOA
- Services included: See Remarks
- HOA fee: $0 monthly
Location
- Region: Bothell
Financial & listing details
- Price per square foot: $308/sqft
- Tax assessed value: $1,309,400
- Annual tax amount: $11,162
- Date on market: 9/22/2026
- Listing terms: Conventional
- Inclusions: Dishwasher(s), Dryer(s), Garbage Disposal, Refrigerator(s), Stove(s)/Range(s), Washer(s)
Estimated market value
$1,482,700
$1.41M - $1.56M
$5,785/mo
Price history
| Date | Event | Price |
|---|---|---|
| 9/22/2026 | Listed for sale | $1,549,995+187%$308/sqft |
Source:  NWMLS as distributed by MLS GRID #2580097 Report a problem NWMLS as distributed by MLS GRID #2580097 Report a problem | ||
| 12/4/2003 | Sold | $540,000$107/sqft |
Source: NWMLS as distributed by MLS GRID #23110340 Report a problem | ||
Public tax history
| Year | Property taxes | Tax assessment |
|---|---|---|
| 2025 | $11,162 +0.9% | $1,309,400 +3.8% |
| 2024 | $11,065 +10.3% | $1,261,000 +10.3% |
| 2023 | $10,034 -0.3% | $1,143,400 -10.6% |
| 2022 | $10,061 +6.2% | $1,279,300 +33.7% |
| 2021 | $9,469 -4.5% | $956,800 +0.5% |
| 2020 | $9,919 +6.5% | $952,500 +7.1% |
| 2019 | $9,311 | $889,000 +5.8% |
| 2018 | -- | $839,900 +26% |
| 2017 | $7,024 -4.4% | $666,700 +4.9% |
| 2016 | $7,344 | $635,400 +3.2% |
| 2015 | $7,344 +23.4% | $615,800 +38.8% |
| 2013 | $5,951 | $443,700 |
| 2012 | -- | -- |
| 2011 | -- | -- |
| 2010 | -- | -- |
| 2009 | -- | -- |
| 2008 | -- | -- |
| 2007 | -- | -- |
| 2002 | -- | -- |
| 2001 | $5,054 -1.4% | $347,900 |
| 2000 | $5,124 | $347,900 |
Find assessor info on the county website
Monthly payment
Est. payment
Payment breakdown
Explore the cost of this home by adjusting the details. Changes won't be saved.Climate risks
Neighborhood: 98021
Nearby schools
Schools provided by the listing agent
- Elementary: Shelton View Elem
- Middle: Skyview Middle School
- High: North Creek High School
Source: NWMLS as distributed by MLS GRID. This data may not be complete. We recommend contacting the local school district to confirm school assignments for this home.
Similar homes
- $1,549,0005 bd3 ba3k sqftWindsor Estates, Bothell, WA 98021Active
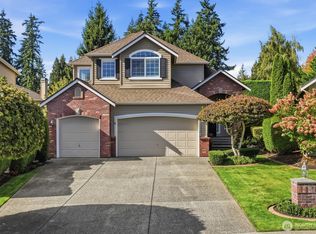 MLS ID #2588147, Susan Doepp. NWMLS as distributed by MLS GRID
 - $1,395,0005 bd3 ba2.9k sqft10728 NE 196th Street, Bothell, WA 98011Active
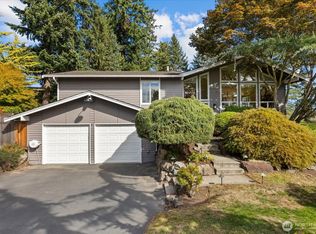 MLS ID #2587999, Cynthia Lyon. NWMLS as distributed by MLS GRID
 - $1,398,0004 bd3 ba4.1k sqft22921 49th Avenue SE, Bothell, WA 98021Active
 MLS ID #2555741, Liang Denton. NWMLS as distributed by MLS GRID
 - $1,575,0005 bd4 ba3.2k sqft7517 188th Street SE, Snohomish, WA 98296Active
 MLS ID #2587229, Mike Holden. NWMLS as distributed by MLS GRID
