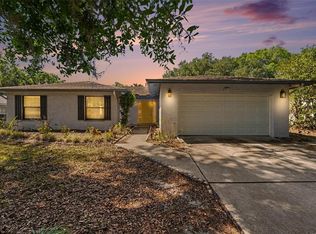
Under contract-accepting backup offers. Virtually Staged. BIG PRICE REDUCTION to move it fast! If you have been searching for the perfect home with multiple rooms offering various use of space than this is the home for you! You won’t find an HOA. NO HOA here! Here you have a split bedroom floorplan, both a living room & family room , 2 separate dining areas off both sides of the kitchen AND you won’t believe the BONUS ROOM area(s) here. Be sure to see the floorplan layout in the pictures to get a better idea as well as the virtual tours on this listing. Come with your ideas and/or needs for all the space because the options are endless. Great options in this room for office use, den, nursery room area, playroom, or could be the perfect in-law suite with living space as you have a 3rd full bathroom with a tiled shower here in the bonus room. It has made the perfect game room offering a separated area by a half-wall perfect for reading/relaxing space. The sellers used it as a game room and will even leave the pool table & ping pong table topper for you to have fun with friends & family. The bathroom in the Bonus Room can also be accessed from the backyard. The main bedroom offers a walk-in closet, and its bathroom has a shower unit with a bench seat. The 2nd full bathroom has a tub/shower combo. Your kitchen offers a breakfast bar, an adorable built-in seating bench for the ideal dinette breakfast area and a pass-through window to the bonus room. The front entrance has a foyer area opening to the living room & the hallway featuring a large closet. Utility room is inside with upper shelving. 2-car garage w/ opener, shelving & side entry man door. Access gates on both sides of the home to access the fenced in backyard. Shed in backyard. Shingled ROOF replaced in 2017. Bitumen Roof area 2015. Hot water heater 2024. Updated / Overhead plumbing. New Drainfield 3-4 years ago. Recently repainted. Newer flooring in areas. New Blinds in windows. This amazing home is situated on a cul-de-sac on a .35-acre lot located in S Lakeland in the Lakeland Highlands area. You are within 1 mile of the Watson Clinic facility & urgent care off 540A, Publix shopping plaza, CVS & Walgreens shopping and more....
Under contract
Price cut: $15K (6/29)
$350,000
2111 Groveglen Ln S, Lakeland, FL 33813
3beds
2,324sqft
:
Get pre-qualified$2,316/mo
Single Family Residence
Built in 1985
0.35 Acres Lot
$343,500 Zestimate®
$151/sqft
$-- HOA
What's special
Recently repaintedNew blinds in windowsSplit bedroom floorplanNewer flooring in areasShed in backyard
- 42 days |
- 1,247 |
- 82 |
Likely to sell faster than
Zillow last checked:
Listing updated:
Listed by:
Jennifer Smith 863-559-1229,
S & D REAL ESTATE SERVICE LLC 863-824-7169
Source: Stellar MLS,MLS#: L4962582 Originating MLS: Lakeland
Originating MLS: Lakeland
Facts & features
Interior
Bedrooms & bathrooms
- Bedrooms: 3
- Bathrooms: 3
- Full bathrooms: 3
Rooms
- Room types: Bonus Room, Breakfast Room Separate, Den/Library/Office, Family Room, Dining Room, Living Room, Utility Room
Primary bedroom
- Features: Ceiling Fan(s), Walk-In Closet(s)
- Level: First
- Area: 186 Square Feet
- Dimensions: 15.5x12
Bedroom 2
- Features: Ceiling Fan(s), Built-in Closet
- Level: First
- Area: 143 Square Feet
- Dimensions: 13x11
Bathroom 3
- Features: Ceiling Fan(s), Built-in Closet
- Level: First
- Area: 136.5 Square Feet
- Dimensions: 13x10.5
Bonus room
- Features: Ceiling Fan(s), Other, No Closet
- Level: First
- Area: 561 Square Feet
- Dimensions: 33x17
Dining room
- Level: First
- Area: 110 Square Feet
- Dimensions: 10x11
Florida room
- Features: Ceiling Fan(s)
- Level: First
- Area: 276 Square Feet
- Dimensions: 12x23
Kitchen
- Features: Breakfast Bar, Other, Pantry, Built-in Closet
- Level: First
- Area: 108 Square Feet
- Dimensions: 12x9
Living room
- Level: First
- Area: 228 Square Feet
- Dimensions: 19x12
Heating
- Central
Cooling
- Central Air
Appliances
- Included: Dishwasher, Disposal, Range, Refrigerator
- Laundry: Inside
Features
- Ceiling Fan(s), Eating Space In Kitchen, Kitchen/Family Room Combo, L Dining, Living Room/Dining Room Combo, Split Bedroom, Walk-In Closet(s)
- Flooring: Carpet, Luxury Vinyl
- Doors: Sliding Doors
- Windows: Window Treatments
- Has fireplace: No
Interior area
- Total structure area: 2,853
- Total interior livable area: 2,324 sqft
Video & virtual tour
Property
Parking
- Total spaces: 2
- Parking features: Garage Door Opener
- Attached garage spaces: 2
Features
- Levels: One
- Stories: 1
- Fencing: Fenced
Lot
- Size: 0.35 Acres
Details
- Parcel number: 242917285351000060
- Special conditions: None
Construction
Type & style
- Home type: SingleFamily
- Property subtype: Single Family Residence
Materials
- Block, Brick
- Foundation: Slab
- Roof: Other,Shingle
Condition
- New construction: No
- Year built: 1985
Utilities & green energy
- Sewer: Septic Tank
- Water: Public
- Utilities for property: BB/HS Internet Available, Cable Available
Community & HOA
Community
- Pet fee: $0 monthly
- Subdivision: GROVEGLEN SUB
HOA
- Has HOA: No
Location
- Region: Lakeland
Financial & listing details
- Price per square foot: $151/sqft
- Tax assessed value: $299,267
- Annual tax amount: $4,674
- Date on market: 6/13/2026
- Cumulative days on market: 42 days
- Listing terms: Cash,Conventional,FHA,VA Loan
- Ownership: Fee Simple
- Total actual rent: 0
- Road surface type: Paved
Estimated market value
$343,500
$326,000 - $361,000
$2,512/mo
Price history
| Date | Event | Price |
|---|---|---|
| 7/10/2026 | Contingent | $350,000$151/sqft |
Source:  Stellar MLS #L4962582 Report a problem Stellar MLS #L4962582 Report a problem | ||
| 6/29/2026 | Price change | $350,000-4.1%$151/sqft |
Source: Stellar MLS #L4962582 Report a problem | ||
| 6/13/2026 | Listed for sale | $365,000-3.9%$157/sqft |
Source: Stellar MLS #L4962582 Report a problem | ||
| 3/10/2026 | Listing removed | $380,000$164/sqft |
Source: Stellar MLS #TB8425739 Report a problem | ||
| 10/17/2025 | Price change | $380,000-2.6%$164/sqft |
Source: Stellar MLS #TB8425739 Report a problem | ||
| 9/9/2025 | Listed for sale | $390,000-2.5%$168/sqft |
Source: Stellar MLS #TB8425739 Report a problem | ||
| 8/13/2025 | Listing removed | $399,900$172/sqft |
Source: Stellar MLS #L4950692 Report a problem | ||
| 5/13/2025 | Price change | $399,900-7%$172/sqft |
Source: Stellar MLS #L4950692 Report a problem | ||
| 2/14/2025 | Listed for sale | $429,900-2.2%$185/sqft |
Source: Stellar MLS #L4950692 Report a problem | ||
| 2/1/2025 | Listing removed | $439,500$189/sqft |
Source: Stellar MLS #L4946745 Report a problem | ||
| 12/1/2024 | Price change | $439,500-2.3%$189/sqft |
Source: Stellar MLS #L4946745 Report a problem | ||
| 8/11/2024 | Listed for sale | $450,000+2627.3%$194/sqft |
Source: Stellar MLS #L4946745 Report a problem | ||
| 3/1/1985 | Sold | $16,500$7/sqft |
Source: Agent Provided Report a problem | ||
Public tax history
| Year | Property taxes | Tax assessment |
|---|---|---|
| 2025 | $3,869 +1.1% | $299,267 +7.2% |
| 2024 | $3,829 +4.1% | $279,194 +10% |
| 2023 | $3,679 +12.8% | $253,813 +10% |
| 2022 | $3,261 +12.2% | $230,739 +10% |
| 2021 | $2,906 +2.2% | $209,763 +3.6% |
| 2020 | $2,843 +7.3% | $202,508 +10% |
| 2019 | $2,650 -14.6% | $184,098 +94.9% |
| 2018 | $3,103 +149.8% | $94,478 +2.1% |
| 2017 | $1,242 +61.2% | $92,535 +2.1% |
| 2016 | $771 -1.8% | $90,632 +0.7% |
| 2015 | $785 -28.5% | $90,002 +0.8% |
| 2014 | $1,097 +41% | $89,288 +1.5% |
| 2013 | $778 +3.9% | $87,968 +1.7% |
| 2012 | $749 -14% | $86,498 -7.6% |
| 2011 | $871 -20.6% | $93,618 -12.3% |
| 2010 | $1,096 -0.4% | $106,698 +2.7% |
| 2009 | $1,101 +6.1% | $103,893 +0.1% |
| 2008 | $1,037 | $103,789 |
| 2007 | -- | -- |
| 2006 | $1,295 | -- |
| 2005 | -- | -- |
| 2004 | -- | -- |
| 2003 | $1,135 +4.2% | $93,119 +4.9% |
| 2002 | $1,089 +2.2% | $88,806 +1.6% |
| 2001 | $1,065 | $87,407 |
Find assessor info on the county website
Monthly payment
Est. payment
Payment breakdown
Explore the cost of this home by adjusting the details. Changes won't be saved.Climate risks
Neighborhood: Lakeland Highlands
Nearby schools
GreatSchools rating
- 8/10Valleyview Elementary SchoolGrades: PK-5Distance: 0.9 mi
- 4/10Lakeland Highlands Middle SchoolGrades: 6-8Distance: 2.2 mi
- 5/10George W. Jenkins Senior High SchoolGrades: 9-12Distance: 0.3 mi
Schools provided by the listing agent
- Elementary: Valleyview Elem
- Middle: Lakeland Highlands Middl
- High: George Jenkins High
Source: Stellar MLS. This data may not be complete. We recommend contacting the local school district to confirm school assignments for this home.
- $323,1003 bd2 ba1.5k sqft2108 Glen Heights Pl, Lakeland, FL 33813Off Market
- $369,6003 bd2 ba1.5k sqft2103 Groveglen Ln S, Lakeland, FL 33813Off Market
- $333,1003 bd2 ba1.6k sqft2119 Groveglen Ln S, Lakeland, FL 33813Off Market
- $333,5003 bd2 ba1.7k sqft2116 Glen Heights Pl, Lakeland, FL 33813Off Market
- $387,8003 bd3 ba2.2k sqft2102 Glen Heights Pl, Lakeland, FL 33813Off Market
- $345,0003 bd2 ba2.2k sqft2124 Glen Heights Pl, Lakeland, FL 33813For Sale
- $395,1003 bd2 ba1.9k sqft2104 Groveglen Ln S, Lakeland, FL 33813Off Market
- $327,0003 bd2 ba1.5k sqft2037 High Glen Ct S, Lakeland, FL 33813Off Market
A local agent can set up tours, give advice and negotiate with sellers.
Similar homes
- $449,5004 bd3 ba2.5k sqft107 Elm Sq S, Lakeland, FL 33813For Sale

 MLS ID #TB8531287, Kurt Schleicher, SCHLEICHER SELECT PROPERTIES. Stellar MLS
 - $363,9003 bd3 ba1.9k sqft4915 Whiteoak Dr E, Lakeland, FL 33813For Sale
 MLS ID #TB8470421, Christy Morgan, RE/MAX COLLECTIVE. Stellar MLS
 - $374,9004 bd2 ba1.7k sqft1234 Fairfax N, Lakeland, FL 33813For Sale
 MLS ID #O6403203, Robert Salmons, ENTERA REALTY LLC. Stellar MLS
 - $384,9003 bd2 ba1.9k sqft851 Rolling Woods Ln, Lakeland, FL 33813For Sale
 MLS ID #TB8503074, Alex Hamilton, BHHS FLORIDA PROPERTIES GROUP. Stellar MLS
 - $375,0004 bd2 ba2.3k sqft5715 Tanasi Ct, Lakeland, FL 33812For SaleMLS ID #TB8514502, Conner McBride, EXP REALTY LLC. Stellar MLS
- $433,8883 bd2 ba2.1k sqft6028 Yarborough Ln, Lakeland, FL 33813For SaleMLS ID #TB8522972, Levi Stubbs, GREEN STAR REALTY, INC.. Stellar MLS
- $335,0003 bd2 ba1.6k sqft6329 Gardner Dr, Lakeland, FL 33813For SaleMLS ID #L4963182, Madison Zorn, BERRY REALTY & APPRAISAL SERVICES PA. Stellar MLS
- $359,9003 bd2 ba1.4k sqft6739 Farris Dr, Lakeland, FL 33811For SaleMLS ID #L4962807, Milton De La Cruz, LAKELAND HOMES AND REALTY, LLC. Stellar MLS
- $299,9003 bd2 ba1.1k sqft4921 Sharon Ave, Lakeland, FL 33812For SaleMLS ID #P4939167, Stacey Towns Friend, STACEY TOWNS REALTY LLC. Stellar MLS
- $339,9003 bd2 ba1.4k sqft2620 Martin Ave, Lakeland, FL 33803For SaleMLS ID #L4962821, Russ Rhoads, EXP REALTY LLC. Stellar MLS
- $320,0003 bd3 ba1.7k sqft3576 Raintree Way, Lakeland, FL 33803For SaleMLS ID #TB8517691, Miguel Vassallo, KELLER WILLIAMS TAMPA CENTRAL. Stellar MLS
- $269,9003 bd2 ba1.1k sqft4646 Old 37 Rd, Lakeland, FL 33813For SaleMLS ID #S5148187, Vicky Torres Rodriguez, RE/MAX HERITAGE PROFESSIONALS. Stellar MLS
- $450,0004 bd2 ba2.3k sqft6786 Highlands Creek Blvd, Lakeland, FL 33813For SaleMLS ID #L4958669, Tammy Storie, REGAL REAL ESTATE LLC. Stellar MLS
- $365,0003 bd2 ba2k sqft1700 Varner Ct, Bartow, FL 33830For SaleMLS ID #P4939246, Kimberly Cabrera, LA ROSA REALTY PRESTIGE. Stellar MLS
- $329,9003 bd2 ba1.8k sqft4050 Whistlewood Cir, Lakeland, FL 33811For SaleMLS ID #L4963386, Jeanna Jackson, KELLER WILLIAMS REALTY. Stellar MLS
- $320,0003 bd3 ba2.5k sqft2203 Blackwood Dr, Mulberry, FL 33860For SaleMLS ID #L4962928, Tammy Schneider, S & D REAL ESTATE SERVICE LLC. Stellar MLS
- $339,0003 bd2 ba1.6k sqft4110 Longfellow Dr, Plant City, FL 33566For SaleMLS ID #P4939340, Maryann Olmos, HOT FLORIDA REAL ESTATE. Stellar MLS
- $450,0004 bd3 ba2.5k sqft1231 Newport Ave, Lakeland, FL 33801For SaleMLS ID #L4962835, Stephanie Meyer PA, LPT REALTY, LLC. Stellar MLS
- $344,0003 bd2 ba1.5k sqft1459 Wyngate Ln, Lakeland, FL 33809For SaleMLS ID #L4962924, Elizabeth Willers, SERHANT. Stellar MLS
- $350,0003 bd2 ba1.8k sqft5832 Swallow Dr, Lakeland, FL 33809For SaleMLS ID #L4962016, Ginger Quirk, COLDWELL BANKER REALTY. Stellar MLS
