Under contract-accepting backup offers. BACK ACTIVE due to financing issues NOW IS YOUR CHANCE to pick up this great So.Lakeland home....Welcome home 2124 Glen Heights Place and to this well-maintained 3-bedroom, 2-bath residence with a 2-car garage, ideally situated in the desirable Glen Heights subdivision of South Lakeland. This is a true step-up home, perfectly suited for a growing household with 2257sf heated and 3284tsf. The split bedroom floor plan offers three distinct bedrooms, each featuring large closets and new flooring installed in 2023. The spacious primary suite includes an ensuite bath with a soaking tub, walk-in shower, and a generous walk-in closet. Just off the primary bedroom, through French doors, is a private office—ideal for remote work or a quiet retreat. The office also features its own set of French doors leading to the expansive 29 x 14 screened patio, creating a seamless indoor-outdoor connection and an inviting space to enjoy morning coffee, crafts, or peaceful outdoor living without the bother of mosquitoes. From the patio, re-enter the home through another set of French doors into the combined living and dining area, offering ample space for a china cabinet, hutch, or buffet. Adjacent to the dining area is additional space for a breakfast or gathering table alongside the breakfast bar, which comfortably accommodates seating. The kitchen is nicely appointed with stainless steel appliances and a closet pantry. An interior laundry room provides abundant storage along with additional pantry space. The two secondary bedrooms are well-proportioned with large closets and share a full guest bathroom. Recent updates include a roof replacement in 2018, HVAC system and water heater in 2011, new flooring throughout in 2023, and both toilets replaced in 2023. All of this is located on a quiet cul-de-sac, offering added privacy. Conveniently located near schools, places of worship, medical facilities, Publix, Dunkin, and more. Do not miss the opportunity to make this wonderful home yours. Schedule your private showing today.
Under contract
Price cut: $5K (5/19)
$345,000
2124 GLEN HEIGHTS PLACE, LAKELAND, FL 33813
3beds
2,257sqft
:
Get pre-qualified$2,275/mo
Single Family Residence
Built in 1995
10,123 Square Feet Lot
$339,600 Zestimate®
$153/sqft
$15/mo HOA
What's special
Spacious primary suiteSplit bedroom floor planWalk-in showerAdditional pantry spaceCloset pantryGenerous walk-in closetLarge closets
- 197 days |
- 67 |
- 9 |
Zillow last checked:
Listing updated:
Listed by:
Robin Pascale 863-660-8068,
KELLER WILLIAMS REALTY 863-577-1234
Source: Stellar MLS,MLS#: L4958760 Originating MLS: Lakeland
Originating MLS: Lakeland
Facts & features
Interior
Bedrooms & bathrooms
- Bedrooms: 3
- Bathrooms: 2
- Full bathrooms: 2
Rooms
- Room types: Den/Library/Office, Florida Room
Primary bedroom
- Features: En Suite Bathroom, Walk-In Closet(s)
- Level: First
- Area: 234 Square Feet
- Dimensions: 18x13
Bedroom 2
- Features: Built-in Closet
- Level: First
- Area: 156 Square Feet
- Dimensions: 13x12
Bedroom 3
- Features: Built-in Closet
- Level: First
- Area: 156 Square Feet
- Dimensions: 13x12
Balcony porch lanai
- Level: First
- Area: 406 Square Feet
- Dimensions: 29x14
Kitchen
- Features: Built-in Closet
- Level: First
- Area: 130 Square Feet
- Dimensions: 13x10
Living room
- Level: First
- Area: 448 Square Feet
- Dimensions: 28x16
Office
- Level: First
- Area: 182 Square Feet
- Dimensions: 14x13
Heating
- Central, Electric
Cooling
- Central Air
Appliances
- Included: Dishwasher, Disposal, Microwave, Range, Refrigerator
- Laundry: Inside, Laundry Room
Features
- Ceiling Fan(s), Living Room/Dining Room Combo, Primary Bedroom Main Floor, Walk-In Closet(s)
- Flooring: Luxury Vinyl, Tile
- Doors: French Doors
- Has fireplace: No
Interior area
- Total structure area: 3,284
- Total interior livable area: 2,257 sqft
Video & virtual tour
Property
Parking
- Total spaces: 2
- Parking features: Garage - Attached
- Attached garage spaces: 2
- Details: Garage Dimensions: 23x25
Features
- Levels: One
- Stories: 1
- Patio & porch: Enclosed, Rear Porch, Screened
- Exterior features: Irrigation System, Private Mailbox, Private Yard
Lot
- Size: 10,123 Square Feet
- Features: Cul-De-Sac
Details
- Parcel number: 242917285357000110
- Special conditions: None
Construction
Type & style
- Home type: SingleFamily
- Architectural style: Traditional
- Property subtype: Single Family Residence
Materials
- Block, Brick, Vinyl Siding
- Foundation: Slab
- Roof: Shingle
Condition
- New construction: No
- Year built: 1995
Utilities & green energy
- Sewer: Public Sewer
- Water: Public
- Utilities for property: Cable Connected, Electricity Connected, Public, Sewer Connected, Water Connected
Community & HOA
Community
- Pet fee: $0 monthly
- Subdivision: GROVEGLEN SOUTH
HOA
- Has HOA: Yes
- HOA fee: $15 monthly
- HOA name: Groveglen South HOA
Location
- Region: Lakeland
Financial & listing details
- Price per square foot: $153/sqft
- Tax assessed value: $327,296
- Annual tax amount: $1,683
- Date on market: 1/21/2026
- Cumulative days on market: 169 days
- Listing terms: Cash,Conventional,FHA,VA Loan
- Ownership: Fee Simple
- Total actual rent: 0
- Electric utility on property: Yes
- Road surface type: Asphalt, Paved
Estimated market value
$339,600
$323,000 - $357,000
$2,298/mo
Price history
| Date | Event | Price |
|---|---|---|
| 7/8/2026 | Contingent | $345,000$153/sqft |
Source:  Stellar MLS #L4958760 Report a problem Stellar MLS #L4958760 Report a problem | ||
| 6/20/2026 | Pending sale | $345,000$153/sqft |
Source: Stellar MLS #L4958760 Report a problem | ||
| 6/8/2026 | Listed for sale | $345,000$153/sqft |
Source: Stellar MLS #L4958760 Report a problem | ||
| 5/28/2026 | Pending sale | $345,000$153/sqft |
Source: Stellar MLS #L4958760 Report a problem | ||
| 5/19/2026 | Price change | $345,000-1.4%$153/sqft |
Source: Stellar MLS #L4958760 Report a problem | ||
| 5/1/2026 | Price change | $350,000-4.1%$155/sqft |
Source: Stellar MLS #L4958760 Report a problem | ||
| 4/10/2026 | Price change | $365,000-2.7%$162/sqft |
Source: Stellar MLS #L4958760 Report a problem | ||
| 3/10/2026 | Price change | $375,000-3.8%$166/sqft |
Source: Stellar MLS #L4958760 Report a problem | ||
| 1/21/2026 | Listed for sale | $389,900+168.9%$173/sqft |
Source: Stellar MLS #L4958760 Report a problem | ||
| 5/15/2009 | Sold | $145,000-15.2%$64/sqft |
Source: Public Record Report a problem | ||
| 3/29/2009 | Price change | $171,000+17.9%$76/sqft |
Source: foreclosure.com Report a problem | ||
| 3/23/2009 | Price change | $145,000-15.2%$64/sqft |
Source: foreclosure.com Report a problem | ||
| 3/15/2009 | Price change | $171,000+17.9%$76/sqft |
Source: foreclosure.com Report a problem | ||
| 3/13/2009 | Price change | $145,000-15.2%$64/sqft |
Source: foreclosure.com Report a problem | ||
| 3/9/2009 | Price change | $171,000+17.9%$76/sqft |
Source: foreclosure.com Report a problem | ||
| 3/6/2009 | Price change | $145,000-10.8%$64/sqft |
Source: foreclosure.com Report a problem | ||
| 3/2/2009 | Price change | $162,500-5%$72/sqft |
Source: foreclosure.com Report a problem | ||
| 2/23/2009 | Price change | $171,000+5.2%$76/sqft |
Source: foreclosure.com Report a problem | ||
| 2/9/2009 | Listed for sale | $162,500-9.7%$72/sqft |
Source: foreclosure.com Report a problem | ||
| 12/23/2008 | Listing removed | $180,000$80/sqft |
Source: foreclosure.com Report a problem | ||
| 12/11/2008 | Listed for sale | $180,000-43.8%$80/sqft |
Source: foreclosure.com Report a problem | ||
| 4/11/2007 | Sold | $320,000+30.1%$142/sqft |
Source: Public Record Report a problem | ||
| 8/11/2005 | Sold | $246,000+64%$109/sqft |
Source: Public Record Report a problem | ||
| 7/25/2002 | Sold | $150,000+23%$66/sqft |
Source: Public Record Report a problem | ||
| 10/9/1995 | Sold | $122,000+454.5%$54/sqft |
Source: Public Record Report a problem | ||
| 4/10/1995 | Sold | $22,000$10/sqft |
Source: Public Record Report a problem | ||
Public tax history
| Year | Property taxes | Tax assessment |
|---|---|---|
| 2025 | $869 +5.2% | $136,254 +2.9% |
| 2024 | $826 +4.5% | $132,414 +3% |
| 2023 | $790 +4.7% | $128,557 +3% |
| 2022 | $755 +1.6% | $124,813 +3% |
| 2021 | $743 +1.7% | $121,178 +1.4% |
| 2020 | $731 +2.6% | $119,505 +2.3% |
| 2019 | $713 -39% | $116,818 +1.9% |
| 2018 | $1,168 +71.3% | $114,640 +2.1% |
| 2017 | $682 -35.4% | $112,282 +2.1% |
| 2016 | $1,057 -1.8% | $109,973 +0.7% |
| 2015 | $1,076 +49.3% | $109,209 +0.8% |
| 2014 | $721 -32.6% | $108,342 +1.5% |
| 2013 | $1,070 +3.6% | $106,741 +1.7% |
| 2012 | $1,033 -11.6% | $104,957 -6.9% |
| 2011 | $1,168 -38% | $112,714 -27.9% |
| 2010 | $1,884 -36.4% | $156,288 -10.9% |
| 2009 | $2,965 -4.6% | $175,406 -11.2% |
| 2008 | $3,107 | $197,464 |
| 2007 | -- | -- |
| 2006 | $3,157 | -- |
| 2005 | -- | -- |
| 2004 | -- | -- |
| 2003 | $1,886 -1.4% | $138,210 +0.8% |
| 2002 | $1,912 +23.9% | $137,050 +18.7% |
| 2001 | $1,543 | $115,433 |
Find assessor info on the county website
Monthly payment
Est. payment
Payment breakdown
Explore the cost of this home by adjusting the details. Changes won't be saved.Climate risks
Neighborhood: Lakeland Highlands
Nearby schools
GreatSchools rating
- 8/10Valleyview Elementary SchoolGrades: PK-5Distance: 0.9 mi
- 4/10Lakeland Highlands Middle SchoolGrades: 6-8Distance: 2.2 mi
- 5/10George W. Jenkins Senior High SchoolGrades: 9-12Distance: 0.3 mi
Schools provided by the listing agent
- High: George Jenkins High
Source: Stellar MLS. This data may not be complete. We recommend contacting the local school district to confirm school assignments for this home.
- $338,1003 bd2 ba1.7k sqft2116 Glen Heights Pl, Lakeland, FL 33813Off Market
- $353,0003 bd2 ba1.8k sqft2132 Glen Heights Pl, Lakeland, FL 33813Off Market
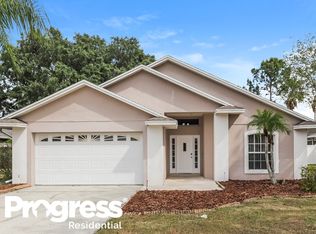
- $337,1003 bd2 ba1.6k sqft2119 Groveglen Ln S, Lakeland, FL 33813Off Market
- $360,2003 bd2 ba1.6k sqft2127 Groveglen Ln S, Lakeland, FL 33813Off Market
- $381,8003 bd2 ba1.7k sqft2140 Glen Heights Pl, Lakeland, FL 33813Off Market
- $324,8003 bd2 ba1.5k sqft2108 Glen Heights Pl, Lakeland, FL 33813Off Market
- $353,8003 bd2 ba2k sqft2123 Glen Heights Pl, Lakeland, FL 33813Off Market
- $350,0003 bd3 ba2.3k sqft2111 Groveglen Ln S, Lakeland, FL 33813For Sale
A local agent can set up tours, give advice and negotiate with sellers.
Similar homes
- $379,9004 bd3 ba2k sqft402 ABERDEEN COURT N, LAKELAND, FL 33813For Sale
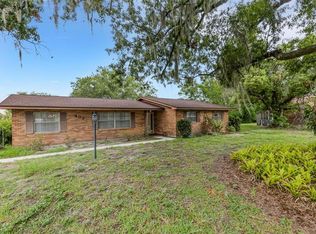
 MLS ID #L4963827, Russ Rhoads, EXP REALTY LLC. Stellar MLS
 - $374,9003 bd2 ba1.9k sqft851 ROLLING WOODS LANE, LAKELAND, FL 33813For Sale
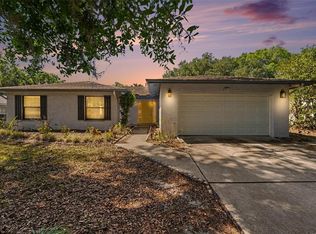 MLS ID #TB8503074, Alex Hamilton, BHHS FLORIDA PROPERTIES GROUP. Stellar MLS
 - $299,0003 bd2 ba1.6k sqft3533 CRESTWOOD COURT, LAKELAND, FL 33812For Sale
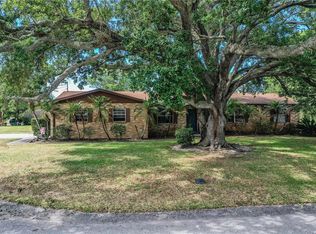 MLS ID #L4962543, Jill Bartley, AVERY PROPERTIES INC.. Stellar MLS
 - $345,0003 bd2 ba1.3k sqft5103 GREENBROOK LANE, LAKELAND, FL 33811For Sale
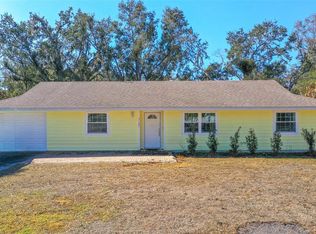 MLS ID #L4958417, David Small, KELLER WILLIAMS REALTY SMART 1. Stellar MLS
 - $399,5003 bd2 ba1.7k sqft6560 LAKE CLARK DRIVE, LAKELAND, FL 33813For SaleMLS ID #L4961782, Jeri Thom, PREMIER REALTY NETWORK, INC. Stellar MLS
- $350,0004 bd2 ba2k sqft85 COUNTRY CLUB LANE, MULBERRY, FL 33860For SaleMLS ID #L4963058, Amanda Wright, REMAX EXPERTS. Stellar MLS
- $355,0003 bd2 ba2k sqft1700 VARNER COURT, BARTOW, FL 33830For SaleMLS ID #P4939246, Kimberly Cabrera, LA ROSA REALTY PRESTIGE. Stellar MLS
- $360,0003 bd2 ba1.7k sqft7973 OAK RUN CIRCLE, LAKELAND, FL 33809For SaleMLS ID #S5154575, Daniel Schriver, CENTURY 21 EDGE. Stellar MLS
- $425,0003 bd2 ba1.5k sqft3124 S POLK AVENUE, LAKELAND, FL 33803For SaleMLS ID #L4963901, Janet Shearer, REMAX EXPERTS. Stellar MLS
- $359,5003 bd2 ba1.8k sqft699 HUNTERS RUN BOULEVARD, LAKELAND, FL 33809For SaleMLS ID #L4962311, David Small, KELLER WILLIAMS REALTY SMART 1. Stellar MLS
- $384,9002 bd2 ba1.4k sqft4954 EWELL ROAD, LAKELAND, FL 33811For SaleMLS ID #TB8506933, Chris Hawks, KNOWLEDGE BASE REAL ESTATE. Stellar MLS
- $276,0003 bd2 ba1.3k sqft2435 PARKLAND DRIVE, LAKELAND, FL 33811For SaleMLS ID #TB8527996, Alexander Izikson, RICHARD PETERS REALTY LLC. Stellar MLS
- $367,6304 bd3 ba3.3k sqft34 MISTY MEADOW LANE, MULBERRY, FL 33860For SaleMLS ID #R4911290, Bonnie Scott, WHITEHOUSE MANAGEMENT & REALTY. Stellar MLS
- $328,5003 bd2 ba1.8k sqft8010 ASHLEY POINTE DRIVE, LAKELAND, FL 33810For SaleMLS ID #L4962558, Jay Hickman, Jr, REMAX EXPERTS. Stellar MLS
- $325,0002 bd2 ba1.2k sqft551 GRAND CAYMAN CIRCLE, LAKELAND, FL 33803For SaleMLS ID #L4958574, Russ Rhoads, EXP REALTY LLC. Stellar MLS
- $349,0003 bd2 ba1.6k sqft7024 BENDELOW DRIVE, LAKELAND, FL 33810For SaleMLS ID #L4962324, Mike Apel, RELIABLE FLORIDA REALTY CONSULTANTS. Stellar MLS
- $389,9995 bd2 ba2.3k sqft3455 TANAGER LANE W, MULBERRY, FL 33860For SaleMLS ID #L4963233, Maddison Martin, LIVE FLORIDA REALTY. Stellar MLS
- $305,0003 bd2 ba1.7k sqft4149 WINDCHIME LANE, LAKELAND, FL 33811For SaleMLS ID #O6403546, Scott Bryant, LPT REALTY, LLC. Stellar MLS
- $309,9003 bd2 ba1.6k sqft3434 DIAMOND TERRACE, MULBERRY, FL 33860For SaleMLS ID #L4961884, Lisa Matheny, ENGEL & VOELKERS LAKELAND. Stellar MLS
- $345,0002 bd2 ba1.7k sqft6068 SWALLOW DRIVE, LAKELAND, FL 33809For SaleMLS ID #L4962300, Mary Kay Cook, STRAIGHT UP REALTY & PM LLC. Stellar MLS
