Welcome home to this well-maintained 3 bedroom, 3-bathroom townhome in the Retreat At Foxfield Village. This spacious residence features an open and inviting floor plan with tile floors in the main living area, creating a stylish and low-maintenance living space. The cozy fireplace serves as a focal point in the living area with vaulted ceilings and ceiling fans throughout the main living space and upstairs bedrooms. The home offers three generously sized bedrooms and 3 full baths, providing flexibility for families, guests or a home office setup. One of the bedrooms is conveniently located on the main floor next to a full bathroom, making it ideal for guests, multigenerational living, or a private-office. The kitchen features ample counter space, including a convenient breakfast bar for casual dining and entertaining. in addition, the home offers an eat in kitchen and a dining area off the living room. A separate laundry room adds convenience and organization and the attached 2 car garage offers additional storage space and ample parking. The Primary Suite is upstairs with a private bath with tub and shower and the hall bath is convenient for the 2nd upstairs bedroom.The private entrance enhances the home's appeal while the patio provides a quiet outdoor space to relax. With this functional layout, this townhome is the perfect blend of comfort, convenience and modern living.
Pending
$325,000
21115 W 118th Ter, Olathe, KS 66061
3beds
1,896sqft
:
Get pre-qualifiedN/A
Townhouse
Built in 2002
2,005 Square Feet Lot
$-- Zestimate®
$171/sqft
$408/mo HOA
What's special
- 9 days |
- 953 |
- 48 |
Likely to sell faster than
Zillow last checked:
Listing updated:
Listed by:
Louise Mankameyer 913-271-2906,
Weichert, Realtors Welch & Co.
Source: Heartland MLS as distributed by MLS GRID,MLS#: 2626571
Facts & features
Interior
Bedrooms & bathrooms
- Bedrooms: 3
- Bathrooms: 3
- Full bathrooms: 3
Primary bedroom
- Features: All Carpet, Ceiling Fan(s)
- Level: Second
- Dimensions: 15 x 13
Bedroom 1
- Features: Ceramic Tiles
- Level: Main
Bedroom 3
- Features: Ceiling Fan(s)
- Level: Second
- Dimensions: 13 x 10
Primary bathroom
- Features: Double Vanity, Shower Only, Tub Only
- Level: Second
Breakfast room
- Level: Main
- Dimensions: 12 x 11
Great room
- Features: Fireplace
- Level: Main
- Dimensions: 27 x 20
Kitchen
- Features: Ceramic Tiles, Pantry
- Level: Main
- Dimensions: 11 x 10
Heating
- Forced Air
Cooling
- Electric
Appliances
- Included: Dishwasher, Disposal, Exhaust Fan, Microwave, Refrigerator
- Laundry: Laundry Room, Main Level
Features
- Ceiling Fan(s), Pantry, Stained Cabinets, Vaulted Ceiling(s), Walk-In Closet(s)
- Flooring: Carpet, Ceramic Tile, Laminate
- Windows: Thermal Windows
- Basement: Slab
- Number of fireplaces: 1
- Fireplace features: Gas, Great Room, Fireplace Screen
Interior area
- Total structure area: 1,896
- Total interior livable area: 1,896 sqft
- Finished area above ground: 1,896
Property
Parking
- Total spaces: 2
- Parking features: Attached, Garage Door Opener
- Attached garage spaces: 2
Features
- Patio & porch: Patio
- Fencing: Wood
Lot
- Size: 2,005 Square Feet
- Features: Adjoin Greenspace, City Limits, Zero Lot Line
Details
- Parcel number: DP738400000017
Construction
Type & style
- Home type: Townhouse
- Architectural style: Traditional
- Property subtype: Townhouse
Materials
- Stucco
- Roof: Composition
Condition
- Year built: 2002
Utilities & green energy
- Sewer: Public Sewer
- Water: Public
Community & HOA
Community
- Security: Security System, Smart Door Lock, Smoke Detector(s)
- Subdivision: Retreat At Foxfield Village
HOA
- Has HOA: Yes
- Amenities included: Play Area, Pool, Trail(s)
- Services included: Maintenance Structure, Curbside Recycle, Maintenance Grounds, Management, Roof Replace, Snow Removal, Trash
- HOA fee: $408 monthly
Location
- Region: Olathe
Financial & listing details
- Price per square foot: $171/sqft
- Tax assessed value: $324,700
- Annual tax amount: $4,121
- Date on market: 7/30/2026
- Listing terms: Cash,Conventional,FHA,VA Loan
- Ownership: Estate/Trust
- Road surface type: Paved
Estimated market value
Not available
Estimated sales range
Not available
Not available
Price history
| Date | Event | Price |
|---|---|---|
| 8/2/2026 | Pending sale | $325,000$171/sqft |
Source:  Heartland MLS as distributed by MLS GRID #2626571 Report a problem Heartland MLS as distributed by MLS GRID #2626571 Report a problem | ||
| 7/30/2026 | Listed for sale | $325,000$171/sqft |
Source: Heartland MLS as distributed by MLS GRID #2626571 Report a problem | ||
| 7/15/2003 | Sold | -- |
Source: Agent Provided Report a problem | ||
Public tax history
| Year | Property taxes | Tax assessment |
|---|---|---|
| 2025 | $4,121 +7.7% | $37,341 +8.7% |
| 2024 | $3,828 +3.7% | $34,351 +6.1% |
| 2023 | $3,690 +12.5% | $32,362 +15.5% |
| 2022 | $3,280 | $28,026 +8.3% |
| 2021 | -- | $25,887 +2% |
| 2020 | $3,156 | $25,381 +2.1% |
| 2019 | -- | $24,852 +7.2% |
| 2018 | -- | $23,173 -7.2% |
| 2017 | $3,182 +6.1% | $24,967 +3.4% |
| 2016 | $3,000 +4.7% | $24,150 +6.2% |
| 2015 | $2,866 +10.2% | $22,747 +16.1% |
| 2013 | $2,601 +3.3% | $19,585 -1.9% |
| 2012 | $2,519 -18.4% | $19,964 -16.4% |
| 2010 | $3,088 +4.6% | $23,874 -2.6% |
| 2009 | $2,954 -4.6% | $24,507 -2.2% |
| 2008 | $3,098 +1.3% | $25,068 -0.5% |
| 2007 | $3,057 +3.2% | $25,185 +1% |
| 2006 | $2,962 | $24,932 |
| 2005 | -- | $24,932 |
Find assessor info on the county website
Monthly payment
Est. payment
Payment breakdown
Explore the cost of this home by adjusting the details. Changes won't be saved.Climate risks
Neighborhood: Foxfield Village
Nearby schools
GreatSchools rating
- 7/10Millbrooke ElementaryGrades: PK-5Distance: 0.7 mi
- 7/10Summit Trail Middle SchoolGrades: 6-8Distance: 0.6 mi
- 10/10Olathe Northwest High SchoolGrades: 9-12Distance: 1.1 mi
Schools provided by the listing agent
- Elementary: Millbrooke
- Middle: Summit Trail
- High: Olathe North
Source: Heartland MLS as distributed by MLS GRID. This data may not be complete. We recommend contacting the local school district to confirm school assignments for this home.
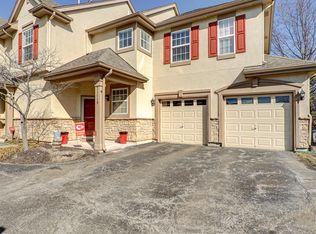
- $318,2003 bd2 ba1.4k sqft21119 W 118th Ter, Olathe, KS 66061Off Market
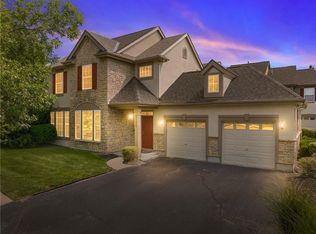
- $--3 bd3 ba1.7k sqft21111 W 118th Ter, Olathe, KS 66061Sold
- $321,7003 bd3 ba1.8k sqft21123 W 118th Ter, Olathe, KS 66061Off Market

- $325,3003 bd2 ba1.8k sqft21099 W 118th Ter, Olathe, KS 66061Off Market
- $362,5003 bd3 ba1.8k sqft21103 W 118th Ter, Olathe, KS 66061Off Market
- $334,0003 bd3 ba1.7k sqft21131 W 118th Ter, Olathe, KS 66061Off Market
- $343,2003 bd3 ba1.8k sqft21127 W 118th Ter, Olathe, KS 66061Off Market
- $318,6003 bd3 ba1.8k sqft21095 W 118th Ter, Olathe, KS 66061Off Market
A local agent can set up tours, give advice and negotiate with sellers.
A local lender can help you make sure your offer is ready when you are.
Similar homes
- $312,5003 bd3 ba1.4k sqft300B N Buchanan St, Olathe, KS 66061For Sale
 MLS ID #2634149, Meghan Parks, Compass Realty Group. Heartland MLS as distributed by MLS GRID
 - $315,0003 bd2 ba1.3k sqft1121 E Frontier Dr, Olathe, KS 66062For Sale
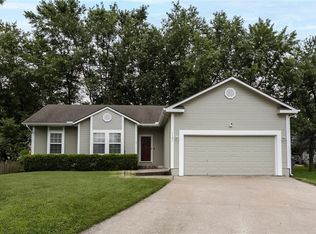 MLS ID #2635236, Sonya Muller, RE/MAX Realty Suburban Inc. Heartland MLS as distributed by MLS GRID
 - $385,0003 bd3 ba1.6k sqft12542 S Belford St, Olathe, KS 66061For Sale
 MLS ID #2632867, Samantha Driggs, ReeceNichols Preferred Realty. Heartland MLS as distributed by MLS GRID
 - $407,0003 bd4 ba2k sqft12264 S Crest Dr, Olathe, KS 66061For Sale
 MLS ID #2628443, Peter Garabedian, Real Broker, LLC. Heartland MLS as distributed by MLS GRID
 - $385,0004 bd3 ba2.2k sqft1240 E Sleepy Hollow Dr, Olathe, KS 66062For SaleMLS ID #2635079, Scott Hilligus, KW Diamond Partners. Heartland MLS as distributed by MLS GRID
- $330,0003 bd2 ba1.5k sqft13134 S Raintree Dr, Olathe, KS 66062For SaleMLS ID #2630910, The Collective Team, Compass Realty Group. Heartland MLS as distributed by MLS GRID
- $355,0004 bd2 ba1.7k sqft1300 S Apache Ct, Olathe, KS 66062For SaleMLS ID #2633016, Deb Staley Schopf, RE/MAX Realty Suburban Inc. Heartland MLS as distributed by MLS GRID
- $340,0003 bd2 ba1.6k sqft10300 Haskins St, Lenexa, KS 66215For SaleMLS ID #2635047, Sharon Funkhouser, Platinum Realty LLC. Heartland MLS as distributed by MLS GRID
- $395,0004 bd3 ba2.7k sqft113 N Cedar Hills St, Olathe, KS 66061For SaleMLS ID #2621310, Rhonda Adams, Platinum Realty LLC. Heartland MLS as distributed by MLS GRID
- $462,5004 bd4 ba2.6k sqft883 S Clearwater Creek Dr, Olathe, KS 66061For SaleMLS ID #2634048, Nichols Home Collective Team, ReeceNichols-KCN. Heartland MLS as distributed by MLS GRID
- $319,0003 bd3 ba2k sqft221 Woodbridge Ln, Kansas City, MO 64145For SaleMLS ID #2635497, Mark Brewer, Real Broker, LLC. Heartland MLS as distributed by MLS GRID
- $320,0003 bd2 ba1.9k sqft256 N Alder St, Gardner, KS 66030For SaleMLS ID #2633854, Barbara Kearney, Compass Realty Group. Heartland MLS as distributed by MLS GRID
- $345,0003 bd3 ba1.5k sqft12736 W 108th St, Overland Park, KS 66210For SaleMLS ID #2632050, Pete Singh, Platinum Realty LLC. Heartland MLS as distributed by MLS GRID
- $395,0004 bd3 ba1.9k sqft12502 S Alcan Cir, Olathe, KS 66062For SaleMLS ID #2632868, Tony Long, Real Broker, LLC. Heartland MLS as distributed by MLS GRID
- $450,0004 bd3 ba2.6k sqft23625 W 126th Ter, Olathe, KS 66061For SaleMLS ID #2631714, Jack Allen, BHG Kansas City Homes. Heartland MLS as distributed by MLS GRID
- $415,0004 bd3 ba2.3k sqft15808 W 148th Ter, Olathe, KS 66062For SaleMLS ID #2630795, Traci Kuffour, Seek Real Estate. Heartland MLS as distributed by MLS GRID
- $350,0003 bd2 ba2.3k sqft1207 S 104th St, Edwardsville, KS 66111For SaleMLS ID #2633522, We Sell KC Team, 1st Class Real Estate-We Sell. Heartland MLS as distributed by MLS GRID
- $300,0003 bd3 ba1.9k sqft7726 Everett Ave, Kansas City, KS 66112For SaleMLS ID #2635411, Brittney Saettone, RE/MAX Elite, REALTORS. Heartland MLS as distributed by MLS GRID
- $444,9004 bd4 ba2.3k sqft891 S Clearwater Creek Dr, Olathe, KS 66061For SaleMLS ID #2624801, Robert Salmons, Entera Realty. Heartland MLS as distributed by MLS GRID
- $435,0004 bd3 ba2.1k sqft15462 S Hillside St, Olathe, KS 66062For SaleMLS ID #2633966, Wendy Diskin, RE/MAX State Line. Heartland MLS as distributed by MLS GRID
