WELCOME TO SPEEDWELL MANOR. Introducing an opportunity to own one of East Tennessee's most historic homes. Built in the early 1840s in Tazewell TN, this remarkable residence was carefully dismantled and relocated in the 1950s to its current location in the heart of Knoxville. Speedwell Manor has been meticulously maintained and cherished by the same family for over the last four decades. And its coming to market for the first time.
Set on just over 18 rolling acres in Knoxville's historic Lakemoor Hills community, Speedwell Manor offers an extraordinary combination of architectural character, expansive living space, and unmatched setting. The residence features six bedrooms, including a private apartment above the garage, four full bathrooms and one half bathroom. This estate boasts light-filled rooms, all original hardwood floors, nine fireplaces and soaring windows The remarkable historic millwork and architectural details have been lovingly maintained with added character throughout the home. Generously sized living and gathering spaces flow through the home, each offering its own character--from elegant formal rooms framed by stately windows and chandeliers to intimate spaces filled with warmth and history. All new interior paint and central heating and air have been added to the home in 2026. Tucked just beyond the main residence, stands the original brick smokehouse that was also a part of the original estate. The home's preserved finishes and craftsmanship serve as a beautiful reminder of its nearly two-century story while offering endless opportunity for its next owner to make the estate their own.
Beyond the residence, more than 18 acres of mature trees, sweeping lawns, and open green space create a setting that feels remarkably private while remaining just minutes from downtown Knoxville. The expansive grounds offer endless possibilities for gardens, recreation, entertaining, events, or simply enjoying the estate as it has been enjoyed for generatio
Under contract - showing
$4,800,000
2112 Manor Rd, Knoxville, TN 37920
6beds
5,826sqft
Single Family Residence, Residential
Built in 1842
18.25 Acres Lot
$-- Zestimate®
$824/sqft
$-- HOA
What's special
Original brick smokehouseAll new interior paintSix bedroomsAll original hardwood floorsLight-filled roomsOpen green spaceSoaring windows
- 58 days
- 1,513
- 84
Zillow last checked:
Listing updated:
Listed by:
Carl Young 865-281-1321,
Young Marketing Group, Realty Executives 865-281-1321,
Miranda Motley,
Young Marketing Group, Realty Executives
Source: RealTracs MLS as distributed by MLS GRID,MLS#: 3278659
Facts & features
Interior
Bedrooms & bathrooms
- Bedrooms: 6
- Bathrooms: 5
- Full bathrooms: 4
- 1/2 bathrooms: 1
Living room
- Features: Great Room
- Level: Great Room
Heating
- Central, Electric, Natural Gas
Cooling
- Central Air
Appliances
- Included: Dishwasher, Range
- Laundry: Washer Hookup, Electric Dryer Hookup
Features
- Flooring: Wood, Laminate, Other, Tile
- Basement: Partially Finished
- Number of fireplaces: 9
Interior area
- Total structure area: 5,826
- Total interior livable area: 5,826 sqft
Video & virtual tour
Property
Parking
- Total spaces: 2
- Parking features: Attached
- Attached garage spaces: 2
Features
- Levels: Three Or More
- Patio & porch: Patio, Porch, Covered
Lot
- Size: 18.25 Acres
- Dimensions: 1580M x 660M x IRR
- Features: Private, Wooded, Other, Level, Rolling Slope
- Topography: Private,Wooded,Other,Level,Rolling Slope
Details
- Parcel number: 121FC003
- Special conditions: Standard
Construction
Type & style
- Home type: SingleFamily
- Architectural style: Traditional
- Property subtype: Single Family Residence, Residential
Materials
- Other, Brick
Condition
- New construction: No
- Year built: 1842
Utilities & green energy
- Sewer: Septic Tank
- Water: Public
- Utilities for property: Electricity Available, Natural Gas Available, Water Available
Community & HOA
Community
- Subdivision: Lakemoor
Location
- Region: Knoxville
Financial & listing details
- Price per square foot: $824/sqft
- Annual tax amount: $4,140
- Date on market: 7/18/2026
- Electric utility on property: Yes
Estimated market value
Not available
Estimated sales range
Not available
Not available
Price history
| Date | Event | Price |
|---|---|---|
| 9/4/2026 | Contingent | $4,800,000$824/sqft |
Source:  RealTracs MLS as distributed by MLS GRID #3278659 Report a problem RealTracs MLS as distributed by MLS GRID #3278659 Report a problem | ||
| 9/4/2026 | Pending sale | $4,800,000$824/sqft |
Source:  East Tennessee Realtors #1348130 Report a problem East Tennessee Realtors #1348130 Report a problem | ||
| 7/18/2026 | Listed for sale | $4,800,000$824/sqft |
Source: East Tennessee Realtors #1348130 Report a problem | ||
Public tax history
Tax history is unavailable.
Monthly payment
Est. payment
Payment breakdown
Explore the cost of this home by adjusting the details. Changes won't be saved.Climate risks
Neighborhood: 37920
Nearby schools
Schools provided by the listing agent
- Elementary: Mt Olive Elementary
- Middle: South Doyle Middle School
- High: South Doyle High School
Source: RealTracs MLS as distributed by MLS GRID. This data may not be complete. We recommend contacting the local school district to confirm school assignments for this home.

Similar homes
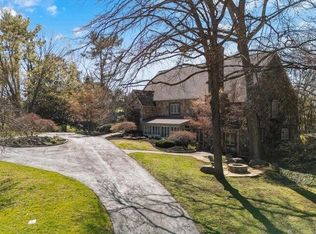
- $3,800,0004 bd6 ba6.7k sqft6203 Westland Dr, Knoxville, TN 37919Active
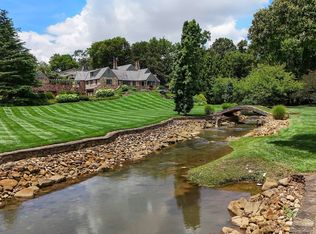
 MLS ID #1319033, Lucas Haun, Keller Williams Signature. East Tennessee Realtors
 - $2,999,9006 bd5 ba5.7k sqft2533 Woodland Reserve Ln, Knoxville, TN 37919Active
 MLS ID #1342417, Ray Gaudet, Realty Executives Associates. East Tennessee Realtors
 - $4,450,0005 bd6 ba6.8k sqft1205 Brook Green Rd, Knoxville, TN 37919New Construction
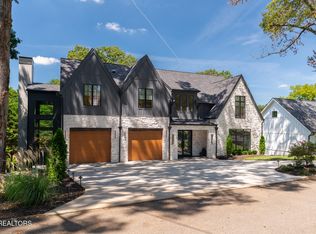
 MLS ID #3531689, Stephanie Tipton. RealTracs MLS as distributed by MLS GRID
 - $2,995,0004 bd4 ba5.2k sqft3835 Kingston Pike, Knoxville, TN 37919Active
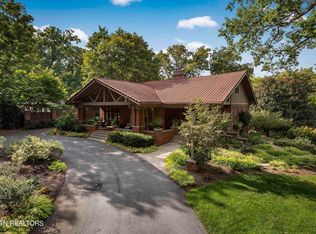 MLS ID #1335711, Lucas Haun, Keller Williams Signature. East Tennessee Realtors
 - $3,875,0005 bd7 ba6.4k sqft1719 Nighbert Ln, Knoxville, TN 37922For SaleMLS ID #3532426, Laura Slyman. RealTracs MLS as distributed by MLS GRID
- $2,490,0006 bd7 ba7k sqft3511 Iskagna Dr, Knoxville, TN 37919ActiveMLS ID #1331894, Joseph Ayres, WindRiver Properties. East Tennessee Realtors
- $3,495,0005 bd8 ba8.6k sqft5315 Bent River Blvd, Knoxville, TN 37919ActiveMLS ID #1342372, Lucas Haun, Keller Williams Signature. East Tennessee Realtors
- $2,975,0004 bd4 ba5k sqft2824 Kingston Pike, Knoxville, TN 37919ActiveMLS ID #1341362, Jenny Snodgrass, Keller Williams Signature. East Tennessee Realtors
- $2,995,0004 bd6 ba7.8k sqft807 S Peters Rd, Knoxville, TN 37922ActiveMLS ID #1344921, Lucas Haun, Keller Williams Signature. East Tennessee Realtors
- $4,599,0004 bd6 ba7.9k sqft206 Osprey Point, Louisville, TN 37777ActiveMLS ID #1340909, Seth Jenkins, Realty Executives Associates. East Tennessee Realtors
- $2,490,0006 bd6 ba7.2k sqft3444 Harbor Front Way, Knoxville, TN 37922ActiveMLS ID #1352789, Nicole Brown, Keller Williams Signature. East Tennessee Realtors
- $3,495,0004 bd5 ba6.5k sqft8941 Kelsey Ln, Knoxville, TN 37922ActiveMLS ID #1342954, Marc Newland, TN Smoky Mtn Realty. East Tennessee Realtors
- $3,700,0003 bd4 ba3.9k sqft2418 E Gallaher Ferry Rd, Knoxville, TN 37932ActiveMLS ID #1341285, Martha Riordan, MR10 Realty. East Tennessee Realtors
- $2,575,0005 bd6 ba4.5k sqft1521 Cherokee Blvd, Knoxville, TN 37919ActiveMLS ID #1350930, Debbie Elliott-Sexton, Alliance Sotheby's International. East Tennessee Realtors
- $2,499,9004 bd5 ba7.9k sqft8724 Inlet Dr, Knoxville, TN 37922ActiveMLS ID #1351847, Pete Dedes, The Real Estate Firm, Inc.. East Tennessee Realtors
- $4,400,0006 bd7 ba7.5k sqft902 Twin Coves Cir, Lenoir City, TN 37772ActiveMLS ID #1308584, Debby Hill, BHHS Dean-Smith Realty. East Tennessee Realtors
- $4,500,0007 bd6 ba3.7k sqft2050 E Millers Cove Rd, Walland, TN 37886For SaleMLS ID #3322481, David Connors. RealTracs MLS as distributed by MLS GRID
- $2,700,0004 bd5 ba4.3k sqft3735 Deer Valley Way, Knoxville, TN 37931ActiveMLS ID #1351584, Sasha A Combs, Keller Williams West Knoxville. East Tennessee Realtors
- $2,875,0006 bd4 ba4.4k sqft917 Emory Church Rd, Knoxville, TN 37922ActiveMLS ID #1340984, Connie McNamara, Keller Williams West Knoxville. East Tennessee Realtors
- $2,495,0004 bd4 ba4.7k sqft313 Wooded Ln, Knoxville, TN 37922ActiveMLS ID #1345308, Catherine Haggerty, Southern Charm Homes. East Tennessee Realtors
