BUILD SOME SWEAT EQUITY - PRICED TO SELL!
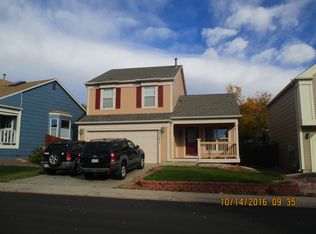
With only a few cosmetic updates, you can build serious equity or own a cash-flow rental property. The home is priced with updates in mind - allowing you to build equity on your own terms.
THIS IS THE OPPORTUNITY YOU'VE BEEN LOOKING FOR!
The home is being sold as-is with no repairs. The seller will provide a seller's property disclosure, inspection report and sewer scope. Seller will pay for property clean out post closing. There will be a 10 day window between closing and possession to allow for item removal.
Seller's have a strict closing date of November 12th.
Showings are 2 days ONLY. All showings must be held on either Saturday 10/10 or Sunday 10/11, between 10am and 5pm. All offers will be due on Monday 10/12, and reviewed Tuesday 10/13. You MUST submit a showing time request OR contact the listing agent to tour.
Do not show up to the home unannounced - owner occupied.
The location is 10 minutes from the Denver Airport. Elementary, middle, and high schools are all within a 5-minute drive. Shopping, grocery, and entertainment are all within a 10-minute drive. The homes is 0.5 miles from Green Valley Ranch East Park, Hogan Park is 4 miles away and Morrison Nature Center is 5 miles away.
This home won't last!
Contact Listing Agent:
Matiah (Tiah) Ulysse
720-500-7455
tiahthecloser@gmail.com
For sale
$350,000
21121 E 46th Avenue, Denver, CO 80249
3beds
1,800sqft
Single Family Residence
Built in 1990
3,730 Square Feet Lot
$-- Zestimate®
$194/sqft
$-- HOA
What's special
- 7 days
- 1,011
- 87
Zillow last checked:
Listing updated:
Listed by:
Matiah Ulysse 720-500-7455 tiahthecloser@gmail.com,
Brokers Guild Homes
Source: REcolorado as distributed by MLS GRID,MLS#: 3106774
Facts & features
Interior
Bedrooms & bathrooms
- Bedrooms: 3
- Bathrooms: 3
- Full bathrooms: 1
- 3/4 bathrooms: 1
- 1/2 bathrooms: 1
- Main level bathrooms: 1
Bedroom
- Description: Primary Has Attached Bath
- Features: Primary Suite
- Level: Upper
Bedroom
- Level: Upper
Bedroom
- Level: Upper
Bathroom
- Description: Primary Bath - Standing Shower Only
- Features: En Suite Bathroom
- Level: Upper
Bathroom
- Description: Secondary Bathroom - Tub/Shower Combo
- Level: Upper
Bathroom
- Level: Main
Dining room
- Level: Main
Kitchen
- Level: Main
Living room
- Level: Main
Heating
- Forced Air, Natural Gas
Cooling
- Central Air
Appliances
- Included: Dishwasher, Dryer, Gas Water Heater, Microwave, Range, Refrigerator
- Laundry: In Unit
Features
- Granite Counters, High Ceilings
- Flooring: Wood
- Windows: Bay Window(s), Skylight(s)
- Basement: Unfinished
Interior area
- Total structure area: 1,800
- Total interior livable area: 1,800 sqft
- Finished area above ground: 1,220
- Finished area below ground: 0
Property
Parking
- Total spaces: 4
- Parking features: Concrete
- Attached garage spaces: 2
- Details: Off Street Spaces: 2
Features
- Levels: Two
- Stories: 2
- Entry location: Stairs
- Patio & porch: Deck, Front Porch
- Exterior features: Fire Pit, Private Yard
Lot
- Size: 3,730 Square Feet
- Features: Level, Near Public Transit
Details
- Parcel number: 23101008
- Zoning: R-2
- Special conditions: Standard
Construction
Type & style
- Home type: SingleFamily
- Architectural style: Traditional
- Property subtype: Single Family Residence
Materials
- Stucco, Vinyl Siding
- Roof: Composition
Condition
- Fixer
- Year built: 1990
Utilities & green energy
- Electric: 220 Volts
- Sewer: Public Sewer
- Water: Public
- Utilities for property: Cable Available, Electricity Connected
Community & HOA
Community
- Security: Carbon Monoxide Detector(s), Security System, Smoke Detector(s)
- Subdivision: Green Valley Ranch
HOA
- Has HOA: Yes
- Services included: Snow Removal, Trash
- HOA name: Green Valley Ranch Metro District
- HOA phone: 303-307-3240
Location
- Region: Denver
Financial & listing details
- Price per square foot: $194/sqft
- Tax assessed value: $432,600
- Annual tax amount: $2,139
- Date on market: 10/9/2026
- Listing terms: Cash,Conventional
- Exclusions: Seller Will Pay For Property Clean Out.
- Ownership: Individual
- Electric utility on property: Yes
- Road surface type: Paved
Estimated market value
Not available
Estimated sales range
Not available
Not available
Price history
| Date | Event | Price |
|---|---|---|
| 10/9/2026 | Listed for sale | $350,000+126%$194/sqft |
Source:  REcolorado as distributed by MLS GRID #3106774 Report a problem REcolorado as distributed by MLS GRID #3106774 Report a problem | ||
| 6/29/2012 | Sold | $154,900+38.3%$86/sqft |
Source: Public Record Report a problem | ||
| 4/3/2012 | Sold | $112,000+3.2%$62/sqft |
Source: Public Record Report a problem | ||
| 3/14/2012 | Pending sale | $108,500$60/sqft |
Source: RE/MAX SOUTHEAST #1072669 Report a problem | ||
| 3/9/2012 | Listed for sale | $108,500-23.6%$60/sqft |
Source: RE/MAX Southeast Inc. #1072669 Report a problem | ||
| 8/30/1999 | Sold | $142,000$79/sqft |
Source: Public Record Report a problem | ||
Public tax history
| Year | Property taxes | Tax assessment |
|---|---|---|
| 2025 | $2,674 +5.4% | $30,500 +7.5% |
| 2024 | $2,538 +8% | $28,360 -9.5% |
| 2023 | $2,349 +2.2% | $31,340 +32.9% |
| 2022 | $2,299 +7.1% | $23,580 -2.8% |
| 2021 | $2,147 +2.3% | $24,270 +6.6% |
| 2020 | $2,100 +11.5% | $22,765 -0.7% |
| 2019 | $1,884 | $22,925 +18.6% |
| 2018 | $1,884 +0.2% | $19,330 |
| 2017 | $1,879 +18.2% | $19,330 +19.4% |
| 2016 | $1,590 +36.9% | $16,190 |
| 2015 | $1,161 -11.1% | $16,190 +43.8% |
| 2014 | $1,307 +1.4% | $11,260 |
| 2013 | $1,288 +18.9% | $11,260 +2.3% |
| 2012 | $1,083 +21.3% | $11,010 |
| 2011 | $893 +7.5% | $11,010 +15.5% |
| 2010 | $830 -41% | $9,530 |
| 2009 | $1,408 -0.1% | $9,530 -34.3% |
| 2008 | $1,410 +8.1% | $14,510 |
| 2007 | $1,304 +0.8% | $14,510 +1.5% |
| 2006 | $1,293 +0.5% | $14,290 |
| 2005 | $1,286 +1.4% | $14,290 -1.2% |
| 2003 | $1,269 +1.2% | $14,470 +2.8% |
| 2002 | $1,253 | $14,080 +16.7% |
| 2001 | -- | $12,060 |
Find assessor info on the county website
Monthly payment
Est. payment
Payment breakdown
Explore the cost of this home by adjusting the details. Changes won't be saved.Climate risks
Neighborhood: Gateway - Green Valley Ranch
Nearby schools
Schools provided by the listing agent
- Elementary: Green Valley
- Middle: DSST: Green Valley Ranch
- High: DSST: Green Valley Ranch
- District: Denver 1
Source: REcolorado as distributed by MLS GRID. This data may not be complete. We recommend contacting the local school district to confirm school assignments for this home.

Similar homes
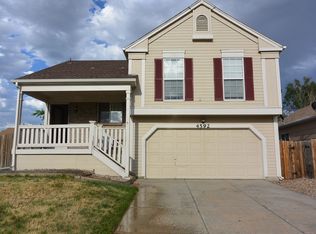
- $359,9004 bd2 ba1.9k sqft5557 Crystal Way, Denver, CO 80239For Sale
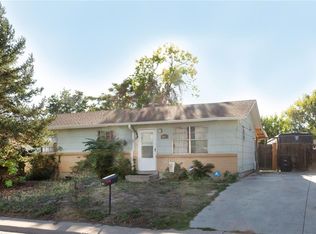
 MLS ID #9188149, Steve Shields, Brokers Guild Real Estate. REcolorado as distributed by MLS GRID
 - $349,0002 bd2 ba1.6k sqft445 S Nome Way, Aurora, CO 80012For Sale
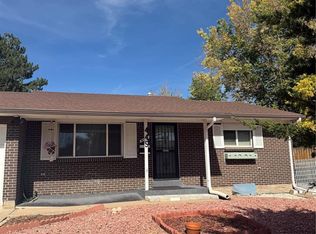 MLS ID #4499310, Nancy Barron, Orchard Brokerage LLC. REcolorado as distributed by MLS GRID
 - $370,0003 bd2 ba1.2k sqft1701 Bahama Street, Aurora, CO 80011For Sale
 MLS ID #3444453, Jose Portillo, Portillo Realty Group. REcolorado as distributed by MLS GRID
 - $399,0002 bd1 ba960 sqft15644 E 50th Avenue, Denver, CO 80239For Sale
 MLS ID #5035009, Betty Manzanares, Betty Manzanares. REcolorado as distributed by MLS GRID
 - $359,9003 bd2 ba1.2k sqft17115 E Union Place, Aurora, CO 80015For SaleMLS ID #9241259, Mike Dagner, Brokers Guild Homes. REcolorado as distributed by MLS GRID
- $350,0002 bd2 ba1.3k sqft1271 Uinta Street, Denver, CO 80220For SaleMLS ID #1863602, Heather Brooke, Compass - Denver. REcolorado as distributed by MLS GRID
- $430,0004 bd2 ba1.4k sqft1985 Cathay Street, Aurora, CO 80011For SaleMLS ID #2352293, Mario Alvarado, Keller Williams DTC. REcolorado as distributed by MLS GRID
- $332,0003 bd2 ba1.6k sqft162 Hazel Court, Denver, CO 80219For SaleMLS ID #7661101, Cassandra Pelley, Invalesco Real Estate. REcolorado as distributed by MLS GRID
- $190,0002 bd2 ba1.2k sqftWindsor Gardens East, Denver, CO 80247For SaleMLS ID #3915197, Milissa Jay, Town And Country Realty Inc. REcolorado as distributed by MLS GRID
- $399,0004 bd2 ba1.6k sqft1050 Scranton St, Aurora, CO 80011For Sale
 MLS ID #1067709, Jason Meglich, RE/MAX of Boulder, Inc. IRES as distributed by MLS GRID
 - $475,0005 bd4 ba2.5k sqft14574 Andrews Drive, Denver, CO 80239For SaleMLS ID #7564980, Susana Santos, HomeSmart Realty. REcolorado as distributed by MLS GRID
- $350,0003 bd3 ba1.3k sqftPheasant Run, Aurora, CO 80015For SaleMLS ID #9837025, Susan D Duncan, RE/MAX Professionals. REcolorado as distributed by MLS GRID
- $429,0003 bd2 ba1.3k sqft950 S Waco Way, Aurora, CO 80017For SaleMLS ID #3597263, Perry Friedentag, Perry Realty & Associates. REcolorado as distributed by MLS GRID
- $350,0003 bd2 ba1.1k sqft575 2nd Street, Bennett, CO 80102For SaleMLS ID #8751879, Amanda Jackson, LoKation Real Estate. REcolorado as distributed by MLS GRID
- $300,0003 bd3 ba1.9k sqft1041 S Fraser Way, Aurora, CO 80012For SaleMLS ID #1975514, Jeff Molenda, Key Real Estate Group LLC. REcolorado as distributed by MLS GRID
- $439,0003 bd2 ba1.6k sqft903 Quentin Street, Aurora, CO 80011For SaleMLS ID #4390001, Andrew Eisenbaum, Irontree Real Estate. REcolorado as distributed by MLS GRID
- $360,0003 bd3 ba1.5k sqft18119 E 96th Avenue, Commerce City, CO 80022For SaleMLS ID #7318781, Jeremy Jerez, HomeSmart Realty. REcolorado as distributed by MLS GRID
- $450,0003 bd2 ba1.3k sqft1420 S Lewiston Street, Aurora, CO 80017For SaleMLS ID #6159256, Jennifer Duarte, Colorado Casas Realty. REcolorado as distributed by MLS GRID
- $404,9004 bd2 ba2k sqft3226 S Nucla Street, Aurora, CO 80013For SaleMLS ID #7521223, Stacy Buchheit, Real Broker, LLC DBA Real. REcolorado as distributed by MLS GRID
- $509,0004 bd4 ba1.7k sqft19292 E Nassau Drive, Aurora, CO 80013For SaleMLS ID #7562608, Ana Hulko, eXp Realty, LLC. REcolorado as distributed by MLS GRID
