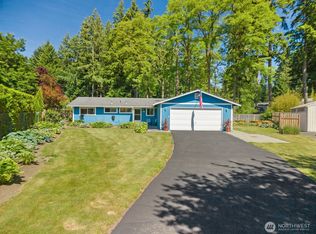
Nestled in the heart of Sammamish on a large, sun-filled lot, this spacious 4-bedroom home offers an incredible opportunity to create something truly your own. Set in one of the area's most sought-after neighborhoods, you'll enjoy a lifestyle defined by top-rated schools, nearby parks, and convenient access to everything the Eastside has to offer. The functional floorplan provides space for both everyday living and entertaining. A formal living room with a cozy wood-burning fireplace flows seamlessly into the dining room, creating a warm and inviting setting for gatherings. The kitchen opens to the great room, allowing everyone to stay connected, while a convenient powder room completes the main level. Upstairs, the primary suite offers a peaceful retreat with an en-suite bath featuring a skylight, walk-in closet, and abundant natural light. Three additional bedrooms and a full bath provide flexibility for guests, home offices, or growing households.Step outside to a spacious backyard designed for enjoying the outdoors. Whether you're gardening, hosting summer barbecues, playing with pets, or simply relaxing in the sunshine, there's room to spread out and enjoy. A large storage shed and patio add practicality and function. Located 2 min from Margaret Mead Elementary, just around the corner from East Sammamish Park, and a short commute to Redmond, Microsoft, and Sahalee Golf & Country Club. No HOA and award-winning Lake Washington Schools complete the offering.
Pending
Listed by: Redfin • Melissa Challman
$899,000
21136 NE 16th Street, Sammamish, WA 98074
4beds
1,650sqft
:
Get pre-qualified$5,526/mo
Single Family Residence
Built in 1982
7,426 Square Feet Lot
$873,200 Zestimate®
$545/sqft
$-- HOA
What's special
Convenient powder roomAbundant natural lightLarge storage shedWalk-in closetFunctional floorplanLarge sun-filled lot
- 51 days |
- 493 |
- 21 |
Zillow last checked:
Listing updated:
Listed by:
Melissa Challman,
Redfin,
Tracy Biddle,
Redfin
Source: NWMLS as distributed by MLS GRID,MLS#: 2533800
Facts & features
Interior
Bedrooms & bathrooms
- Bedrooms: 4
- Bathrooms: 3
- Full bathrooms: 2
- 1/2 bathrooms: 1
- Main level bathrooms: 1
Dining room
- Level: Main
Entry hall
- Level: Main
Kitchen without eating space
- Level: Main
Living room
- Level: Main
Heating
- Fireplace, Forced Air, Electric
Cooling
- None
Appliances
- Included: Dishwasher, Dryer, Refrigerator, Stove(s)/Range(s), Washer, Dishwasher(s), Dryer(s), Refrigerator(s), Washer(s)
Features
- Bath Off Primary, Ceiling Fan(s), Dining Room
- Flooring: Hardwood, Laminate, Carpet
- Windows: Dbl Pane/Storm Window, Skylight(s)
- Basement: None
- Number of fireplaces: 1
- Fireplace features: Wood Burning, Main Level: 1, Fireplace
Interior area
- Total structure area: 1,650
- Total interior livable area: 1,650 sqft
Property
Parking
- Total spaces: 4
- Parking features: Driveway, Attached Garage
- Has attached garage: Yes
- Covered spaces: 2
- Uncovered spaces: 2
Features
- Levels: Two
- Stories: 2
- Entry location: Main
- Patio & porch: Bath Off Primary, Ceiling Fan(s), Dbl Pane/Storm Window, Dining Room, Fireplace, Skylight(s), Walk-In Closet(s)
Lot
- Size: 7,426 Square Feet
- Features: Paved, Sidewalk, Fenced-Partially, Outbuildings, Patio
- Topography: Level
- Residential vegetation: Garden Space
Details
- Parcel number: 7715800020
- Special conditions: Standard
Construction
Type & style
- Home type: SingleFamily
- Architectural style: 2 Story
- Property subtype: Single Family Residence
Materials
- Wood Siding
- Foundation: Slab
- Roof: Composition
Condition
- Year built: 1982
Utilities & green energy
- Electric: Company: pse
- Sewer: Sewer Connected, Company: sammamish
- Water: Public, Company: sammamish sewer
- Utilities for property: Comacast
Community & HOA
Community
- Subdivision: Inglewood
Location
- Region: Sammamish
Financial & listing details
- Price per square foot: $545/sqft
- Tax assessed value: $1,022,000
- Annual tax amount: $527
- Date on market: 6/28/2026
- Cumulative days on market: 28 days
- Listing terms: Conventional,FHA,VA Loan
- Inclusions: Dishwasher(s), Dryer(s), Refrigerator(s), Stove(s)/Range(s), Washer(s)
Estimated market value
$873,200
$830,000 - $917,000
$3,663/mo
Price history
| Date | Event | Price |
|---|---|---|
| 7/14/2026 | Pending sale | $899,000$545/sqft |
Source:  NWMLS as distributed by MLS GRID #2533800 Report a problem NWMLS as distributed by MLS GRID #2533800 Report a problem | ||
| 7/11/2026 | Listed for sale | $899,000$545/sqft |
Source: NWMLS as distributed by MLS GRID #2533800 Report a problem | ||
| 6/16/2026 | Pending sale | $899,000$545/sqft |
Source: NWMLS as distributed by MLS GRID #2533800 Report a problem | ||
| 6/4/2026 | Listed for sale | $899,000$545/sqft |
Source: NWMLS as distributed by MLS GRID #2533800 Report a problem | ||
Public tax history
| Year | Property taxes | Tax assessment |
|---|---|---|
| 2025 | $564 +7% | $300,000 |
| 2024 | $527 -6.2% | $300,000 |
| 2023 | $562 | $300,000 |
| 2022 | -- | $300,000 |
| 2021 | $652 -7.8% | $300,000 |
| 2020 | $707 +2.6% | $300,000 |
| 2019 | $690 -2.3% | $300,000 |
| 2018 | $706 -7.1% | $300,000 -39.5% |
| 2017 | $760 -53.2% | $496,000 +14.3% |
| 2016 | $1,622 | $434,000 +6.1% |
| 2015 | $1,622 | $409,000 +3.5% |
| 2014 | $1,622 | $395,000 +20.1% |
| 2013 | $1,622 | $329,000 +9.7% |
| 2012 | -- | $300,000 -2% |
| 2011 | -- | $306,000 -4.7% |
| 2010 | -- | $321,000 |
| 2009 | -- | $321,000 +5.6% |
| 2007 | -- | $304,000 +5.6% |
| 2006 | -- | $288,000 +6.3% |
| 2005 | -- | $271,000 +22.1% |
| 2001 | $2,809 -3% | $222,000 +8.3% |
| 2000 | $2,895 | $205,000 |
Find assessor info on the county website
Monthly payment
Est. payment
Payment breakdown
Explore the cost of this home by adjusting the details. Changes won't be saved.Climate risks
Neighborhood: Inglewood
Nearby schools
GreatSchools rating
- 8/10Margaret Mead Elementary SchoolGrades: K-5Distance: 0.2 mi
- 9/10Inglewood Junior High SchoolGrades: 6-8Distance: 1.9 mi
- 10/10Eastlake High SchoolGrades: 9-12Distance: 1.6 mi
- $950,0003 bd2 ba1.4k sqft1711 211th Pl NE, Sammamish, WA 98074Sold
- $1,490,0004 bd3 ba2.5k sqft1528 211th Pl NE, Sammamish, WA 98074Sold
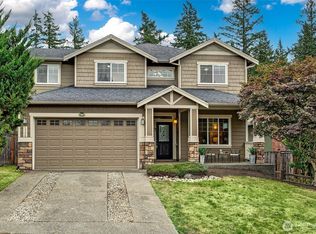
- $3,150,0003 bd2 ba1.5k sqft1510 212th Ave NE, Sammamish, WA 98074Sold
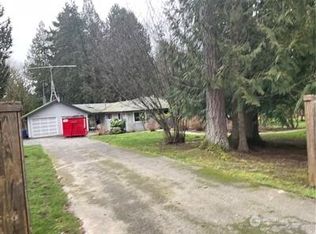
- $1,300,0004 bd3 ba2.2k sqft21031 NE 17th St, Sammamish, WA 98074Sold
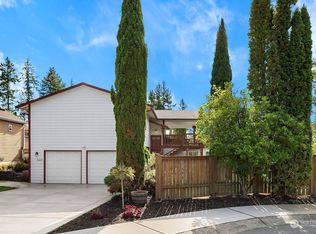
- $1,080,0003 bd3 ba1.7k sqft1717 211th Way NE, Sammamish, WA 98074Sold
- $1,060,0004 bd3 ba1.6k sqft1735 211th Way NE, Sammamish, WA 98074Sold
- $3,600,0004.89 Acres1500 212th Ave NE, Sammamish, WA 98074Sold
- $2,850,0005 bd6 ba4.2k sqft1593 213th Ct NE, Sammamish, WA 98074Sold
A local agent can set up tours, give advice and negotiate with sellers.
Similar homes
- $899,7773 bd2 ba1.3k sqftNew Country Estates, Sammamish, WA 98074Active
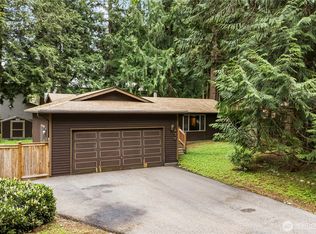 MLS ID #2527468, Katrina Kiko Halterman. NWMLS as distributed by MLS GRID
 - $1,049,9005 bd2 ba1.7k sqft2023 228th Place NE, Sammamish, WA 98074Active
 MLS ID #2551185, Tami Miller. NWMLS as distributed by MLS GRID
 - $899,9993 bd2 ba1.6k sqftGrand Ridge Community, Issaquah, WA 98027Active
 MLS ID #2559214, Alison Davey. NWMLS as distributed by MLS GRID
 - $899,0004 bd2 ba1.1k sqft4927 236th Place SE, Woodinville, WA 98072Active
 MLS ID #2548042, Michael Christian Simonson. NWMLS as distributed by MLS GRID
 - $925,0002 bd2 ba1.6k sqft13816 NE 137th Street, Kirkland, WA 98034ActiveMLS ID #2554319, Rick A. Franz. NWMLS as distributed by MLS GRID
- $949,9503 bd2 ba1.6k sqft14422 200th Avenue SE, Renton, WA 98059ActiveMLS ID #2552830, Paul F. Mackay Jr. NWMLS as distributed by MLS GRID
- $875,0003 bd3 ba2k sqft11621 19th Avenue SW, Burien, WA 98146ActiveMLS ID #2556365, Therese Bianchi. NWMLS as distributed by MLS GRID
- $875,0004 bd3 ba2.3k sqftWeathervane Lane, Snoqualmie, WA 98065ActiveMLS ID #2538837, Ryan Gillis. NWMLS as distributed by MLS GRID
- $879,0005 bd2 ba2k sqft4151 23rd Avenue SW, Seattle, WA 98106ActiveMLS ID #2557953, Chris C. Nye. NWMLS as distributed by MLS GRID
- $860,0003 bd3 ba1.8k sqft14818 4th Place NE, Duvall, WA 98019ActiveMLS ID #2551107, Scott Power. NWMLS as distributed by MLS GRID
- $875,0005 bd3 ba2.4k sqft2207 Bremerton Avenue NE, Renton, WA 98059ActiveMLS ID #2475696, David Glenn. NWMLS as distributed by MLS GRID
- $975,0003 bd3 ba2.1k sqft15023 228th St SE, Snohomish, WA 98296ActiveMLS ID #2536746, David Lothrop. NWMLS as distributed by MLS GRID
- $929,9503 bd3 ba1.9k sqftSummerwind Div 02, Renton, WA 98059ActiveMLS ID #2513928, Kamal Tumber. NWMLS as distributed by MLS GRID
- $895,0003 bd2 ba2.1k sqftStrawberry Hill, Kenmore, WA 98028ActiveMLS ID #2537678, Robin Sheridan. NWMLS as distributed by MLS GRID
- $895,5003 bd2 ba1.8k sqft15623 22nd Court SE, Mill Creek, WA 98012ActiveMLS ID #2526749, Timothy L Pfohl. NWMLS as distributed by MLS GRID
- $949,0003 bd3 ba2.1k sqft24825 SE 248th Street, Maple Valley, WA 98038ActiveMLS ID #2545925, Kristina Linkem. NWMLS as distributed by MLS GRID
- $1,075,0003 bd2 ba2k sqft16008 Mink Road NE, Woodinville, WA 98077ActiveMLS ID #2480114, Dustin S. Bruce. NWMLS as distributed by MLS GRID
- $985,0003 bd3 ba2.1k sqft23601 71st Drive SE, Woodinville, WA 98072ActiveMLS ID #2488976, Matt Underland. NWMLS as distributed by MLS GRID
- $799,9903 bd3 ba1.9k sqft22003 Villa Drive, Snohomish, WA 98296ActiveMLS ID #2551572, Mariesa Holm. NWMLS as distributed by MLS GRID
- $1,195,0004 bd3 ba2.4k sqft15727 154th Avenue NE, Woodinville, WA 98072ActiveMLS ID #2544373, Bill Aubuchon. NWMLS as distributed by MLS GRID
