Welcome home to 21139 Wildcroft Drive! This charming one story residence offers four bedrooms, two bathrooms, and an attached two car garage on a beautifully landscaped lot with mature trees. A new roof with Owens Corning Oakridge 30 year shingles was installed in 2020, adding extra peace of mind. Inside, you will find vaulted ceilings, tile and wood look laminate flooring, and neutral paint. The kitchen was remodeled in 2020 with white cabinetry, granite countertops, and a stylish tile backsplash, offering ample counter and storage space. Enjoy both a formal dining room and a casual breakfast area, perfect for entertaining. The primary suite features an updated ensuite bath with dual sinks, granite counters, and a separate soaking tub and shower. Three secondary bedrooms and a full bath complete the space. Step outside to a covered patio and pergola, ideal for outdoor gatherings, all within a fully fenced backyard, with the fence replaced in 2017. Schedule your private tour today!
Pending
$250,000
21139 Wildcroft Dr, Katy, TX 77449
4beds
1,789sqft
Single Family Residence
Built in 1998
7,348 Square Feet Lot
$249,000 Zestimate®
$140/sqft
$46/mo HOA
What's special
- 68 days
- 28
- 0
Likely to sell faster than
Zillow last checked:
Listing updated:
Listed by:
Andrea Smith TREC #0690123 832-465-7071,
Compass RE Texas, LLC - West Houston
Source: HAR,MLS#: 59564749
Facts & features
Interior
Bedrooms & bathrooms
- Bedrooms: 4
- Bathrooms: 2
- Full bathrooms: 2
Rooms
- Room types: Family Room, Utility Room
Primary bedroom
- Level: First
- Area: 286
- Dimensions: 22x13
Bedroom
- Level: First
- Area: 100
- Dimensions: 10x10
Bedroom
- Level: First
- Area: 140
- Dimensions: 14x10
Bedroom
- Level: First
- Area: 120
- Dimensions: 12x10
Breakfast
- Level: First
- Area: 132
- Dimensions: 12x11
Dining room
- Level: First
- Area: 182
- Dimensions: 14x13
Kitchen
- Level: First
- Area: 195
- Dimensions: 15x13
Living room
- Level: First
- Area: 294
- Dimensions: 21x14
Heating
- Natural Gas, Zoned
Cooling
- Ceiling Fan(s), Electric, Zoned
Appliances
- Included: Disposal, Freestanding Oven, Gas Oven, Oven, Free-Standing Range, Gas Range, Dishwasher
- Laundry: Electric Dryer Hookup, Gas Dryer Hookup, Washer Hookup
Features
- High Ceilings, All Bedrooms Down, En-Suite Bath, Primary Bed - 1st Floor
- Flooring: Carpet, Laminate, Tile
- Windows: Window Coverings
- Number of fireplaces: 1
- Fireplace features: Wood Burning
Interior area
- Total structure area: 1,789
- Total interior livable area: 1,789 sqft
Property
Parking
- Total spaces: 2
- Parking features: Attached, Garage Door Opener, Double-Wide Driveway
- Attached garage spaces: 2
Features
- Stories: 1
- Patio & porch: Covered, Porch
- Exterior features: Back Green Space
- Fencing: Back Yard
Lot
- Size: 7,348 Square Feet
- Features: Back Yard, Subdivided, 0 Up To 1/4 Acre
Details
- Parcel number: 1164580220017
Construction
Type & style
- Home type: SingleFamily
- Architectural style: Traditional
- Property subtype: Single Family Residence
Materials
- Brick, Cement Siding
- Foundation: Slab
- Roof: Composition
Condition
- New construction: No
- Year built: 1998
Utilities & green energy
- Water: Water District
Green energy
- Energy efficient items: Attic Vents, Thermostat, HVAC
Community & HOA
Community
- Subdivision: Villages Of Bear Creek
HOA
- Has HOA: Yes
- Amenities included: Clubhouse, Playground, Pool, Trail(s)
- HOA fee: $550 annually
Location
- Region: Katy
Financial & listing details
- Price per square foot: $140/sqft
- Tax assessed value: $254,038
- Annual tax amount: $6,810
- Date on market: 7/1/2026
- Listing terms: Cash,Conventional,FHA,VA Loan
- Exclusions: Cactus Planted In Backyard; Potted Plants; W/D/F Negotiable
- Road surface type: Concrete, Curbs, Gutters
Estimated market value
$249,000
$237,000 - $261,000
$2,069/mo
Price history
| Date | Event | Price |
|---|---|---|
| 7/14/2026 | Pending sale | $250,000$140/sqft |
Source:  HAR #59564749 Report a problem HAR #59564749 Report a problem | ||
| 7/9/2026 | Listed for sale | $250,000$140/sqft |
Source: HAR #59564749 Report a problem | ||
Public tax history
| Year | Property taxes | Tax assessment |
|---|---|---|
| 2025 | $1,615 +2.8% | $254,038 +0.6% |
| 2024 | $1,570 | $252,463 -10% |
| 2023 | -- | $280,455 +8.3% |
| 2022 | $1,228 | $259,062 +34.8% |
| 2021 | -- | $192,127 +7.6% |
| 2020 | $1,151 +6.3% | $178,564 +8% |
| 2019 | $1,083 -73.1% | $165,402 +3.9% |
| 2018 | $4,026 | $159,207 |
| 2017 | $4,026 +9.7% | $159,207 +14.8% |
| 2016 | $3,670 +12.6% | $138,729 +2.4% |
| 2015 | $3,258 | $135,529 +9.6% |
| 2014 | $3,258 | $123,609 +18.2% |
| 2013 | -- | $104,533 |
| 2012 | -- | $104,533 |
| 2011 | -- | $104,533 |
| 2010 | -- | $104,533 -14.8% |
| 2009 | -- | $122,719 |
| 2007 | -- | $122,719 +5.2% |
| 2006 | -- | $116,700 |
| 2005 | -- | $116,700 |
| 2004 | -- | $116,700 +4.3% |
| 2003 | -- | $111,900 +3.7% |
| 2002 | -- | $107,900 +5.5% |
| 2001 | -- | $102,300 |
| 2000 | -- | $102,300 |
Find assessor info on the county website
Monthly payment
Est. payment
Payment breakdown
Explore the cost of this home by adjusting the details. Changes won't be saved.Climate risks
Neighborhood: 77449
Nearby schools
Schools provided by the listing agent
- Elementary: Emery Elementary School
- Middle: Rowe Middle School
- High: Cypress Park High School
Source: HAR. This data may not be complete. We recommend contacting the local school district to confirm school assignments for this home.


Similar homes
- $249,9004 bd3 ba2.2k sqft5531 Dapplewood Ln, Katy, TX 77449For Sale
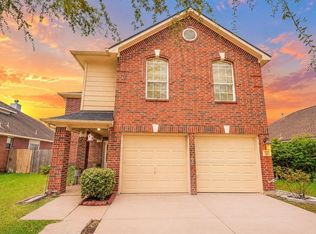 MLS ID #82715621, Kathy Torres, Coldwell Banker Realty - Greater Northwest. HAR
 - $259,9993 bd2 ba1.6k sqft3060 High Plains Dr, Katy, TX 77449For Sale
 MLS ID #50186920, Heather Thomas Kelly, CB&A, Realtors. HAR
 - $255,0003 bd2 ba1.4k sqft21114 Western Valley Dr, Katy, TX 77449For Sale
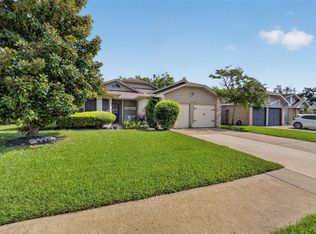 MLS ID #9991823, Melanie Clark, eXp Realty LLC. HAR
 - $229,5003 bd2 ba1.4k sqft20723 Dewberry Creek Ln, Katy, TX 77449For Sale
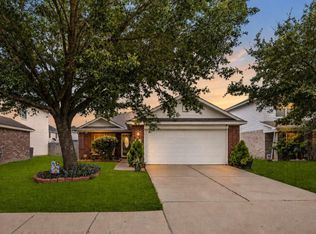 MLS ID #73443856, Gretchen Barrilleaux, Coldwell Banker Realty - Memorial Office. HAR
