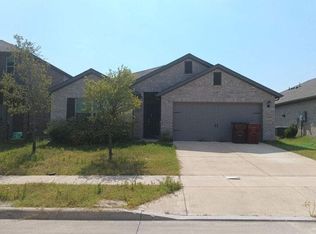
Discover modern suburban living in the highly sought after Verandah community. Built in 2023, this pristine single story home features Lennar’s popular “Allegro” floor plan, blending contemporary design with effortless functionality across 1,996 square feet of bright, open living space. The heart of the home flows seamlessly from the expansive living room into a bright dining area and a modern kitchen. It is a perfect setup for entertaining or daily family life. Designed with a split bedroom layout, the private owner’s suite serves as a peaceful retreat with a spacious walk-in closet and ensuite bath. Three additional bedrooms offer flexibility for a growing family, guests, or a dedicated home office.
For sale
$299,900
2114 Donker Dr, Royse City, TX 75189
4beds
1,998sqft
Single Family Residence
Built in 2023
6,011 Square Feet Lot
$295,600 Zestimate®
$150/sqft
$48/mo HOA
What's special
Bright open living spaceBright dining areaSplit bedroom layoutModern kitchenSpacious walk-in closetPristine single story homeEnsuite bath
- 11 hours |
- 36 |
- 3 |
Zillow last checked:
Listing updated:
Listed by:
Joe Matyastik 0732457 214-354-5900,
DHS Realty 972-979-8413
Source: NTREIS,MLS#: 21364510
Facts & features
Interior
Bedrooms & bathrooms
- Bedrooms: 4
- Bathrooms: 2
- Full bathrooms: 2
Primary bedroom
- Level: First
- Dimensions: 0 x 0
Dining room
- Level: First
- Dimensions: 0 x 0
Living room
- Level: First
- Dimensions: 0 x 0
Heating
- Central
Cooling
- Central Air, Electric
Appliances
- Included: Dishwasher, Disposal, Gas Range, Microwave
- Laundry: Washer Hookup, Electric Dryer Hookup
Features
- Double Vanity, High Speed Internet
- Flooring: Wood
- Has basement: No
- Has fireplace: No
Interior area
- Total interior livable area: 1,998 sqft
Video & virtual tour
Property
Parking
- Total spaces: 2
- Parking features: Garage Faces Front
- Attached garage spaces: 2
Features
- Levels: One
- Stories: 1
- Pool features: None
Lot
- Size: 6,011 Square Feet
- Features: Interior Lot
Details
- Parcel number: 236110
Construction
Type & style
- Home type: SingleFamily
- Architectural style: Traditional,Detached
- Property subtype: Single Family Residence
Materials
- Foundation: Slab
- Roof: Composition
Condition
- Resale
- Year built: 2023
Utilities & green energy
- Utilities for property: Municipal Utilities, Sewer Available, Water Available
Community & HOA
Community
- Security: Smoke Detector(s)
- Subdivision: Verandah Ph 4
HOA
- Has HOA: Yes
- Services included: All Facilities, Maintenance Grounds
- HOA fee: $571 annually
- HOA name: Essex Association Hoa
- HOA phone: 972-428-2030
Location
- Region: Royse City
Financial & listing details
- Price per square foot: $150/sqft
- Annual tax amount: $7,989
- Date on market: 8/20/2026
- Cumulative days on market: 1 day
- Listing terms: Cash,Conventional,FHA,VA Loan
- Exclusions: n/a
Estimated market value
$295,600
$281,000 - $310,000
$2,312/mo
Price history
| Date | Event | Price |
|---|---|---|
| 8/20/2026 | Listed for sale | $299,900+3.7%$150/sqft |
Source: NTREIS #21364510 Report a problem | ||
| 1/26/2024 | Listing removed | $289,324$145/sqft |
Source:  Lennar Homes Report a problem Lennar Homes Report a problem | ||
| 1/23/2024 | Price change | $289,324-4.9%$145/sqft |
Source: Lennar Homes Report a problem | ||
| 1/16/2024 | Listed for sale | $304,324-6.6%$152/sqft |
Source: Lennar Homes Report a problem | ||
| 11/18/2023 | Listing removed | $325,999$163/sqft |
Source: Lennar Homes Report a problem | ||
| 11/13/2023 | Listed for sale | $325,999$163/sqft |
Source: Lennar Homes Report a problem | ||
Public tax history
Tax history is unavailable.
Monthly payment
Est. payment
Payment breakdown
Explore the cost of this home by adjusting the details. Changes won't be saved.Climate risks
Neighborhood: Verandah
Nearby schools
GreatSchools rating
- 4/10Ruth Cherry Elementary SchoolGrades: PK-5Distance: 2.6 mi
- 4/10Royse City Middle SchoolGrades: 6-8Distance: 2.4 mi
- 5/10Royse City High SchoolGrades: 9-12Distance: 1.3 mi
Schools provided by the listing agent
- Elementary: Ruth Cherry
- Middle: Ouida Baley
- High: Royse City
- District: Royse City ISD
Source: NTREIS. This data may not be complete. We recommend contacting the local school district to confirm school assignments for this home.
- $--4 bd3 ba2.3k sqft2138 Donker Dr, Royse City, TX 75189Sold
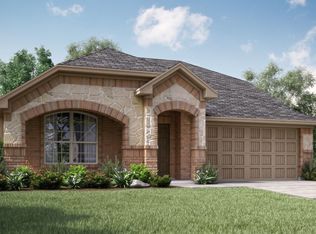
- $283,800-- bd-- ba1.9k sqft2122 Donker Dr, Royse City, TX 75189Off Market
- $--4 bd3 ba2.3k sqft2110 Donker Dr, Royse City, TX 75189Sold
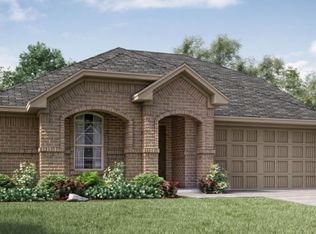
- $--4 bd2 ba1.8k sqft2106 Donker Dr, Royse City, TX 75189Sold
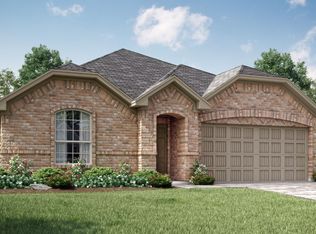
- $--4 bd2 ba1.9k sqft2133 Donker Dr, Royse City, TX 75189Sold
- $--4 bd2 ba1.8k sqft2121 Donker Dr, Royse City, TX 75189Sold
- $--3 bd2 ba1.6k sqft2137 Donker Dr, Royse City, TX 75189Sold
- $--4 bd3 ba2.3k sqft2117 Donker Dr, Royse City, TX 75189Sold
A local agent can set up tours, give advice and negotiate with sellers.
Similar homes
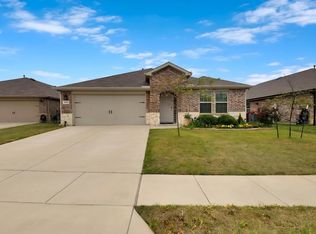
- $297,0004 bd2 ba1.9k sqft3223 Buttonbush Dr, Royse City, TX 75189For Sale
 MLS ID #21358270, Stacia Hudson. NTREIS
 - $299,9004 bd2 ba1.9k sqft2005 Eucalyptus Ave, Royse City, TX 75189For Sale
 MLS ID #21344606, Sunny Darden. NTREIS
 - $--4 bd2 ba1.8k sqft5554 Agalinis Ave, Royse City, TX 75189Auction
 Auction.com 2
 - $--4 bd2 ba1.9k sqft2034 Donker Dr, Royse City, TX 75189Auction
 Auction.com 2
 - $300,0004 bd2 ba1.9k sqft2100 Whispering Sage Blvd, Royse City, TX 75189For SaleMLS ID #21285894, Amber Butcher. NTREIS
- $286,9004 bd2 ba1.7k sqft1218 River Oak Ln, Royse City, TX 75189For SaleMLS ID #21357207, Sarah Renwick. NTREIS
- $299,9004 bd3 ba2k sqft1228 Land Oak Rd, Royse City, TX 75189For SaleMLS ID #21314502, Patty Turner. NTREIS
- $323,5004 bd2 ba2.1k sqft1305 Koto Wood Dr, Royse City, TX 75189For SaleMLS ID #21352924, Christy Simington. NTREIS
- $299,9004 bd3 ba2k sqft1621 Applegate Way, Royse City, TX 75189For SaleMLS ID #21261841, Kim Johnson. NTREIS
- $249,5003 bd2 ba1.8k sqft1108 Applegate Way, Royse City, TX 75189For SaleMLS ID #21363291, Logan Mittie. NTREIS
- $279,9004 bd2 ba1.9k sqft5577 Cherokee Rose Dr, Royse City, TX 75189For SaleMLS ID #21273736, Connie Segovia. NTREIS
- $285,0004 bd3 ba2k sqft709 Darlington Oak Ave, Royse City, TX 75189For SaleMLS ID #21294988, Carisa Lewis. NTREIS
- $340,0004 bd3 ba2.3k sqft1928 Blackbrush Dr, Royse City, TX 75189For SaleMLS ID #21318231, Lisa Richardson. NTREIS
- $330,0004 bd3 ba2k sqft2134 Berrywood Dr, Royse City, TX 75189For SaleMLS ID #21267868, Leah Crombie. NTREIS
- $294,9994 bd3 ba2.1k sqft1945 Huisache St, Royse City, TX 75189For SaleMLS ID #21321262, Bill Koenig. NTREIS
- $259,9004 bd2 ba1.7k sqft2124 Tulipwood Dr, Royse City, TX 75189For SaleMLS ID #21288031, Johnson George. NTREIS
- $299,9904 bd3 ba2k sqft1845 Grassland Dr, Royse City, TX 75189For SaleMLS ID #21216798, Ryan Phillips. NTREIS
- $299,0004 bd2 ba1.8k sqft109 Clason Rd, Royse City, TX 75189For SaleMLS ID #21326643, Denis Isakovic. NTREIS
- $304,9994 bd2 ba2k sqft309 Banner Ave, Royse City, TX 75189For SaleMLS ID #21340169, Joseph Felling. NTREIS
- $287,4904 bd2 ba2.1k sqft2904 Peppergrass St, Royse City, TX 75189For SaleMLS ID #21324077, Sarenadee Box. NTREIS
