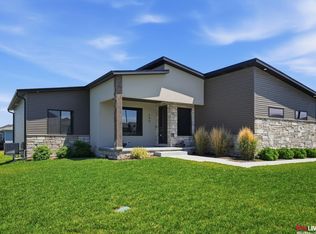
Custom Sierra Plan on 3 Acres in Prairie West! Welcome to this beautifully crafted custom Sierra plan located in the desirable Prairie West Subdivision of West Lincoln. Situated on a spacious 3-acre lot, this open-concept home offers 2,799 square feet of thoughtfully designed finished living space. High-end finishes shine throughout, including durable LVP flooring, quartz countertops in the kitchen, and elegant onyx countertops in the bathrooms. The exterior features low-maintenance James Hardie siding, while the 3-stall side-load garage provides both functionality and curb appeal. Designed with comfort and peace of mind in mind, the home also includes a storm shelter conveniently located under the front porch. With quality craftsmanship, and room to spread out, this property offers the perfect blend of luxury and rural living!
New construction
$754,900
2115 50th St, Lincoln, NE 68522
5beds
2,799sqft
Single Family Residence
Built in 2025
3 Acres Lot
$753,000 Zestimate®
$270/sqft
$-- HOA
What's special
- 71 days |
- 917 |
- 35 |
Zillow last checked:
Listing updated:
Listed by:
Aaron Bowers 402-429-3747,
Location Real Estate
Source: GPRMLS,MLS#: 22611841
Loading...
Facts & features
Interior
Bedrooms & bathrooms
- Bedrooms: 5
- Bathrooms: 3
- Full bathrooms: 2
- 3/4 bathrooms: 1
- Main level bathrooms: 2
Primary bedroom
- Features: Wall/Wall Carpeting, Ceiling Fan(s), Walk-In Closet(s)
- Level: Main
- Area: 156
- Dimensions: 12 x 13
Bedroom 2
- Features: Wall/Wall Carpeting, Ceiling Fan(s)
- Level: Main
- Area: 132
- Dimensions: 12 x 11
Bedroom 3
- Features: Wall/Wall Carpeting, Ceiling Fan(s)
- Level: Main
- Area: 132
- Dimensions: 12 x 11
Bedroom 4
- Features: Wall/Wall Carpeting
- Level: Basement
- Area: 121
- Dimensions: 11 x 11
Bedroom 5
- Features: Wall/Wall Carpeting
- Level: Basement
- Area: 132
- Dimensions: 12 x 11
Great room
- Features: 9'+ Ceiling, Ceiling Fans, Luxury Vinyl Plank
- Level: Main
Kitchen
- Features: Luxury Vinyl Plank
- Level: Main
- Area: 121
- Dimensions: 11 x 11
Basement
- Area: 1660
Heating
- Natural Gas, Forced Air
Cooling
- Central Air
Appliances
- Laundry: Luxury Vinyl Plank
Features
- Basement: Egress,Partially Finished
- Number of fireplaces: 1
- Fireplace features: Electric
Interior area
- Total structure area: 2,799
- Total interior livable area: 2,799 sqft
- Finished area above ground: 1,660
- Finished area below ground: 1,139
Property
Parking
- Total spaces: 3
- Parking features: Attached
- Attached garage spaces: 3
Features
- Patio & porch: Porch, Patio, Covered Patio
- Exterior features: Sprinkler System, Drain Tile
- Fencing: None
Lot
- Size: 3 Acres
- Dimensions: 500 x 261
- Features: Over 1 up to 5 Acres
Details
- Parcel number: 1031301001000
Construction
Type & style
- Home type: SingleFamily
- Architectural style: Ranch
- Property subtype: Single Family Residence
Materials
- Foundation: Concrete Perimeter
Condition
- New Construction
- New construction: Yes
- Year built: 2025
Details
- Builder name: Prairie Home Builders
Utilities & green energy
- Sewer: Septic Tank
- Water: Well
Community & HOA
Community
- Subdivision: Prairie West
HOA
- Has HOA: No
Location
- Region: Lincoln
Financial & listing details
- Price per square foot: $270/sqft
- Annual tax amount: $1,413
- Date on market: 5/1/2026
- Listing terms: VA Loan,FHA,Conventional,Cash,USDA Loan
- Ownership: Fee Simple
Estimated market value
$753,000
$715,000 - $791,000
$3,470/mo
Price history
| Date | Event | Price |
|---|---|---|
| 5/1/2026 | Listed for sale | $754,900$270/sqft |
Source:  GPRMLS #22611841 Report a problem GPRMLS #22611841 Report a problem | ||
| 4/28/2026 | Listing removed | $754,900$270/sqft |
Source: GPRMLS #22534982 Report a problem | ||
| 4/8/2026 | Price change | $754,900+1.3%$270/sqft |
Source: GPRMLS #22534982 Report a problem | ||
| 12/15/2025 | Listed for sale | $744,900$266/sqft |
Source: GPRMLS #22534982 Report a problem | ||
Public tax history
Tax history is unavailable.
Monthly payment
Est. payment$--/mo
Payment breakdown
Explore the cost of this home by adjusting the details. Changes won't be saved.All calculations are estimates and provided by Zillow, Inc. for informational purposes only. Actual amounts may vary.
HOA fees may include property taxes on listings classified as Co-Ops. Contact the listing agent and/or owner for fee details.
Mortgage interest rates are dependent on a number of factors, including credit score, down payment, and repayment length. Interest rate data provided by Zillow Group Marketplace, Inc. as of 1/1/1970 from various mortgage lenders with which we have lead or other similar arrangements; the Estimated Payment is an average of those rates.
See how much you could borrow to make a competitive offer.
Climate risks
Neighborhood: 68522
Nearby schools
GreatSchools rating
- 5/10Roper Elementary SchoolGrades: PK-5Distance: 2.1 mi
- 8/10Scott Middle SchoolGrades: 6-8Distance: 6.4 mi
- NANORTHWEST HIGH SCHOOLGrades: 9-12Distance: 2.5 mi
Schools provided by the listing agent
- Elementary: Roper
- Middle: Scott
- High: Northwest
- District: Lincoln Public Schools
Source: GPRMLS. This data may not be complete. We recommend contacting the local school district to confirm school assignments for this home.
- $795,3694 bd3 ba1.7k sqft2210 SW 50th St, Lincoln, NE 68522Sold
- $200,0003.23 AcresB2-L2 SW 50th St, Lincoln, NE 68522Lot/Land
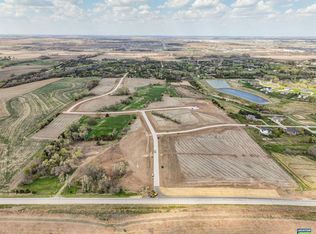
- $689,9005 bd3 ba3k sqft2285 SW 50th St, Lincoln, NE 68522Sold

- $565,2002 bd3 ba2.4k sqft5101 W Vista Cir, Lincoln, NE 68522Off Market

- $200,0003.35 AcresB2-L3 SW 50th St, Lincoln, NE 68522Lot/Land
- $504,9003 bd2 ba1.5k sqft2000 SW 50th St, Lincoln, NE 68522Off Market
- $434,8002 bd2 ba1.1k sqft5111 W Vista Cir, Lincoln, NE 68522Off Market
- $476,9003 bd2 ba1.3k sqft5100 W Vista Cir, Lincoln, NE 68522Off Market
A local agent can set up tours, give advice and negotiate with sellers.
A local lender can help you make sure your offer is ready when you are.
Similar homes
- $740,0005 bd3 ba3.8k sqft9333 Blackwood Ave, Lincoln, NE 68526For Sale
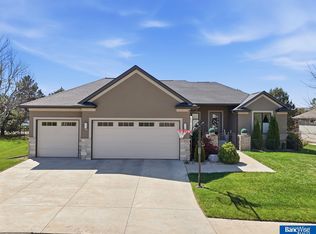
 MLS ID #22611194, Laura Karl, BancWise Realty. GPRMLS
 - $845,0005 bd3 ba3k sqft17450 SW 37th St, Martell, NE 68404New Construction
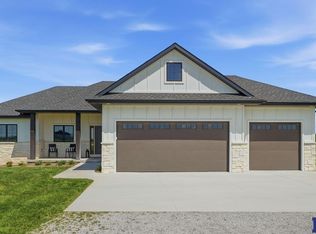 MLS ID #22618641, Christie Garner, HOME Real Estate. GPRMLS
 - $714,9505 bd3 ba3.2k sqft8811 Dragonfly Ln, Lincoln, NE 68526New Construction
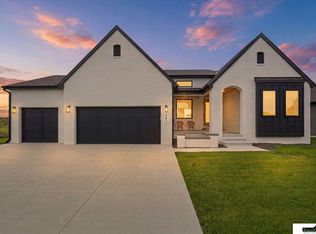 MLS ID #22619408, Joe Kubick, SimpliCity Real Estate. GPRMLS
 - $560,0005 bd3 ba2.9k sqft740 W Panorama Rd, Lincoln, NE 68523For Sale
 MLS ID #22617822, Jordan Schneider, Keller Williams Lincoln. GPRMLS
 - $675,0005 bd3 ba2.9k sqft9005 Rock River Rd, Lincoln, NE 68520For SaleMLS ID #22614229, Melissa Buck, Woods Bros Realty. GPRMLS
- $650,0005 bd3 ba3.2k sqft9725 Modena Ct, Lincoln, NE 68526For SaleMLS ID #22618775, Jake Duren, Nebraska Realty. GPRMLS
- $789,9006 bd5 ba3.7k sqft3600 Tree Line Dr, Lincoln, NE 68516New ConstructionMLS ID #22619079, Bob Wayne, Nebraska Realty. GPRMLS
- $800,0004 bd3 ba3.6k sqft7510 San Mateo Ln, Lincoln, NE 68516For SaleMLS ID #22618206, Mike & Polly Figueroa, REMAX Concepts. GPRMLS
- $759,0005 bd3 ba3.4k sqft4138 Sundrop Ave, Lincoln, NE 68516New ConstructionMLS ID #22606892, Matt Murray, BancWise Realty. GPRMLS
- $659,0005 bd4 ba3.7k sqft2901 Hoy St, Lincoln, NE 68516For SaleMLS ID #22618674, Jessica Southwick, Woods Bros Realty. GPRMLS
- $645,0004 bd3 ba3.2k sqft1405 W Beartooth Dr, Lincoln, NE 68521For SaleMLS ID #22615709, Serina Shuck, Realty ONE Group Sterling. GPRMLS
- $500,0004 bd3 ba2.7k sqft6301 Kelsey Ln, Lincoln, NE 68516For SaleMLS ID #22619119, Josh Popp, REMAX Concepts. GPRMLS
- from $780,0004 bd4 ba3.3k sqftCustom Daylight Ranch Plan, Jensen View Estates, Lincoln, NE 68526New Construction402 Customs
- $719,0005 bd3 ba3k sqft9833 S 42nd St, Lincoln, NE 68516New ConstructionMLS ID #22612021, Michelle Lenners, HOME Real Estate. GPRMLS
- $739,9006 bd5 ba3.7k sqft8225 S 97th St, Lincoln, NE 68526For SaleMLS ID #22615643, Jessica Southwick, Woods Bros Realty. GPRMLS
- $749,0005 bd3 ba3.4k sqft4300 Sundrop Ct, Lincoln, NE 68516New ConstructionMLS ID #22607223, Matt Murray, BancWise Realty. GPRMLS
- $599,0005 bd3 ba3.3k sqft6516 Julia Cir, Lincoln, NE 68516For SaleMLS ID #22618365, Andie Young, HOME Real Estate. GPRMLS
- $715,0005 bd3 ba2.8k sqft1164 Tuscan Trl, Hickman, NE 68372For SaleMLS ID #22619163, Cody Brinkman, SimpliCity Real Estate. GPRMLS
- $699,0004 bd4 ba2.9k sqft8819 Appaloosa Ln, Lincoln, NE 68520For SaleMLS ID #22608530, Daria Springer, HOME Real Estate. GPRMLS
- $564,9004 bd3 ba2.7k sqft926 W El Alameda St, Lincoln, NE 68523New ConstructionMLS ID #22618170, John Hejl, SimpliCity Real Estate. GPRMLS
- Nebraska
- Lancaster County
- Lincoln
- 68522
- 2115 50th St
Nearby cities
Nearby neighborhoods
Nearby zip codes
Other Lincoln Topics
