Extensively rebuilt with a Certificate of Occupancy issued in May 2026, this bright one-level home has been thoughtfully redesigned from the inside out. The extensive rebuild includes all-new electrical, including the electrical panel, new plumbing, new furnace, heat pump and water heater, along with quality finishes throughout. Luxury vinyl plank flooring flows through the main living areas, with tile flooring in the bathrooms.The open great room feels spacious and inviting with a vaulted ceiling and easy flow into the beautifully finished kitchen featuring quartz countertops, stainless steel appliances, abundant cabinetry, pantry closet, full-height tile backsplash, and both under- and over-cabinet lighting.The spacious vaulted primary suite was added as part of the rebuild and features a private en suite bath with walk-in tile shower and a generous walk-in closet with a quality built-in organizer system. Two additional bedrooms, each with solid built-in closet organizers, and a second beautifully finished full bath offer comfortable, functional living throughout.Even the interior laundry room received the same attention to detail, with a utility sink surrounded by quartz countertop for added workspace. The extra-deep tandem two-car garage provides exceptional parking, storage and workspace, while the easy-care outdoor space provides room to relax without demanding your weekends.Quality finishes and well-chosen details throughout set this home apart. Convenient access to Hwy 500 makes getting around Vancouver and beyond easy.
Pending
$489,900
2116 E 39th St, Vancouver, WA 98663
3beds
1,368sqft
Residential, Single Family Residence
Built in 1943
3,920 Square Feet Lot
$-- Zestimate®
$358/sqft
$-- HOA
What's special
Bright one-level homeBeautifully finished kitchenSpacious vaulted primary suiteSolid built-in closet organizersPrivate en suite bathWalk-in tile showerOpen great room
- 43 days
- 181
- 10
Likely to sell faster than
Zillow last checked:
Listing updated:
Listed by:
Lynnette Russell 503-753-8384,
Call It Closed International Realty
Source: RMLS (OR),MLS#: 608299280
Facts & features
Interior
Bedrooms & bathrooms
- Bedrooms: 3
- Bathrooms: 2
- Full bathrooms: 2
- Main level bathrooms: 2
Rooms
- Room types: Laundry, Bedroom 2, Bedroom 3, Dining Room, Family Room, Kitchen, Living Room, Primary Bedroom
Primary bedroom
- Features: Closet Organizer, Ensuite, Quartz, Vaulted Ceiling, Walkin Closet, Walkin Shower
- Level: Main
Bedroom 2
- Features: Closet Organizer
- Level: Main
Bedroom 3
- Features: Closet Organizer
- Level: Main
Dining room
- Features: Living Room Dining Room Combo
- Level: Main
Kitchen
- Features: Dishwasher, Microwave, Pantry, Free Standing Refrigerator, Quartz
- Level: Main
Living room
- Features: Vaulted Ceiling
- Level: Main
Heating
- Forced Air
Cooling
- Heat Pump
Appliances
- Included: Dishwasher, Disposal, Free-Standing Range, Free-Standing Refrigerator, Microwave, Plumbed For Ice Maker, Stainless Steel Appliance(s), Electric Water Heater
- Laundry: Laundry Room
Features
- Quartz, Vaulted Ceiling(s), Sink, Closet Organizer, Living Room Dining Room Combo, Pantry, Walk-In Closet(s), Walkin Shower
- Flooring: Luxury Vinyl Plank, Tile
- Windows: Double Pane Windows, Vinyl Frames
- Basement: Crawl Space
Interior area
- Total structure area: 1,368
- Total interior livable area: 1,368 sqft
Video & virtual tour
Property
Parking
- Total spaces: 2
- Parking features: Driveway, Garage Door Opener, Attached, Tandem
- Attached garage spaces: 2
- Has uncovered spaces: Yes
Accessibility
- Accessibility features: Garage On Main, One Level, Walkin Shower, Accessibility
Features
- Stories: 1
- Exterior features: Yard
- Fencing: Fenced
Lot
- Size: 3,920 Square Feet
- Features: Level, SqFt 3000 to 4999
Details
- Parcel number: 151503005
Construction
Type & style
- Home type: SingleFamily
- Architectural style: Custom Style,Ranch
- Property subtype: Residential, Single Family Residence
Materials
- Cement Siding
- Roof: Composition
Condition
- Approximately
- New construction: No
- Year built: 1943
Utilities & green energy
- Sewer: Public Sewer
- Water: Public
Green energy
- Water conservation: Dual Flush Toilet
Community & HOA
HOA
- Has HOA: No
Location
- Region: Vancouver
Financial & listing details
- Price per square foot: $358/sqft
- Tax assessed value: $303,176
- Annual tax amount: $2,947
- Date on market: 8/28/2026
- Cumulative days on market: 130 days
- Listing terms: Cash,Conventional,FHA,VA Loan
- Road surface type: Paved
Estimated market value
Not available
Estimated sales range
Not available
Not available
Price history
| Date | Event | Price |
|---|---|---|
| 9/15/2026 | Pending sale | $489,900$358/sqft |
Source:  RMLS (OR) #608299280 Report a problem RMLS (OR) #608299280 Report a problem | ||
| 8/28/2026 | Listed for sale | $489,900+157.8%$358/sqft |
Source: RMLS (OR) #608299280 Report a problem | ||
| 5/6/2025 | Sold | $190,000$139/sqft |
Source: Public Record Report a problem | ||
Public tax history
| Year | Property taxes | Tax assessment |
|---|---|---|
| 2025 | $2,948 -0.4% | $303,176 +0.1% |
| 2024 | $2,961 +6.8% | $302,835 +2.4% |
| 2023 | $2,771 +13.9% | $295,837 +3.6% |
| 2022 | $2,434 +15% | $285,596 +17.6% |
| 2021 | $2,116 +11% | $242,925 +22% |
| 2020 | $1,907 | $199,125 +7.1% |
| 2019 | $1,907 +12.4% | $185,996 +8.5% |
| 2018 | $1,697 +0.1% | $171,451 +20.6% |
| 2017 | $1,695 +19.8% | $142,189 +14.8% |
| 2016 | $1,415 +10.8% | $123,819 +15.9% |
| 2015 | $1,278 +10.7% | $106,799 +17.1% |
| 2014 | $1,154 | $91,182 +15.3% |
| 2013 | $1,154 +14.8% | $79,078 +20.4% |
| 2012 | $1,005 +0.3% | $65,685 -13.1% |
| 2011 | $1,002 -4.4% | $75,583 -3.7% |
| 2010 | $1,048 -19.1% | $78,476 -16% |
| 2009 | $1,296 | $93,466 -29.4% |
| 2008 | -- | $132,300 |
| 2007 | -- | $132,300 +65.8% |
| 2005 | -- | $79,800 |
| 2004 | -- | $79,800 +15.5% |
| 2001 | $916 +9% | $69,100 +14% |
| 2000 | $840 | $60,600 |
Find assessor info on the county website
Monthly payment
Est. payment
Payment breakdown
Explore the cost of this home by adjusting the details. Changes won't be saved.Climate risks
Neighborhood: Rose Village
Nearby schools
Schools provided by the listing agent
- Elementary: Washington
- Middle: Discovery
- High: Hudsons Bay
Source: RMLS (OR). This data may not be complete. We recommend contacting the local school district to confirm school assignments for this home.
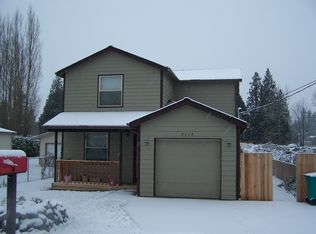

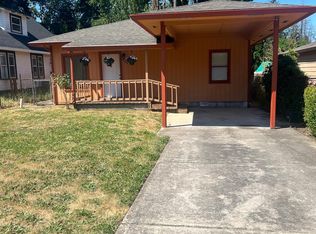
Similar homes
- $519,9003 bd2 ba1.3k sqft12429 NE 20th St, Vancouver, WA 98684Active
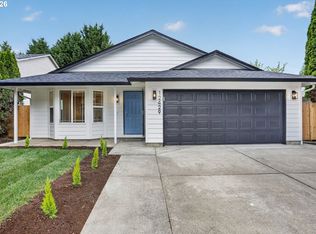
 MLS ID #460950758, Dominika Pukay, Unique RealT. RMLS (OR)
 - $579,9003 bd2 ba1.6k sqft2702 NE 94th St, Vancouver, WA 98665Active
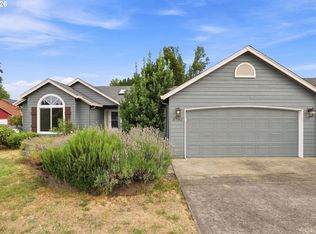 MLS ID #532361072, Lauren Churchwell, Works Real Estate. RMLS (OR)
 - $419,9004 bd2 ba1.3k sqft9400 NE Gertz Ct, Portland, OR 97211Active
 MLS ID #329571832, Tru Dao, MORE Realty. RMLS (OR)
 - $549,0003 bd3 ba1.6k sqft1321 SE 159th Ave, Vancouver, WA 98683Active
 MLS ID #784241809, Yana Pavlenko, The Lachlan Group LLC. RMLS (OR)
 - $495,0003 bd3 ba1.8k sqft4585 Y St, Washougal, WA 98671ActiveMLS ID #112337432, Michelle Meyers, Works Real Estate. RMLS (OR)
- $449,9003 bd1 ba1k sqft9880 SW 80th Ave, Tigard, OR 97223ActiveMLS ID #604102143, Darcie VanderZanden, Keller Williams Sunset Corridor. RMLS (OR)
- $525,0003 bd2 ba1.4k sqft8821 SE 58th Dr, Portland, OR 97206ActiveMLS ID #508099683, Brian Eustis, Rarebird Real Estate. RMLS (OR)
- $519,9003 bd2 ba1.8k sqft5812 SE Westfork St, Portland, OR 97206ActiveMLS ID #199828542, Javier Alomia, Real Broker. RMLS (OR)
- $675,0004 bd3 ba1.7k sqft1201 NE 92nd Ave, Vancouver, WA 98664ActiveMLS ID #561323360, Deborah Blom, Windermere Northwest Living. RMLS (OR)
- $599,0003 bd2 ba1.2k sqft4838 NE 29th Ave, Portland, OR 97211ActiveMLS ID #410227702, Charles Ramsay, Epique Realty. RMLS (OR)
- $469,0003 bd2 ba1k sqft6307 SE Alberta St, Portland, OR 97206ActiveMLS ID #784013328, Jeffrey Hartley, Peak Realty. RMLS (OR)
- $575,0003 bd2 ba1.5k sqft8402 NE 133rd Ave, Vancouver, WA 98682ActiveMLS ID #783351343, Cathie Reyes, Windermere Northwest Living. RMLS (OR)
- $499,9003 bd3 ba1.6k sqft1769 SE Brookwood Ave, Hillsboro, OR 97123ActiveMLS ID #648852596, Javier Alomia, Real Broker. RMLS (OR)
- $515,0003 bd2 ba1k sqft9809 SW 130th Ave, Beaverton, OR 97008ActiveMLS ID #210429262, Marie Boatsman, Berkshire Hathaway HomeServices NW Real Estate. RMLS (OR)
- $429,9992 bd1 ba1.3k sqft3158 NE 78th Ave, Portland, OR 97213ActiveMLS ID #294356768, C. Morgan Davis, Keller Williams PDX Central. RMLS (OR)
- $600,0004 bd3 ba1.5k sqft2817 NE Weidler St, Portland, OR 97232ActiveMLS ID #493296673, Brian Porter, Opt. RMLS (OR)
- $510,0003 bd2 ba1.1k sqft3033 SE Condor Ave, Gresham, OR 97080ActiveMLS ID #186792559, Karen Owens, Knipe Realty ERA Powered. RMLS (OR)
- $539,0004 bd3 ba1.9k sqft16006 NE Morris Ct, Portland, OR 97230ActiveMLS ID #113288776, Tasia Gilbert, Networth Realty Of Portland. RMLS (OR)
- $534,9003 bd3 ba1.5k sqft18009 NE 35th Ave, Ridgefield, WA 98642ActiveRMLS (OR)
- $374,9994 bd2 ba1.5k sqft9828 SE Ellis St, Portland, OR 97266ActiveMLS ID #275882467, Douglas Carrillo, Brantley Christianson Real Estate. RMLS (OR)
