Representing an increasingly rare opportunity along the shores of Newport Harbor in Newport Beach, this French-inspired Hollywood Regency bay front estate reflects a remarkable level of scale, presence, and architectural distinction — qualities seldom found in today’s coastal market. Set on an expansive 55' W, 10,752 SFT parcel, the home is thoughtfully positioned just beyond the neighboring residence to capture both expansive front-facing harbor views and sweeping corner vistas toward the harbor entrance and the sparkling lights of Corona del Mar. While visually compelling it is the rarity of the home’s defining qualities that truly set it apart. Opportunities that unite substantial lot width with premier dock capacity on Newport Harbor are exceptionally rare. The private dock, affording a yacht accommodation for an 85-foot craft and complemented by two side ties, delivers a configuration rarely found and ideal for those seeking the ultimate Newport Beach waterfront lifestyle with direct harbor access. A sense of arrival unfolds through lush, curated gardens and a tranquil interior courtyard, creating a private and serene transition into the home. Just beyond, a charming guest house positioned off the courtyard offers a welcoming retreat, complete with a separate living room anchored by an antique French limestone fireplace, lending ambience and character. Inside the main residence timeless European influence meets refined craftsmanship, where thoughtful detailing and custom finishes are evident throughout. The country French kitchen, grounded by antique brick herringbone floors, brings warmth and authenticity, while custom bronze windows and doors frame the interiors with understated elegance and natural light. Designed to embrace its extraordinary setting, the home’s grand-scale waterfront living spaces open seamlessly to lavender-infused gardens, terraces, and a generous grassy lawn at the water’s edge - an ideal backdrop for al fresco dining, entertaining, and enjoying life on the harbor. Whether hosting sunset gatherings or setting out from your dock for a day on the water, the connection between home and harbor feels seamless and fluid. With its irreplaceable location, architectural integrity, and rare combination of lot size and yacht accommodation, this offering stands apart as a true legacy bay front estate in Newport Beach -where scale, privacy, and lifestyle converge in a way that is unlikely to be replicated.
Pending
Listed by: Coldwell Banker Realty • Tara Foster Shapiro • Contact: 949-478-7781
$29,500,000
2116 E Balboa Blvd, Newport Beach, CA 92661
4beds
5,624sqft
:
Get pre-qualified$192,517/mo
Single Family Residence
Built in 1972
10,752 Square Feet Lot
$-- Zestimate®
$5,245/sqft
$-- HOA
What's special
- 123 days |
- 259 |
- 5 |
Zillow last checked:
Listing updated:
Listed by:
Tara Foster Shapiro DRE #01892201 949-478-7781,
Coldwell Banker Realty
Source: CRMLS,MLS#: NP26074820 Originating MLS: California Regional MLS
Originating MLS: California Regional MLSFacts & features
Interior
Bedrooms & bathrooms
- Bedrooms: 4
- Bathrooms: 5
- Full bathrooms: 4
- 1/2 bathrooms: 1
- Main level bathrooms: 3
- Main level bedrooms: 2
Rooms
- Room types: Attic, Bedroom, Entry/Foyer, Great Room, Kitchen, Laundry, Library, Primary Bathroom, Primary Bedroom, Other, Pantry, Retreat, Dining Room
Bathroom
- Features: Bathtub, Dual Sinks, Enclosed Toilet, Linen Closet, Remodeled, Soaking Tub, Separate Shower, Walk-In Shower
Other
- Features: Dressing Area
Kitchen
- Features: Butler's Pantry, Kitchen Island, Stone Counters
Other
- Features: Walk-In Closet(s)
Pantry
- Features: Walk-In Pantry
Heating
- Forced Air, Zoned
Cooling
- None
Appliances
- Included: 6 Burner Stove, Built-In Range, Barbecue, Double Oven, Dishwasher, Freezer, Gas Cooktop, Disposal, Ice Maker, Microwave, Range Hood, Water Heater, Dryer, Washer
- Laundry: Inside, Laundry Room
Features
- Beamed Ceilings, Wet Bar, Breakfast Bar, Breakfast Area, Separate/Formal Dining Room, High Ceilings, Pantry, Stone Counters, Recessed Lighting, See Remarks, Storage, Bar, Attic, Bedroom on Main Level, Dressing Area, Primary Suite, Walk-In Pantry, Walk-In Closet(s)
- Flooring: Stone, Tile, Wood
- Has fireplace: Yes
- Fireplace features: Gas, Gas Starter, Great Room, Guest Accommodations, Library, Primary Bedroom, Outside
- Common walls with other units/homes: No Common Walls
Interior area
- Total interior livable area: 5,624 sqft
Video & virtual tour
Property
Parking
- Total spaces: 2
- Parking features: Door-Multi, Direct Access, Garage Faces Front, Garage
- Attached garage spaces: 2
Features
- Levels: Two
- Stories: 2
- Entry location: Front
- Patio & porch: Brick, Stone, See Remarks, Terrace
- Exterior features: Barbecue, Boat Slip, Dock, Lighting, Rain Gutters
- Pool features: None
- Spa features: None
- Has view: Yes
- View description: Bay, City Lights, Harbor, Neighborhood, Panoramic, Water
- Has water view: Yes
- Water view: Bay,Harbor,Water
- Waterfront features: Bayfront, Dock Access, Navigable Water, Ocean Side Of Highway, Seawall
Lot
- Size: 10,752 Square Feet
- Features: Back Yard, Drip Irrigation/Bubblers, Front Yard, Garden, Lawn, Landscaped, Rectangular Lot, Street Level
Details
- Additional structures: Guest House, Storage
- Parcel number: 04830110
- Special conditions: Trust
Construction
Type & style
- Home type: SingleFamily
- Architectural style: Custom,French Provincial,See Remarks
- Property subtype: Single Family Residence
Materials
- Roof: Slate
Condition
- Updated/Remodeled
- New construction: No
- Year built: 1972
Utilities & green energy
- Sewer: Public Sewer
- Water: Public
- Utilities for property: Electricity Connected, Natural Gas Connected, Sewer Connected, Water Connected
Community & HOA
Community
- Features: Biking, Curbs, Fishing, Park, Storm Drain(s), Street Lights, Sidewalks, Urban, Water Sports
- Security: Carbon Monoxide Detector(s), Smoke Detector(s)
- Subdivision: Balboa Peninsula Point (Blpp)
Location
- Region: Newport Beach
Financial & listing details
- Price per square foot: $5,245/sqft
- Tax assessed value: $17,374,680
- Annual tax amount: $182,372
- Date on market: 4/8/2026
- Cumulative days on market: 123 days
- Listing terms: Cash,Cash to New Loan,Conventional
Estimated market value
Not available
Estimated sales range
Not available
Not available
Price history
| Date | Event | Price |
|---|---|---|
| 6/17/2026 | Pending sale | $29,500,000$5,245/sqft |
Source:  CRMLS #NP26074820 Report a problem CRMLS #NP26074820 Report a problem | ||
| 6/15/2026 | Contingent | $29,500,000$5,245/sqft |
Source: CRMLS #NP26074820 Report a problem | ||
| 4/9/2026 | Listed for sale | $29,500,000+76.6%$5,245/sqft |
Source: CRMLS #NP26074820 Report a problem | ||
| 6/5/2023 | Sold | $16,700,000+430.2%$2,969/sqft |
Source: Public Record Report a problem | ||
| 7/13/1994 | Sold | $3,150,000+21.2%$560/sqft |
Source: Public Record Report a problem | ||
| 4/5/1994 | Sold | $2,600,000+420%$462/sqft |
Source: Public Record Report a problem | ||
| 1/5/1994 | Sold | $500,000$89/sqft |
Source: Public Record Report a problem | ||
Public tax history
| Year | Property taxes | Tax assessment |
|---|---|---|
| 2025 | $182,372 +1.5% | $17,374,680 +2% |
| 2024 | $179,626 +105.2% | $17,034,000 +104.7% |
| 2023 | $87,542 +1.7% | $8,321,600 +2% |
| 2022 | $86,102 +2% | $8,158,432 +2% |
| 2021 | $84,445 +1% | $7,998,463 +1% |
| 2020 | $83,635 | $7,916,449 +2% |
| 2019 | $83,635 +2.1% | $7,761,225 +2% |
| 2018 | $81,882 +3.9% | $7,609,045 +2% |
| 2017 | $78,817 | $7,459,849 +2% |
| 2016 | $78,817 +2.3% | $7,313,578 +1.5% |
| 2015 | $77,034 +3.4% | $7,203,722 +2% |
| 2014 | $74,512 | $7,062,612 +0.5% |
| 2013 | -- | $7,030,693 +2% |
| 2012 | -- | $6,892,837 +2% |
| 2011 | -- | $6,757,684 +0.8% |
| 2010 | -- | $6,707,179 -0.2% |
| 2009 | -- | $6,723,114 +2% |
| 2008 | -- | $6,591,289 +2% |
| 2007 | -- | $6,462,049 +2% |
| 2006 | -- | $6,335,343 +2% |
| 2005 | -- | $6,211,121 +2% |
| 2004 | -- | $6,089,335 +1.9% |
| 2003 | -- | $5,977,731 +2% |
| 2002 | -- | $5,860,521 +2% |
| 2001 | $58,389 +2.6% | $5,745,609 +2% |
| 2000 | $56,917 | $5,632,950 |
Find assessor info on the county website
Monthly payment
Est. payment
Payment breakdown
Explore the cost of this home by adjusting the details. Changes won't be saved.Climate risks
Neighborhood: 92661
Nearby schools
GreatSchools rating
- 8/10Newport Elementary SchoolGrades: K-6Distance: 2.1 mi
- 9/10Horace Ensign Intermediate SchoolGrades: 7-8Distance: 2.3 mi
- 9/10Newport Harbor High SchoolGrades: 9-12Distance: 2.3 mi
Schools provided by the listing agent
- Elementary: Newport
- Middle: Ensign
- High: Newport Harbor
Source: CRMLS. This data may not be complete. We recommend contacting the local school district to confirm school assignments for this home.
- $27,000,0005 bd9 ba9.4k sqft2112 E Balboa Blvd, Newport Beach, CA 92661Sold
- $19,580,9007 bd7 ba5.2k sqft2124 E Balboa Blvd, Newport Beach, CA 92661Off Market
- $13,043,0005 bd4 ba3.3k sqft2130 E Balboa Blvd, Newport Beach, CA 92661Off Market
- $16,689,2006 bd7 ba7.6k sqft2106 E Balboa Blvd, Newport Beach, CA 92661Off Market
- $31,353,3006 bd10 ba9.8k sqft2136 E Balboa Blvd, Newport Beach, CA 92661Off Market
- $5,218,1004 bd4 ba2.4k sqft2101 E Balboa Blvd, Newport Beach, CA 92661Off Market
- $2,824,9003 bd2 ba1.1k sqft449 M St, Newport Beach, CA 92661Off Market
- $25,050,0004 bd7 ba7.1k sqft2104 E Balboa Blvd, Newport Beach, CA 92661Sold
A local agent can set up tours, give advice and negotiate with sellers.
Similar homes
- $27,995,0005 bd6 ba5.4k sqft1324 E Balboa Blvd, Newport Beach, CA 92661For Sale
 MLS ID #NP26147797, Tim Smith, Coldwell Banker Realty. CRMLS
 - $16,495,0004 bd4 ba4.9k sqft2027 Bayside Dr, Corona Del Mar, CA 92625For Sale
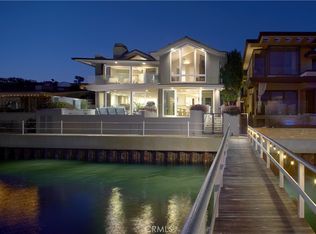 MLS ID #NP26172283, Tim Smith, Coldwell Banker Realty. CRMLS
 - $21,500,0007 bd9 ba8.4k sqft2258 Channel Rd, Newport Beach, CA 92661For Sale
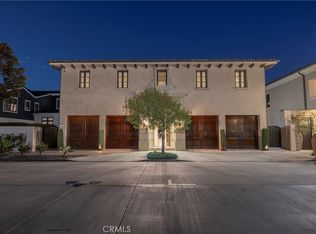 MLS ID #NP25081959, Tara Foster Shapiro, Coldwell Banker Realty. CRMLS
 - $14,995,0004 bd4 ba4.7k sqft2800 Ocean Blvd, Corona Del Mar, CA 92625For Sale
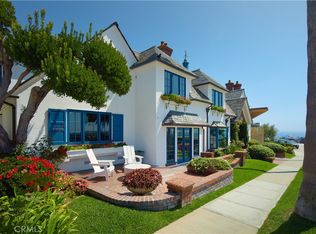 MLS ID #NP25272402, Tim Smith, Coldwell Banker Realty. CRMLS
 - $26,995,0005 bd8 ba7.7k sqft1201 Dolphin Ter, Corona Del Mar, CA 92625For SaleMLS ID #NP26137970, Tim Smith, Coldwell Banker Realty. CRMLS
- $15,995,0004 bd5 ba5k sqft1 Ocean Blf, Newport Coast, CA 92657For SaleMLS ID #OC26166378, John Cain, Pacific Sotheby's Int'l Realty. CRMLS
- $24,980,0005 bd7 ba8k sqft9 Sea Shell, Newport Coast, CA 92657For SaleMLS ID #OC25276067, Chun Zhou, Pacific Sterling Realty. CRMLS
- $23,000,0005 bd5 ba7.4k sqft2 Channel Vis, Newport Coast, CA 92657For SaleMLS ID #NP26023301, Rex McKown, Compass. CRMLS
- $29,999,0004 bd6 ba5.4k sqft86 Emerald Bay, Laguna Beach, CA 92651For SaleMLS ID #OC26069200, Julian Tooma, Breeze Real Estate. CRMLS
- $19,998,0004 bd5 ba5.7k sqft24 Timor Sea, Newport Coast, CA 92657For SaleMLS ID #OC26035207, Aaron Andersen, Luxe Real Estate. CRMLS
- $27,950,0006 bd6 ba7.6k sqft1504 W Oceanfront #5, Newport Beach, CA 92661For SaleMLS ID #NP26015959, Amelie Mason, Pacific Sotheby's Int'l Realty. CRMLS
- $26,995,0005 bd7 ba7.7k sqft4521 Orrington Rd, Corona Del Mar, CA 92625New ConstructionMLS ID #OC26173219, Paul Daftarian, Luxe Real Estate. CRMLS
- $16,995,0006 bd8 ba7.9k sqft1 Cypress Point Ln, Newport Beach, CA 92660For SaleMLS ID #NP26147795, Tim Smith, Coldwell Banker Realty. CRMLS
- $15,850,0005 bd6 ba7.2k sqft6 Pinehurst Ln, Newport Beach, CA 92660For SaleMLS ID #OC26090226, Melissa Esnal Olguin, The Agency. CRMLS
- $15,495,0005 bd5 ba6.8k sqft15 Shoreline, Newport Coast, CA 92657For SaleMLS ID #NP26156166, Mary Golding, Christie's International R.E. Southern California. CRMLS
- $20,995,0005 bd6 ba4.3k sqft809 Via Lido Soud, Newport Beach, CA 92663For SaleMLS ID #NP26157655, Andrew Cotton, Compass. CRMLS
- $14,995,0006 bd8 ba7.5k sqft4 Inverness Ln, Newport Beach, CA 92660For SaleMLS ID #NP26172248, Tim Smith, Coldwell Banker Realty. CRMLS
- $29,975,0004 bd6 ba5.9k sqft2460 Monaco Dr, Laguna Beach, CA 92651For SaleMLS ID #NP25246018, Amy Calvert, Coldwell Banker Realty. CRMLS
- $29,000,0003 bd4 ba6.9k sqft15 Montage Way, Laguna Beach, CA 92651For SaleMLS ID #LG26135878, Shauna Covington, Berkshire Hathaway HomeServices California Properties. CRMLS
- $14,750,0004 bd5 ba4.5k sqft262 Morning Canyon Rd, Corona Del Mar, CA 92625For SaleMLS ID #NP26078989, Tim Smith, Coldwell Banker Realty. CRMLS
Local buyer's agents are ready to help
