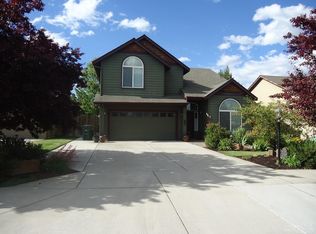
Sought after a single level home in a delightful neighborhood. Open floor plan, cozy gas fireplace, vaulted ceilings, well laid out kitchen, lots of storage with all the appliances included, also washer & 6 month old dryer, separation of primary from the two additional bedrooms. Two baths, One owner with pride of ownership. Fenced back yard with mature landscsaping, patio, double attached garage. Newer exterior paint. Exceptional curb appeal, Conveniently close to medical & shopping, This will not disappoint you especially for the price!
Active
$559,000
21164 Copperfield Ave, Bend, OR 97702
3beds
2baths
1,371sqft
Single Family Residence
Built in 2004
6,098 Square Feet Lot
$550,000 Zestimate®
$408/sqft
$-- HOA
What's special
Cozy gas fireplaceNewer exterior paintSingle level homeLots of storageVaulted ceilingsTwo bathsOpen floor plan
- 44 days
- 308
- 16
Zillow last checked:
Listing updated:
Listed by:
Duke Warner Realty ERA Powered 541-382-8262
Source: Oregon Datashare,MLS#: 220225687
Facts & features
Interior
Bedrooms & bathrooms
- Bedrooms: 3
- Bathrooms: 2
Heating
- Forced Air, Natural Gas
Cooling
- Whole House Fan
Appliances
- Included: Dishwasher, Disposal, Dryer, Microwave, Oven, Range, Refrigerator, Washer, Water Heater
Features
- Breakfast Bar, Ceiling Fan(s), Laminate Counters, Linen Closet, Open Floorplan, Pantry, Primary Downstairs, Shower/Tub Combo, Vaulted Ceiling(s), Walk-In Closet(s)
- Flooring: Carpet, Vinyl
- Windows: Vinyl Frames
- Basement: None
- Has fireplace: Yes
- Fireplace features: Gas, Great Room
- Common walls with other units/homes: No Common Walls
Interior area
- Total structure area: 1,371
- Total interior livable area: 1,371 sqft
Property
Parking
- Total spaces: 2
- Parking features: Concrete, Driveway, Garage Door Opener
- Garage spaces: 2
- Has uncovered spaces: Yes
Features
- Levels: One
- Stories: 1
- Patio & porch: Deck, Patio, Porch, Rear Porch
- Fencing: Fenced
- Has view: Yes
- View description: Neighborhood
Lot
- Size: 6,098 Square Feet
- Features: Landscaped, Level, Sprinkler Timer(s), Sprinklers In Front, Sprinklers In Rear
Details
- Parcel number: 240756
- Zoning description: RS
- Special conditions: Standard
Construction
Type & style
- Home type: SingleFamily
- Architectural style: Craftsman
- Property subtype: Single Family Residence
Materials
- Frame
- Foundation: Stemwall
- Roof: Composition
Condition
- New construction: No
- Year built: 2004
Utilities & green energy
- Sewer: Public Sewer
- Water: Backflow Irrigation, Public, Water Meter
Community & HOA
Community
- Security: Carbon Monoxide Detector(s), Smoke Detector(s)
- Subdivision: 27th Street Addition
HOA
- Has HOA: No
Location
- Region: Bend
Financial & listing details
- Price per square foot: $408/sqft
- Tax assessed value: $508,430
- Annual tax amount: $3,398
- Date on market: 7/21/2026
- Listing terms: Cash
- Road surface type: Paved
Estimated market value
$550,000
$523,000 - $578,000
$2,637/mo
Price history
| Date | Event | Price |
|---|---|---|
| 7/21/2026 | Listed for sale | $559,000+208.2%$408/sqft |
Source:  Oregon Datashare #220225687 Report a problem Oregon Datashare #220225687 Report a problem | ||
| 9/20/2004 | Sold | $181,372$132/sqft |
Source: Public Record Report a problem | ||
Public tax history
| Year | Property taxes | Tax assessment |
|---|---|---|
| 2025 | $3,399 +3.9% | $201,150 +3% |
| 2024 | $3,270 +7.9% | $195,300 +6.1% |
| 2023 | $3,031 +4% | $184,100 |
| 2022 | $2,916 +2.9% | $184,100 +6.1% |
| 2021 | $2,833 | $173,540 |
| 2020 | -- | $173,540 +6.1% |
| 2019 | $2,613 | $163,590 |
| 2018 | $2,613 +2.9% | $163,590 +3% |
| 2017 | $2,539 +8% | $158,830 +3% |
| 2016 | $2,350 | $154,210 +3% |
| 2015 | $2,350 +2.9% | $149,720 +3% |
| 2014 | $2,285 | $145,360 +3% |
| 2013 | -- | $141,130 +8.1% |
| 2012 | -- | $130,520 +17.3% |
| 2011 | -- | $111,270 -13.2% |
| 2010 | -- | $128,150 -6.5% |
| 2009 | -- | $137,020 +3% |
| 2008 | -- | $133,030 +3% |
| 2007 | -- | $129,160 +3% |
| 2006 | -- | $125,400 +3% |
| 2005 | -- | $121,750 |
Find assessor info on the county website
Monthly payment
Est. payment
Payment breakdown
Explore the cost of this home by adjusting the details. Changes won't be saved.Climate risks
Neighborhood: Larkspur
Nearby schools
Schools provided by the listing agent
- Elementary: Bear Creek Elem
- Middle: Pilot Butte Middle
- High: Bend Sr High
Source: Oregon Datashare. This data may not be complete. We recommend contacting the local school district to confirm school assignments for this home.
Similar homes
- $565,0003 bd3 ba1.7k sqft21184 Silverado Valley Ln, Bend, OR 97702For Sale

 MLS ID #220222898, Lisa Cole, Berkshire Hathaway HomeService. Oregon Datashare
 - $585,0003 bd2 ba1.5k sqft21238 Darby Ct, Bend, OR 97702For Sale
 MLS ID #220225656, Hayden Smith, Windermere Realty Trust. Oregon Datashare
 - $635,0003 bd3 ba1.9k sqft21134 SE Kayla Ct, Bend, OR 97702For Sale
 MLS ID #220227801, Kenzie Carlstrom, RE/MAX Key Properties. Oregon Datashare
 - $625,0003 bd2 ba1.4k sqft150 SE Windance Ct, Bend, OR 97702For Sale
 MLS ID #220227805, Stacey Sebastian, Sunny in Bend 1% Realty. Oregon Datashare
 - $505,0003 bd2 ba1.2k sqft613 SE Glencoe Pl, Bend, OR 97702For SaleMLS ID #220227961, Mariah Luelling, Stellar Realty Northwest. Oregon Datashare
- $537,9003 bd3 ba1.6k sqft61764 SE Camellia St, Bend, OR 97702For SaleMLS ID #220222346, Catherine Louise Emert, Strategic Realty LLC. Oregon Datashare
- $749,0004 bd2 ba1.4k sqft61909 Skyline View Dr, Bend, OR 97702For SaleMLS ID #220227810, Megan Leann Powers, Brand Realty, LLC. Oregon Datashare
- $479,9003 bd3 ba1.4k sqft21184 Darnel Ave, Bend, OR 97702For SaleMLS ID #220224805, Fred B. Johnson, Duke Warner Realty ERA Powered. Oregon Datashare
- $560,0003 bd3 ba1.7k sqft3044 NE Lansing Ct, Bend, OR 97701For SaleMLS ID #220227346, Haley Ann Overton, Real Broker. Oregon Datashare
- $659,9903 bd2 ba1.1k sqft20941 Desert Woods Dr, Bend, OR 97702For SaleMLS ID #220227742, Victoria Carmel Tolonen, Stellar Realty Northwest. Oregon Datashare
- $589,0003 bd3 ba1.9k sqft21266 Capella Pl, Bend, OR 97702For SaleMLS ID #220218016, Paul Frazier, eXp Realty, LLC. Oregon Datashare
- $649,9003 bd2 ba1.6k sqft947 SE Sunwood Ct, Bend, OR 97702For SaleMLS ID #220226248, Haley McFarlane, Redfin. Oregon Datashare
- $649,0003 bd2 ba1.3k sqft61579 Rockway Ter, Bend, OR 97702For SaleMLS ID #220226183, Kathy Lang, Harcourts The Garner Group Real Estate. Oregon Datashare
- $495,0003 bd2 ba1.3k sqft61367 Woodbury Ln, Bend, OR 97702For SaleMLS ID #220225743, Aubre Leigh Cheshire, Stellar Realty Northwest. Oregon Datashare
- $599,0004 bd3 ba1.9k sqft61547 SE Lincoln Ln, Bend, OR 97702For SaleMLS ID #220226014, Samuel Carter Warren, Stellar Realty Northwest. Oregon Datashare
- $750,0002 bd2 ba1.7k sqft21485 Modoc Ln, Bend, OR 97702For SaleMLS ID #220227982, Dustin Brian Hamlet, RE/MAX Key Properties. Oregon Datashare
- $539,0003 bd1 ba1.1k sqft565 SE Woodland Blvd, Bend, OR 97702For SaleMLS ID #220222028, Caitlin Collier, Stellar Realty Northwest. Oregon Datashare
- $650,0003 bd2 ba1.6k sqft21025 Denning Dr, Bend, OR 97702For SaleMLS ID #220222436, Melodee Radcliffe, Premiere Property Group, LLC. Oregon Datashare
- $560,0004 bd2 ba1.7k sqft3353 NE Collier Ct, Bend, OR 97701For SaleMLS ID #220225942, Jared Chase, Cascade Hasson SIR. Oregon Datashare
- $650,0003 bd2 ba1.7k sqft61797 Camellia St #50, Bend, OR 97702New ConstructionMLS ID #220227957, Julie Ann Burgoni, Pacwest Realty Group. Oregon Datashare
