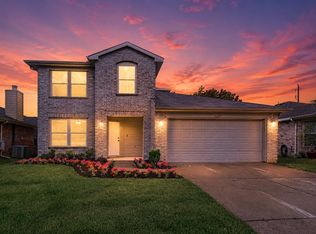
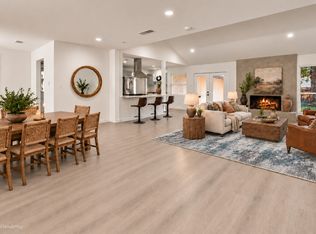
Beautiful Home in Great President Point McKinney Neighborhood! Exemplarily schools in McKinney ISD and close to major Highways 380 & 75! A quick distance to shopping and many restaurants! There are many upgrades throughout the house, recent new flooring, freshly painted and many more upgrades! The large open kitchen has lots of cabinets, granite countertops and high-end kitchen backsplash and an island for serving quick meals and an entertainment spot! Kitchen open floor plan leads you to a large living room with a wood burning fireplace! Primary bedroom is extra large with full tile shower in the primary bath - clear glass shower! All guest bedrooms have lots of room and there a big second floor entertainment game room! Great location close to Cinemark, Costco, Baylor, restaurants and more!
For sale
$425,000
2117 Arthur St, McKinney, TX 75071
4beds
2,514sqft
Single Family Residence
Built in 2004
6,098 Square Feet Lot
$418,900 Zestimate®
$169/sqft
$33/mo HOA
What's special
Wood burning fireplaceKitchen open floor planLots of cabinetsGranite countertopsLarge open kitchenHigh-end kitchen backsplash
- 14 days
- 219
- 18
Likely to sell faster than
Zillow last checked:
Listing updated:
Listed by:
Joe Camarena 0628124 210-267-7047,
Realty Executives Metroplex 210-267-7047
Source: NTREIS,MLS#: 21409924
Facts & features
Interior
Bedrooms & bathrooms
- Bedrooms: 4
- Bathrooms: 3
- Full bathrooms: 2
- 1/2 bathrooms: 1
Primary bedroom
- Features: Garden Tub/Roman Tub, Separate Shower, Walk-In Closet(s)
- Level: Second
- Dimensions: 17 x 15
Bedroom
- Features: Walk-In Closet(s)
- Level: Second
- Dimensions: 12 x 12
Bedroom
- Features: Walk-In Closet(s)
- Level: Second
- Dimensions: 12 x 12
Bedroom
- Features: Walk-In Closet(s)
- Level: Second
- Dimensions: 12 x 11
Breakfast room nook
- Level: First
- Dimensions: 13 x 11
Dining room
- Level: First
- Dimensions: 11 x 10
Game room
- Level: Second
- Dimensions: 17 x 15
Kitchen
- Features: Built-in Features, Dual Sinks, Kitchen Island, Pantry, Stone Counters
- Level: First
- Dimensions: 12 x 10
Living room
- Level: First
- Dimensions: 18 x 16
Utility room
- Level: First
- Dimensions: 6 x 5
Heating
- Central, Electric
Cooling
- Central Air, Ceiling Fan(s), Electric
Appliances
- Included: Dishwasher, Electric Range, Disposal, Microwave
Features
- High Speed Internet, Kitchen Island, Open Floorplan, Pantry, Cable TV
- Flooring: Carpet, Ceramic Tile
- Has basement: No
- Number of fireplaces: 1
- Fireplace features: Masonry, Wood Burning
Interior area
- Total interior livable area: 2,514 sqft
Video & virtual tour
Property
Parking
- Total spaces: 2
- Parking features: Door-Multi
- Attached garage spaces: 2
Features
- Levels: Two
- Stories: 2
- Pool features: None
- Fencing: Fenced,Wood
Lot
- Size: 6,098 Square Feet
- Features: Back Yard, Lawn, Few Trees
- Residential vegetation: Brush
Details
- Parcel number: R845200D06701
Construction
Type & style
- Home type: SingleFamily
- Architectural style: Traditional,Detached
- Property subtype: Single Family Residence
Materials
- Brick
- Foundation: Slab
- Roof: Composition
Condition
- Resale
- Year built: 2004
Utilities & green energy
- Sewer: Public Sewer
- Water: Public
- Utilities for property: Electricity Available, Sewer Available, Separate Meters, Water Available, Cable Available
Community & HOA
Community
- Features: Curbs
- Security: Smoke Detector(s)
- Subdivision: Presidents Point Ph Two
HOA
- Has HOA: Yes
- Services included: Association Management, Maintenance Structure
- HOA fee: $400 annually
- HOA name: Sbb Community Management
- HOA phone: 972-960-2800
Location
- Region: Mckinney
Financial & listing details
- Price per square foot: $169/sqft
- Tax assessed value: $374,925
- Date on market: 10/12/2026
- Cumulative days on market: 15 days
- Listing terms: Cash,Conventional,FHA,VA Loan
Estimated market value
$418,900
$398,000 - $440,000
$2,489/mo
Price history
| Date | Event | Price |
|---|---|---|
| 10/12/2026 | Listed for rent | $2,550+37.8%$1/sqft |
Source: Zillow Rentals Report a problem | ||
| 2/26/2021 | Listing removed | -- |
Source: Owner Report a problem | ||
| 4/14/2020 | Listing removed | $1,850$1/sqft |
Source: Owner Report a problem | ||
| 4/8/2020 | Listed for rent | $1,850$1/sqft |
Source: Owner Report a problem | ||
| 5/31/2019 | Listing removed | $1,850$1/sqft |
Source: Keller Williams McKinney North Collin County #14100427 Report a problem | ||
| 5/28/2019 | Listed for rent | $1,850$1/sqft |
Source: Keller Williams NO. Collin Cty #14100427 Report a problem | ||
| 3/22/2013 | Listing removed | $156,000$62/sqft |
Source: RE/MAX Dallas Suburbs #11912698 Report a problem | ||
| 3/7/2013 | Listed for sale | $156,000$62/sqft |
Source: RE/MAX Dallas Suburbs #11912698 Report a problem | ||
| 9/10/2008 | Sold | -- |
Source: Public Record Report a problem | ||
Public tax history
| Year | Property taxes | Tax assessment |
|---|---|---|
| 2026 | -- | $374,925 +4% |
| 2025 | $6,296 -13.9% | $360,366 -12.7% |
| 2024 | $7,310 -0.1% | $412,688 +0.7% |
| 2023 | $7,317 -1.8% | $409,784 +10.2% |
| 2022 | $7,450 +41.3% | $371,755 +49.8% |
| 2021 | $5,272 +2.5% | $248,238 +8% |
| 2020 | $5,143 -16.9% | $229,906 -16.1% |
| 2019 | $6,193 +5.7% | $274,000 +11.1% |
| 2018 | $5,860 +7.8% | $246,531 +5.7% |
| 2017 | $5,438 | $233,164 +6.5% |
| 2016 | $5,438 +25.7% | $219,025 +15.3% |
| 2015 | $4,326 | $190,000 +12.9% |
| 2014 | $4,326 | $168,329 +5.7% |
| 2013 | -- | $159,281 +0.7% |
| 2012 | -- | $158,142 +5.5% |
| 2011 | -- | $149,898 +1.3% |
| 2010 | -- | $148,001 -7.5% |
| 2009 | -- | $159,936 -3% |
| 2008 | -- | $164,800 -5% |
| 2007 | -- | $173,479 -0.1% |
| 2006 | -- | $173,593 +41% |
| 2005 | -- | $123,156 |
Find assessor info on the county website
Monthly payment
Est. payment
Payment breakdown
Explore the cost of this home by adjusting the details. Changes won't be saved.Climate risks
Neighborhood: Presidents Point
Nearby schools
Schools provided by the listing agent
- Elementary: Minshew
- Middle: Johnson
- High: McKinney North
- District: McKinney ISD
Source: NTREIS. This data may not be complete. We recommend contacting the local school district to confirm school assignments for this home.


Similar homes
- $424,9004 bd3 ba3k sqft3201 Hoover Dr, McKinney, TX 75071For Sale
 MLS ID #21327256, Kim Martinez. NTREIS
- $375,0003 bd2 ba1.7k sqft3232 Nandina St, McKinney, TX 75071For Sale
 MLS ID #21419188, Toni Evans Morrow. NTREIS
- $407,5004 bd3 ba2.3k sqft2629 Terrace Dr, McKinney, TX 75071For Sale
 MLS ID #21276883, Helen Homavand. NTREIS
- $415,0003 bd2 ba1.9k sqft2118 Redondo Dr, McKinney, TX 75071For Sale
 MLS ID #21415937, Jared Tye. NTREIS
