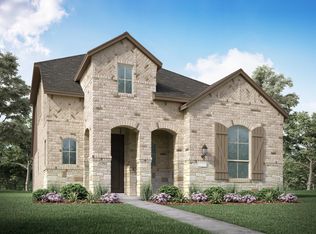
Discover refined living in this exceptionally maintained 4-bedroom, 3-bathroom home in McKinney’s prestigious Painted Tree community. Partially lived in and in immaculate condition, this Tri Point Designer Series home shows like a model with extensive upgrades throughout. The thoughtfully designed first floor features the primary bedroom and a separate guest suite, accompanied by 18' ceilings in the main living area. Situated on a desirable corner lot directly across from the park, this home also offers a private safe room - storm shelter, additional parking pad in the rear, and custom landscaping. Please contact the listing agent directly for additional details and to schedule a private tour.
For sale
$539,000
3205 Marilanda Rd, McKinney, TX 75071
4beds
2,535sqft
Single Family Residence
Built in 2023
5,532 Square Feet Lot
$526,500 Zestimate®
$213/sqft
$90/mo HOA
What's special
Extensive upgrades throughoutThoughtfully designed first floorSeparate guest suiteDesirable corner lotPrimary bedroomCustom landscaping
- 2 days
- 387
- 16
Likely to sell faster than
Zillow last checked:
Listing updated:
Listed by:
Russell Bishop 0606623 972-716-3865,
Funk Realty Group, LLC 972-716-3865
Source: NTREIS,MLS#: 21417421
Facts & features
Interior
Bedrooms & bathrooms
- Bedrooms: 4
- Bathrooms: 3
- Full bathrooms: 3
Primary bedroom
- Features: Ceiling Fan(s), Dual Sinks, Double Vanity, En Suite Bathroom, Separate Shower, Walk-In Closet(s)
- Level: First
- Dimensions: 14 x 14
Bedroom
- Features: Ceiling Fan(s), En Suite Bathroom, Walk-In Closet(s)
- Level: First
- Dimensions: 12 x 10
Kitchen
- Features: Built-in Features, Kitchen Island, Pantry, Stone Counters, Walk-In Pantry
- Level: First
- Dimensions: 26 x 11
Living room
- Features: Ceiling Fan(s)
- Level: First
- Dimensions: 19 x 15
Heating
- Central
Cooling
- Central Air, Ceiling Fan(s)
Appliances
- Included: Built-In Gas Range, Dishwasher, Gas Cooktop, Disposal, Gas Range, Microwave, Range, Some Commercial Grade, Tankless Water Heater, Vented Exhaust Fan
Features
- Built-in Features, Decorative/Designer Lighting Fixtures, Double Vanity, High Speed Internet, In-Law Floorplan, Kitchen Island, Open Floorplan, Smart Home, Walk-In Closet(s), Wired for Sound
- Flooring: Carpet, Luxury Vinyl Plank
- Windows: Window Coverings
- Has basement: No
- Has fireplace: No
Interior area
- Total interior livable area: 2,535 sqft
Video & virtual tour
Property
Parking
- Total spaces: 2
- Parking features: Additional Parking, Alley Access, Concrete, Driveway, Garage, Garage Door Opener, Lighted, Private, Garage Faces Rear
- Attached garage spaces: 2
Features
- Levels: Two
- Stories: 2
- Patio & porch: Front Porch
- Exterior features: Lighting, Private Entrance, Private Yard, Rain Gutters
- Pool features: None, Community
- Fencing: Privacy,Wood
- Has view: Yes
- View description: Park/Greenbelt
Lot
- Size: 5,532 Square Feet
- Features: Corner Lot, Backs to Greenbelt/Park, Landscaped, Subdivision, Sprinkler System
- Residential vegetation: Grassed
Details
- Parcel number: R1294800C04201
- Other equipment: Other
Construction
Type & style
- Home type: SingleFamily
- Architectural style: Traditional,Detached
- Property subtype: Single Family Residence
Materials
- Brick
- Foundation: Brick/Mortar
- Roof: Composition
Condition
- Year built: 2023
Utilities & green energy
- Sewer: Public Sewer
- Water: Public
- Utilities for property: Cable Available, Electricity Connected, Natural Gas Available, Sewer Available, Separate Meters, Underground Utilities, Water Available
Green energy
- Energy efficient items: Appliances, Construction, Insulation, Thermostat
Community & HOA
Community
- Features: Clubhouse, Park, Pool, Trails/Paths, Curbs, Sidewalks
- Security: Security System, Smoke Detector(s), Security Lights
- Subdivision: Painted Tree Village South Ph 1
HOA
- Has HOA: Yes
- Services included: All Facilities, Association Management, Maintenance Grounds
- HOA fee: $270 quarterly
- HOA name: Painted Tree Residential Community
- HOA phone: 972-402-5609
Location
- Region: Mckinney
Financial & listing details
- Price per square foot: $213/sqft
- Tax assessed value: $528,798
- Annual tax amount: $9,239
- Date on market: 10/24/2026
- Cumulative days on market: 3 days
- Listing terms: Cash,Conventional,FHA,VA Loan
Estimated market value
$526,500
$500,000 - $553,000
$3,162/mo
Price history
| Date | Event | Price |
|---|---|---|
| 10/24/2026 | Listed for sale | $539,000-3.6%$213/sqft |
Source: NTREIS #21417421 Report a problem | ||
| 8/13/2026 | Listing removed | $559,000$221/sqft |
Source: Century 21 Mike Bowman Inc. #21273316 Report a problem | ||
| 6/29/2026 | Price change | $559,000-1.8%$221/sqft |
Source: NTREIS #21273316 Report a problem | ||
| 6/2/2026 | Price change | $569,000-3.4%$224/sqft |
Source: NTREIS #21273316 Report a problem | ||
| 5/17/2026 | Listed for sale | $589,000-10.7%$232/sqft |
Source: NTREIS #21273316 Report a problem | ||
| 4/30/2026 | Listing removed | $659,900$260/sqft |
Source: NTREIS #21135085 Report a problem | ||
| 1/14/2026 | Listed for sale | $659,900$260/sqft |
Source: NTREIS #21135085 Report a problem | ||
Public tax history
| Year | Property taxes | Tax assessment |
|---|---|---|
| 2026 | -- | $528,798 -2.8% |
| 2025 | $9,510 -2.1% | $544,309 -5.3% |
| 2024 | $9,717 | $574,545 |
Find assessor info on the county website
Monthly payment
Est. payment
Payment breakdown
Explore the cost of this home by adjusting the details. Changes won't be saved.Climate risks
Neighborhood: 75071
Nearby schools
Schools provided by the listing agent
- Elementary: Lizzie Nell Cundiff McClure
- Middle: Dr Jack Cockrill
- High: Mckinney Boyd
- District: McKinney ISD
Source: NTREIS. This data may not be complete. We recommend contacting the local school district to confirm school assignments for this home.
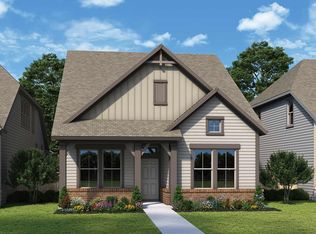
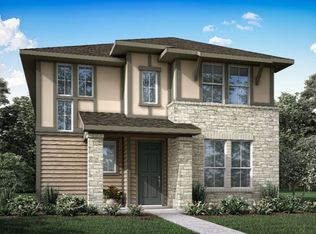
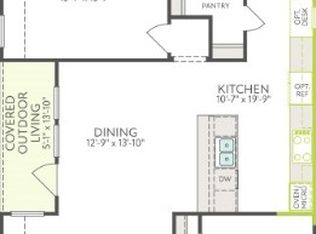
Similar homes
- $547,9004 bd2 ba2k sqft2909 Barnsley Dr, McKinney, TX 75071For Sale
 MLS ID #21324164, Alexander Taylor. NTREIS
- $454,9993 bd2 ba2.3k sqft3729 Holley Ridge Way, McKinney, TX 75071For Sale
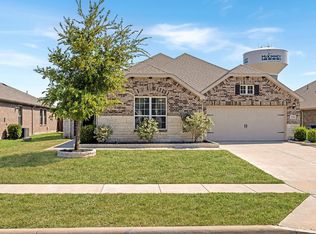 MLS ID #21363395, Christie Cannon. NTREIS
- $425,0004 bd4 ba2.5k sqft1809 New Holland Way, McKinney, TX 75071For Sale
 MLS ID #21313442, Joanne Zhang. NTREIS
- from $502,9903 bd3 ba2k sqftPlan Merrivale Plan, Aster Park: 40ft. lots, McKinney, TX 75071New Construction
 Highland Homes
