A rare opportunity to own an extraordinary custom brick estate offering space, style, and endless possibilities on approximately 1.4 private acres in Monroeville. With over-the-top amenities, a distinctive architectural design, and room for every stage of life, this is a home that truly stands apart.
The impressive curb appeal begins with a sweeping paver driveway leading to an incredible choice of attached garage bays for 5 total Inside, soaring spaces, clean modern lines, striking glass accents, floating-style staircase, and three fireplaces create a home that feels both dramatic and inviting.
Designed for comfortable everyday living as well as entertaining on a grand scale, the spacious layout features four bedrooms, four full baths, and a half bath, including a luxurious first-floor primary suite complete with a spa-inspired bath and an oversized walk-in closet. A second private suite upstairs provides exceptional flexibility for guests, multigenerational living, or extended family.
The expansive lower level offers exceptional bonus living space with multiple recreation areas, exercise rooms, and abundant room to customize for your lifestyle.
Step outside and enjoy your own private retreat featuring an L-shaped in-ground pool, basketball court, generous yard, and beautiful outdoor spaces perfect for relaxing or entertaining.
Major recent improvements include a new roof and updated windows (2024), providing added value and peace of mind.
If you've been searching for a one-of-a-kind luxury property with exceptional square footage, premium amenities, and the opportunity to make an already remarkable home truly your own, this is one you won't want to miss.
For sale
$850,000
2117 Haymaker Rd, Monroeville, PA 15146
4beds
--sqft
Single Family Residence
Built in 1980
1.46 Acres Lot
$824,200 Zestimate®
$--/sqft
$-- HOA
What's special
Three fireplacesL-shaped in-ground poolExtraordinary custom brick estateLuxurious first-floor primary suiteBasketball courtGenerous yardSecond private suite upstairs
- 70 days
- 878
- 33
Zillow last checked:
Listing updated:
Listed by:
Leah Wulster 412-262-5500,
HOWARD HANNA REAL ESTATE SERVICES 412-262-5500
Source: WPMLS,MLS#: 1763898 Originating MLS: West Penn Multi-List
Originating MLS: West Penn Multi-ListFacts & features
Interior
Bedrooms & bathrooms
- Bedrooms: 4
- Bathrooms: 5
- Full bathrooms: 4
- 1/2 bathrooms: 1
Heating
- Forced Air, Gas
Cooling
- Central Air
Appliances
- Included: Some Electric Appliances, Cooktop, Dryer, Dishwasher, Microwave, Refrigerator, Stove, Washer
Features
- Flooring: Carpet, Hardwood, Tile
- Basement: Finished,Walk-Out Access
- Number of fireplaces: 3
Video & virtual tour
Property
Parking
- Total spaces: 5
- Parking features: Attached, Garage, Garage Door Opener
- Has attached garage: Yes
Features
- Levels: Two
- Stories: 2
- Pool features: None
Lot
- Size: 1.46 Acres
- Dimensions: 1.46
Details
- Parcel number: 0859R00328000000
Construction
Type & style
- Home type: SingleFamily
- Architectural style: Two Story
- Property subtype: Single Family Residence
Materials
- Brick
- Roof: Asphalt
Condition
- Resale
- Year built: 1980
Utilities & green energy
- Sewer: Public Sewer
- Water: Public
Community & HOA
Location
- Region: Monroeville
Financial & listing details
- Tax assessed value: $342,500
- Annual tax amount: $12,742
- Date on market: 7/8/2026
Estimated market value
$824,200
$783,000 - $865,000
$2,913/mo
Price history
| Date | Event | Price |
|---|---|---|
| 7/8/2026 | Listed for sale | $850,000+6.3% |
Source:  WPMLS #1763898 Report a problem WPMLS #1763898 Report a problem | ||
| 8/29/2024 | Sold | $800,000+0% |
Source: WPMLS #1654883 Report a problem | ||
| 7/19/2024 | Contingent | $799,999 |
Source: WPMLS #1654883 Report a problem | ||
| 5/23/2024 | Listed for sale | $799,999+31.4% |
Source: WPMLS #1654883 Report a problem | ||
| 5/27/2016 | Sold | $609,000-13% |
Source: WPMLS #1052569 Report a problem | ||
| 4/14/2016 | Pending sale | $699,900 |
Source: Berkshire Hathaway HomeServices The Preferred Realty #1052569 Report a problem | ||
| 7/1/2015 | Price change | $699,900-9.7% |
Source: Berkshire Hathaway HomeServices The Preferred Realty #1052569 Report a problem | ||
| 4/20/2015 | Price change | $775,000-0.6% |
Source: Berkshire Hathaway HomeServices The Preferred Realty #1052569 Report a problem | ||
| 1/10/2015 | Price change | $780,000-2.4% |
Source: Berkshire Hathaway HomeServices The Preferred Realty #1002912 Report a problem | ||
| 4/10/2014 | Listed for sale | $799,000 |
Source: Prudential Preferred Realty #1002912 Report a problem | ||
| 10/3/2012 | Listing removed | $799,000 |
Source: Pittsburgh South Realty LP #899760 Report a problem | ||
| 1/15/2012 | Listed for sale | $799,000-5.9% |
Source: Pittsburgh South Realty LP #899760 Report a problem | ||
| 9/27/2011 | Listing removed | $849,000 |
Source: Keller Williams Realty #839820 Report a problem | ||
| 1/27/2011 | Price change | $849,000-2.4% |
Source: Pittsburgh South Realty LP #839820 Report a problem | ||
| 8/28/2010 | Listed for sale | $870,000-5.9% |
Source: Pittsburgh South Realty LP #839820 Report a problem | ||
| 7/17/2010 | Listing removed | $925,000 |
Source: Keller Williams #794502 Report a problem | ||
| 9/24/2009 | Listed for sale | $925,000+236.4% |
Source: Pittsburgh South Realty LP #794502 Report a problem | ||
| 11/28/1997 | Sold | $275,000 |
Source: Public Record Report a problem | ||
Public tax history
| Year | Property taxes | Tax assessment |
|---|---|---|
| 2025 | $12,285 +13.6% | $342,500 |
| 2024 | $10,819 +567.8% | $342,500 |
| 2023 | $1,620 +0% | $342,500 |
| 2022 | $1,620 | $342,500 |
| 2021 | $1,620 +2% | $342,500 |
| 2020 | $1,588 -2% | $342,500 |
| 2019 | $1,620 -83.1% | $342,500 |
| 2018 | $9,607 0% | $342,500 |
| 2017 | $9,611 +526.1% | $342,500 +5.5% |
| 2016 | $1,535 -82.9% | $324,500 |
| 2015 | $8,963 | $324,500 |
| 2014 | -- | $324,500 -0.9% |
| 2013 | -- | $327,500 +41.2% |
| 2012 | -- | $231,900 |
| 2010 | -- | $231,900 |
| 2009 | -- | $231,900 |
| 2008 | -- | $231,900 |
| 2007 | -- | $231,900 |
| 2006 | -- | $231,900 |
| 2005 | -- | $231,900 |
| 2004 | -- | $231,900 -6.1% |
| 2003 | -- | $246,900 |
| 2002 | -- | $246,900 |
Find assessor info on the county website
Monthly payment
Est. payment
Payment breakdown
Explore the cost of this home by adjusting the details. Changes won't be saved.Climate risks
Neighborhood: 15146
Nearby schools
Schools provided by the listing agent
- District: Gateway
Source: WPMLS. This data may not be complete. We recommend contacting the local school district to confirm school assignments for this home.
Similar homes
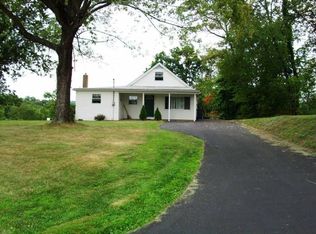
- $599,9003 bd3 ba3k sqft550 Rosecrest Dr, Monroeville, PA 15146For Sale
 MLS ID #1757201, Deborah Kane. WPMLS
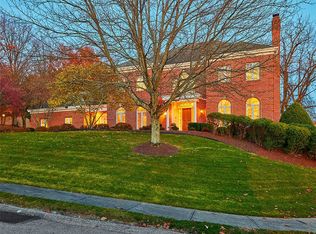
 - $840,0005 bd6 ba5k sqft3409 Lashan Dr, Murrysville, PA 15668For Sale
 MLS ID #1762076, Max Hofmann. WPMLS
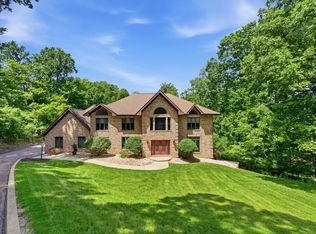
 - $899,9005 bd3 ba6.2k sqft3150 Deerfield Ct, Murrysville, PA 15668For Sale
 MLS ID #1767123, Matthew Shanty. WPMLS
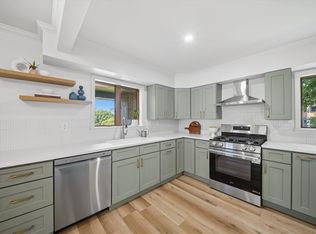
 - $499,9003 bd4 ba2.5k sqft241 Old Haymaker Rd, Monroeville, PA 15146For Sale
 MLS ID #1767831, Roksolana Backus. WPMLS
