Under Construction. Welcome to luxury city living in the heart of Tampa Heights! This stunning modern townhome, located moments away from Armature Works and the beautiful Tampa Riverwalk. This sleek, multi-level property features a bright open-concept floor plan, contemporary high-end finishes, clean architectural lines, an elevator and an attached 2 car garage. The builder is currently offering up to $100,000 in buyer incentives to be utilized toward closing costs and design upgrades, allowing you to seamlessly customize your new home or maximize your financing options. Experience urban convenience at its absolute finest, with top-tier dining, trendy local cafes, and vibrant parks located right outside your doorstep.
New construction
$1,455,000
2117 N OLA AVENUE #3, TAMPA, FL 33602
4beds
2,928sqft
Townhouse
Built in 2026
1,134 Square Feet Lot
$-- Zestimate®
$497/sqft
$480/mo HOA
What's special
Contemporary high-end finishesBeautiful tampa riverwalkBright open-concept floor planClean architectural lines
- 13 hours
- 85
- 4
Zillow last checked:
Listing updated:
Listed by:
Charles Carey 813-458-9651,
EXP REALTY LLC 888-883-8509
Source: Stellar MLS,MLS#: TB8534299 Originating MLS: Sarasota - Manatee
Originating MLS: Sarasota - Manatee
Facts & features
Interior
Bedrooms & bathrooms
- Bedrooms: 4
- Bathrooms: 5
- Full bathrooms: 4
- 1/2 bathrooms: 1
Primary bedroom
- Features: Built-in Closet
- Level: Third
Bedroom 1
- Features: Built-in Closet
- Level: First
Bedroom 2
- Features: Built-in Closet
- Level: Third
Bedroom 4
- Features: Built-in Closet
- Level: Upper
Primary bathroom
- Level: Third
Bathroom 1
- Level: First
Bathroom 2
- Level: Second
Bathroom 2
- Level: Third
Bathroom 4
- Level: Upper
Foyer
- Level: First
Kitchen
- Level: Second
Laundry
- Level: First
Living room
- Level: Second
Heating
- Central
Cooling
- Central Air
Appliances
- Included: Oven, Convection Oven, Cooktop, Dishwasher, Disposal, Dryer, Electric Water Heater, Exhaust Fan, Freezer, Microwave, Range Hood, Refrigerator, Washer
- Laundry: Inside, Laundry Room
Features
- Eating Space In Kitchen, Elevator, High Ceilings, Kitchen/Family Room Combo, Open Floorplan, PrimaryBedroom Upstairs, Sauna, Thermostat, Walk-In Closet(s)
- Flooring: Luxury Vinyl
- Doors: Outdoor Grill, Outdoor Kitchen, Sliding Doors
- Has fireplace: No
Interior area
- Total structure area: 3,999
- Total interior livable area: 2,928 sqft
Video & virtual tour
Property
Parking
- Total spaces: 2
- Parking features: Garage - Attached
- Attached garage spaces: 2
Features
- Levels: Three Or More
- Stories: 3
- Patio & porch: Covered, Deck, Patio
- Exterior features: Balcony, Lighting, Outdoor Grill, Outdoor Kitchen, Private Entrance, Sauna
- Has view: Yes
- View description: City, Garden, Trees/Woods
Lot
- Size: 1,134 Square Feet
- Features: Corner Lot, Historic District, City Lot, Near Marina, Sidewalk
- Residential vegetation: Trees/Landscaped
Details
- Parcel number: A132918D4T00000000003.0
- Zoning: RM-24
- Special conditions: None
Construction
Type & style
- Home type: Townhouse
- Architectural style: Contemporary,Mid-Century Modern
- Property subtype: Townhouse
- Attached to another structure: Yes
Materials
- Block, Stucco, Wood Frame
- Foundation: Slab, Stem Wall
- Roof: Membrane
Condition
- Under Construction
- New construction: Yes
- Year built: 2026
Details
- Builder model: OLA RESIDENCES AT ARMATURE
- Builder name: Vollmer Real Estate Investments
Utilities & green energy
- Sewer: Public Sewer
- Water: Public
- Utilities for property: Electricity Connected, Public, Sewer Connected, Street Lights, Water Connected
Community & HOA
Community
- Features: None
- Pet fee: $0 monthly
- Subdivision: 212 W ROSS TWNHMS TR A & TR
HOA
- Has HOA: Yes
- Services included: Common Area Taxes, Electricity, Reserve Fund, Fidelity Bond, Insurance, Maintenance Structure, Maintenance Grounds, Manager, Trash, Water
- HOA fee: $480 monthly
- HOA name: Ola Residences at Armature Homeowner’s Association
Location
- Region: Tampa
Financial & listing details
- Price per square foot: $497/sqft
- Annual tax amount: $1,214
- Date on market: 8/28/2026
- Listing terms: Cash,Conventional
- Ownership: Fee Simple
- Total actual rent: 0
- Electric utility on property: Yes
- Road surface type: Brick, Asphalt, Concrete
Estimated market value
Not available
Estimated sales range
Not available
Not available
Price history
| Date | Event | Price |
|---|---|---|
| 8/28/2026 | Listed for sale | $1,455,000$497/sqft |
Source: eXp Realty #TB8534299 Report a problem | ||
Public tax history
Tax history is unavailable.
Monthly payment
Est. payment
Payment breakdown
Explore the cost of this home by adjusting the details. Changes won't be saved.Climate risks
Neighborhood: Tampa Heights
Nearby schools
Schools provided by the listing agent
- Elementary: Graham-HB
- Middle: Stewart-HB
- High: Hillsborough-HB
Source: Stellar MLS. This data may not be complete. We recommend contacting the local school district to confirm school assignments for this home.
Similar homes
- $1,495,0004 bd4 ba2.3k sqft317 W FRANCES AVENUE, TAMPA, FL 33602For Sale

 MLS ID #TB8542159, Sarah Razavi, COLDWELL BANKER REALTY. Stellar MLS
 - $1,725,0004 bd4 ba3.2k sqft417 W ROSS AVENUE #2, TAMPA, FL 33602For Sale
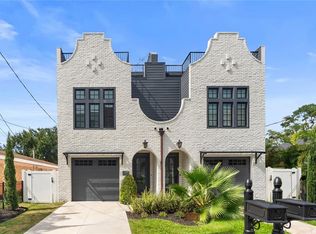 MLS ID #TB8540544, Bianca Lopez, SMITH & ASSOCIATES REAL ESTATE. Stellar MLS
 - $1,495,9994 bd5 ba2.9k sqft2119 N OLA AVENUE #2, TAMPA, FL 33602New Construction
 MLS ID #TB8514234, Celeste Hunter, SMITH & ASSOCIATES REAL ESTATE. Stellar MLS
 - $1,399,0004 bd4 ba2.5k sqft2502 N HIGHLAND AVENUE #1, TAMPA, FL 33602For Sale
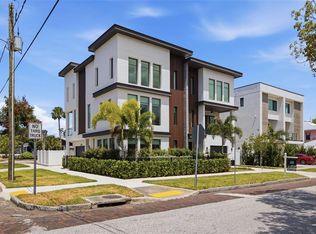 MLS ID #TB8523660, Rebecca Kuntz, REAL BROKER, LLC. Stellar MLS
 - $1,497,0005 bd5 ba3.5k sqft1801 N MORGAN STREET #11, TAMPA, FL 33602For SaleMLS ID #TB8495232, Kendrix Jones, GULF SHORES REALTY ERA POWERED LLC. Stellar MLS
- $1,335,0004 bd3 ba3.1k sqft2722 N MYRTLE AVENUE, TAMPA, FL 33602For SaleMLS ID #TB8536450, Asya Hirschfeld, EXP REALTY LLC. Stellar MLS
- $1,250,0005 bd4 ba3.4k sqft807 W KENTUCKY AVENUE, TAMPA, FL 33603For SaleMLS ID #TB8543458, Celeste Hunter, SMITH & ASSOCIATES REAL ESTATE. Stellar MLS
- $1,595,0004 bd5 ba3.7k sqft2112 W FARWELL DR, TAMPA, FL 33603New ConstructionMLS ID #TB8542619, Tracey Hernandez, SISTERS REAL ESTATE SERVICES. Stellar MLS
- $1,225,0003 bd3 ba1.7k sqft1209 E CUMBERLAND AVENUE #1901, TAMPA, FL 33602For SaleMLS ID #TB8536551, Darren White, KELLER WILLIAMS TAMPA CENTRAL. Stellar MLS
- $1,049,0003 bd4 ba2.3k sqft310 W COLUMBUS DRIVE #4, TAMPA, FL 33602New ConstructionMLS ID #TB8539712, Tara Gocht, CENTURY 21 LIST WITH BEGGINS. Stellar MLS
- $1,250,0003 bd3 ba1.9k sqft449 SOUTH 12TH #2301, TAMPA, FL 33602For SaleMLS ID #TB8541946, Jason Teabout, SMITH & ASSOCIATES REAL ESTATE. Stellar MLS
- $1,699,9004 bd5 ba3.3k sqft2303 GLENWOOD DRIVE, TAMPA, FL 33602New ConstructionMLS ID #TB8495644, Ally Russell, KELLER WILLIAMS TAMPA CENTRAL. Stellar MLS
- $945,0003 bd3 ba2.2k sqft501 W WARREN AVENUE #2, TAMPA, FL 33602For SaleMLS ID #TB8539750, Adam Booker, KELLER WILLIAMS TAMPA CENTRAL. Stellar MLS
- $775,0003 bd4 ba2.1k sqft208 W FRANCES AVENUE #3, TAMPA, FL 33602New ConstructionMLS ID #TB8503947, Leslie Minder, SMITH & ASSOCIATES REAL ESTATE. Stellar MLS
- $899,0003 bd4 ba2.3k sqft310 W COLUMBUS DRIVE #3, TAMPA, FL 33602New ConstructionMLS ID #TB8539738, Tara Gocht, CENTURY 21 LIST WITH BEGGINS. Stellar MLS
- $949,0003 bd4 ba2.3k sqft310 W COLUMBUS DRIVE #8, TAMPA, FL 33602New ConstructionMLS ID #TB8539724, Tara Gocht, CENTURY 21 LIST WITH BEGGINS. Stellar MLS
- $1,425,0004 bd4 ba3.3k sqft4208 N CLEARFIELD AVENUE, TAMPA, FL 33603For SaleMLS ID #TB8519492, Freddie Langiotti, REALNET FLORIDA REAL ESTATE. Stellar MLS
- $1,489,0002 bd3 ba1.7k sqft520 N TAMPA ST #2802, TAMPA, FL 33602New ConstructionMLS ID #TB8540890, Danielle Kashou, SMITH & ASSOCIATES REAL ESTATE. Stellar MLS
- $1,449,9905 bd5 ba3.4k sqft1002 W CHARTER STREET, TAMPA, FL 33603New ConstructionMLS ID #TB8520046, Robert St. Pierre, WEEKLEY HOMES REALTY COMPANY. Stellar MLS
- $889,8003 bd4 ba2.2k sqft215 W COLUMBUS DRIVE #2, TAMPA, FL 33602For SaleMLS ID #TB8512087, Laura Valle Sanchez, HOME PRIME REALTY LLC. Stellar MLS
