Nestled On Just Over One Beautiful, Flat, Park-Like Acre In The Heart Of The Poconos, This Spacious 3 Bedroom, 3.5 Bath Center Hall Colonial Offers The Perfect Blend Of Comfort, Flexibility, And Outdoor Living. From The Moment You Arrive, You'll Appreciate The Tree-Lined Setting, Manicured Landscaping, And Inviting Curb Appeal. Inside, A Grand Foyer With A Stunning Wooden Staircase Welcomes You Into A Bright And Spacious Floor Plan Featuring Hardwood Flooring, Formal Living And Dining Rooms, And A Cozy Family Room Anchored By A Brick Propane Fireplace. The Open Kitchen Features A Center Island With Bar Seating, Stainless Steel Appliances, Ample Cabinetry, And Flows Into The Eat-In Area And Heated Four-Season Sunroom, Offering Beautiful Views Of The Backyard Year-Round. The Main Level Also Includes A Spacious Bedroom With A Walk-In Closet, Full Bathroom, Den Or Office, Laundry Closet, And Half Bath, Creating The Perfect Opportunity For A Possible Primary Suite, Guest Quarters, Or Multigenerational Living. Upstairs, The Expansive Primary Suite Features A Large Walk-In Closet And Private Bath With A Jacuzzi Tub, Double Vanity, And Walk-In Shower. An Additional Bedroom, Full Hall Bath, And Second-Floor Den Or Office Provide Plenty Of Space For Family, Guests, Or Working From Home. Step Outside To Enjoy Your Own Private Retreat Complete With A Picturesque Fish Pond, Fire Pit, Fruit Trees, Greenhouse, Garden Area, Storage Shed With Electric, Rear Deck With Ramp, And Plenty Of Open Lawn For Recreation Or Entertaining. With A Spacious Driveway, Beautiful Park-Like Grounds, And A Highly Functional Floor Plan, This Exceptional Pocono Colonial Offers The Space, Charm, And Versatility Today's Buyers Have Been Waiting For!
Pending
$375,000
2117 White Dove Dr, East Stroudsburg, PA 18302
3beds
2,336sqft
Single Family Residence
Built in 2000
1.08 Acres Lot
$-- Zestimate®
$161/sqft
$21/mo HOA
What's special
Fire pitGarden areaManicured landscapingStorage shed with electricTree-lined settingInviting curb appealSpacious driveway
- 65 days
- 113
- 3
Likely to sell faster than
Zillow last checked:
Listing updated:
Listed by:
Jess Keller 570-213-4866,
Keller Williams Real Estate 570-421-2890
Source: GLVR,MLS#: 779584 Originating MLS: Lehigh Valley MLS
Originating MLS: Lehigh Valley MLSFacts & features
Interior
Bedrooms & bathrooms
- Bedrooms: 3
- Bathrooms: 4
- Full bathrooms: 3
- 1/2 bathrooms: 1
Rooms
- Room types: Den, Four Season, Office, Sunroom
Primary bedroom
- Description: Spacious w/ Walk-In Closet
- Level: First
- Dimensions: 13.00 x 10.00
Primary bedroom
- Description: Expansive Suite w/ Full Bath & Walk-In Closet
- Level: Second
- Dimensions: 15.00 x 14.00
Bedroom
- Description: Bedroom 3 w/ Front Yard View
- Level: Second
- Dimensions: 12.00 x 11.00
Primary bathroom
- Description: Tiled w/ Jacuzzi Tub, Separate Shower & Double Sinks
- Level: Second
- Dimensions: 11.00 x 8.00
Breakfast room nook
- Description: Tiled w/ Sliding Glass Doors To 4 Season Sunroom
- Level: First
- Dimensions: 11.00 x 8.00
Den
- Description: Cozy 1st Floor Office
- Level: First
- Dimensions: 11.00 x 10.00
Den
- Description: Den w/ Backyard View
- Level: Second
- Dimensions: 14.00 x 12.00
Dining room
- Description: Hardwood Floors & Front Yard View
- Level: First
- Dimensions: 15.00 x 13.00
Family room
- Description: Open Concept Family Room w/ Propane Brick Fireplace
- Level: First
- Dimensions: 15.00 x 11.00
Foyer
- Description: Spacious Main Entry w/ Hardwood Flooring
- Level: First
- Dimensions: 8.00 x 4.00
Other
- Description: 1st Floor Full Bath w/ Walk-In Shower
- Level: First
- Dimensions: 9.00 x 6.00
Other
- Description: Main Full Bathroom
- Level: Second
- Dimensions: 8.00 x 5.00
Half bath
- Description: First Floor Powder Room
- Level: First
- Dimensions: 7.00 x 3.00
Kitchen
- Description: Island w/ Bar Top Seating & Stainless Steel Appliances
- Level: First
- Dimensions: 14.00 x 11.00
Living room
- Description: Front & Side Yard Views
- Level: First
- Dimensions: 14.00 x 12.00
Heating
- Forced Air, Propane
Cooling
- Central Air, Ceiling Fan(s)
Appliances
- Included: Dishwasher, Electric Water Heater, Gas Cooktop, Gas Oven, Gas Range, Microwave, Refrigerator
- Laundry: Washer Hookup, Dryer Hookup, Main Level, Lower Level
Features
- Cathedral Ceiling(s), Dining Area, Separate/Formal Dining Room, Entrance Foyer, Eat-in Kitchen, Game Room, Handicap Access, High Ceilings, Home Office, Internal Expansion, In-Law Floorplan, Jetted Tub, Kitchen Island, Family Room Main Level, Traditional Floorplan, Vaulted Ceiling(s), Walk-In Closet(s), Wired for Data
- Flooring: Carpet, Hardwood, Linoleum, Tile
- Basement: Crawl Space,Exterior Entry,Concrete,Sump Pump
- Has fireplace: Yes
- Fireplace features: Family Room, Gas Log, Lower Level
Interior area
- Total interior livable area: 2,336 sqft
- Finished area above ground: 2,336
- Finished area below ground: 0
Video & virtual tour
Property
Parking
- Parking features: Driveway, Off Street, Parking Pad
- Has uncovered spaces: Yes
Features
- Stories: 2
- Patio & porch: Covered, Deck, Enclosed, Porch, Screened
- Exterior features: Deck, Fire Pit, Handicap Accessible, Porch, Shed, Propane Tank - Leased
- Has spa: Yes
- Has view: Yes
- View description: Hills
Lot
- Size: 1.08 Acres
- Dimensions: 155 x 239 x 213 x 295
- Features: Flat, Pond on Lot
Details
- Additional structures: Greenhouse, Shed(s)
- Parcel number: 09732501458222
- Zoning: R-2
- Special conditions: None
Construction
Type & style
- Home type: SingleFamily
- Architectural style: Colonial
- Property subtype: Single Family Residence
Materials
- Vinyl Siding
- Foundation: Basement
- Roof: Asphalt,Fiberglass
Condition
- Year built: 2000
Utilities & green energy
- Electric: 200+ Amp Service, Circuit Breakers, Generator, Generator Hookup
- Sewer: Septic Tank
- Water: Well
- Utilities for property: Cable Available
Community & HOA
Community
- Security: Smoke Detector(s)
- Subdivision: Pocono Forested Acres
HOA
- Has HOA: Yes
- HOA fee: $250 annually
Location
- Region: East Stroudsburg
Financial & listing details
- Price per square foot: $161/sqft
- Tax assessed value: $171,260
- Annual tax amount: $6,847
- Date on market: 6/27/2026
- Cumulative days on market: 66 days
- Ownership type: Fee Simple
Estimated market value
Not available
Estimated sales range
Not available
Not available
Price history
| Date | Event | Price |
|---|---|---|
| 7/1/2026 | Pending sale | $375,000$161/sqft |
Source: PMAR #PM-142534 Report a problem | ||
| 6/26/2026 | Listed for sale | $375,000+108.4%$161/sqft |
Source: PMAR #PM-142534 Report a problem | ||
| 6/22/2017 | Sold | $179,950-2.7%$77/sqft |
Source: PMAR #PM-47503 Report a problem | ||
| 6/1/2017 | Price change | $184,900+23.3%$79/sqft |
Source: Keller Williams Real Estate - Stroudsburg #PM-47503 Report a problem | ||
| 5/3/2017 | Listed for sale | -- |
Source: Auction.com Report a problem | ||
| 12/22/2010 | Sold | $150,000-11.7%$64/sqft |
Source: Public Record Report a problem | ||
| 8/20/2010 | Listing removed | $169,900$73/sqft |
Source: RE/MAX Crossroads #10-6742 Report a problem | ||
| 7/28/2010 | Listed for sale | $169,900+1993.1%$73/sqft |
Source: RE/MAX Crossroads #10-6742 Report a problem | ||
| 7/23/2010 | Sold | $8,117-97.2%$3/sqft |
Source: Public Record Report a problem | ||
| 4/25/2009 | Listing removed | $289,900$124/sqft |
Source: NCI #08-8104 Report a problem | ||
| 8/6/2008 | Listed for sale | $289,900$124/sqft |
Source: NCI #08-8104 Report a problem | ||
Public tax history
| Year | Property taxes | Tax assessment |
|---|---|---|
| 2026 | $6,848 +1.6% | $171,260 |
| 2025 | $6,741 +4.7% | $171,260 |
| 2024 | $6,440 +4.6% | $171,260 |
| 2023 | $6,154 -1.3% | $171,260 |
| 2022 | $6,237 | $171,260 |
| 2021 | $6,237 +1.5% | $171,260 |
| 2020 | $6,142 -0.2% | $171,260 +483.3% |
| 2019 | $6,157 | $29,360 |
| 2018 | $6,157 | $29,360 |
| 2017 | $6,157 +7.4% | $29,360 |
| 2016 | $5,730 | $29,360 |
| 2015 | -- | $29,360 |
| 2014 | -- | $29,360 |
| 2013 | -- | $29,360 |
| 2012 | -- | $29,360 |
| 2011 | -- | $29,360 +7.7% |
| 2010 | -- | $27,270 |
| 2008 | -- | $27,270 |
| 2007 | -- | $27,270 |
| 2006 | -- | $27,270 +2.5% |
| 2005 | -- | $26,600 +1.6% |
| 2004 | -- | $26,180 |
| 2003 | -- | $26,180 |
Find assessor info on the county website
Monthly payment
Est. payment
Payment breakdown
Explore the cost of this home by adjusting the details. Changes won't be saved.Climate risks
Neighborhood: 18302
Nearby schools
Schools provided by the listing agent
- Elementary: Resica Elementary School
- Middle: J T Lambert Intermediate School
- High: East Stroudsburg High School South
- District: East Stroudsburg
Source: GLVR. This data may not be complete. We recommend contacting the local school district to confirm school assignments for this home.
- $256,7003 bd2 ba1.6k sqft2127 White Dove Dr, East Stroudsburg, PA 18302Off Market
- $177,6003 bd2 ba900 sqft2115 White Dove Dr, East Stroudsburg, PA 18302Off Market
- $151,9801.6 acres284 Sky Hawk Trl, East Stroudsburg, PA 18302Off Market

- $288,2003 bd2 ba2.1k sqft2120 White Dove Dr, East Stroudsburg, PA 18302Off Market

Similar homes
- $369,0003 bd2 ba2.1k sqft12416 Mountain Laurel Dr, East Stroudsburg, PA 18302For Sale
 MLS ID #783412, Barbara Ancypowic, Keller Williams Real Estate. GLVR
 - $373,0003 bd3 ba1.9k sqft3257 Trafalgar Ave, East Stroudsburg, PA 18302For Sale
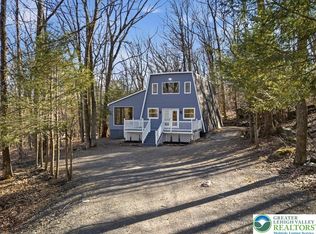 MLS ID #776384, Xander Weidenbaum, Redstone Run Realty. GLVR
 - $400,0004 bd4 ba2k sqft531 Chancellor Rd, East Stroudsburg, PA 18302For Sale
 MLS ID #780542, Kristin A. Doerger, Keller Williams Real Estate. GLVR
 - $425,0003 bd3 ba3.1k sqft555 Eagle Dr, East Stroudsburg, PA 18302For Sale
 MLS ID #783115, Preety Minhas, Saffron Real Estate. GLVR
