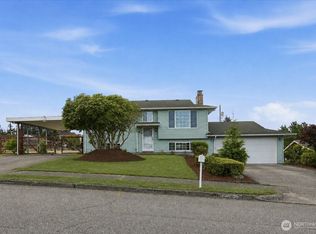
Calling all investors, rehabbers, builders, and visionaries! Bring your tool belt and unlock the potential of this one-owner home nestled on a private 1.01-acre lot in Midland. This diamond in the rough offers 2,808 square feet with a kitchen featuring an eating space, living room, dining room, family room, bonus room, four bedrooms, and three bathrooms. A new furnace installed in 2024, an attached garage, and a two-car carport provide a solid foundation for your vision. Bring this property back to life and create something truly special with room to dream, grow, and improve. Conveniently located in the Parkland/Midland area with easy access to Tacoma, Puyallup, JBLM, Highway 512, and I-5. Sold AS-IS.
Active
Listed by: Windermere Abode • Heidi Hurst • 253-232-5100
Price cut: $20K (9/28)
$520,000
2118 80th Street E, Tacoma, WA 98404
4beds
2,808sqft
Single Family Residence
Built in 1971
1.01 Acres Lot
$514,200 Zestimate®
$185/sqft
$-- HOA
What's special
Bonus roomAttached garageTwo-car carportFamily roomDining roomThree bathroomsFour bedrooms
- --
- on Zillow
- 918
- views
- 88
- saves
Zillow last checked:
Listing updated:
Listed by:
Heidi Hurst 253-232-5100 heidi@heidihurstteam.com,
Windermere Abode,
Alyssa Ulrich 253-508-6249,
Windermere Abode
Source: NWMLS as distributed by MLS GRID,MLS#: 2567338
Facts & features
Interior
Bedrooms & bathrooms
- Bedrooms: 4
- Bathrooms: 3
- Full bathrooms: 1
- 3/4 bathrooms: 1
- 1/2 bathrooms: 1
Primary bedroom
- Level: Second
Bedroom
- Level: Second
Bedroom
- Level: Second
Bedroom
- Level: Second
Bathroom full
- Level: Second
Bathroom three quarter
- Level: Second
Other
- Level: Lower
Dining room
- Level: Second
Entry hall
- Level: Main
Family room
- Level: Lower
Kitchen with eating space
- Level: Second
Living room
- Level: Second
Rec room
- Level: Lower
Utility room
- Level: Lower
Heating
- Fireplace, Forced Air, Electric
Cooling
- None
Appliances
- Included: Dishwasher, Refrigerator, Stove(s)/Range(s), Dishwasher(s), Refrigerator(s), Water Heater: Electric, Water Heater Location: Basement
Features
- Bath Off Primary, Dining Room
- Flooring: Vinyl, Carpet
- Basement: Finished
- Number of fireplaces: 2
- Fireplace features: Wood Burning, Lower Level: 1, Upper Level: 1, Fireplace
Interior area
- Total structure area: 2,808
- Total interior livable area: 2,808 sqft
Video & virtual tour
Property
Parking
- Total spaces: 3
- Parking features: Attached Carport, Attached Garage
- Has attached garage: Yes
- Has carport: Yes
- Covered spaces: 3
Features
- Levels: Multi/Split
- Entry location: Main
- Patio & porch: Bath Off Primary, Dining Room, Fireplace, Water Heater
- Has view: Yes
- View description: Territorial
Lot
- Size: 1.01 Acres
- Features: Paved, Cable TV, Deck, Gas Available, Patio
- Topography: Level
- Residential vegetation: Brush, Wooded
Details
- Parcel number: 0320341052
- Special conditions: Standard
Construction
Type & style
- Home type: SingleFamily
- Architectural style: Split Entry
- Property subtype: Single Family Residence
Materials
- Wood Siding
- Foundation: Poured Concrete
- Roof: Composition
Condition
- Fixer
- Year built: 1971
Utilities & green energy
- Electric: Company: Tacoma Public Utilities
- Sewer: Sewer Connected, Company: Tacoma Public Utilities
- Water: Public, Company: Tacoma Public Utilities
Community & HOA
Community
- Subdivision: Midland
Location
- Region: Tacoma
Financial & listing details
- Price per square foot: $185/sqft
- Tax assessed value: $632,400
- Annual tax amount: $605
- Date on market: 8/17/2026
- Listing terms: Rehab Loan
- Inclusions: Dishwasher(s), Refrigerator(s), Stove(s)/Range(s)
Estimated market value
$514,200
$488,000 - $540,000
$3,493/mo
Price history
| Date | Event | Price |
|---|---|---|
| 9/28/2026 | Price change | $520,000-3.7%$185/sqft |
Source:  NWMLS as distributed by MLS GRID #2567338 Report a problem NWMLS as distributed by MLS GRID #2567338 Report a problem | ||
| 9/17/2026 | Price change | $540,000-8.3%$192/sqft |
Source: NWMLS as distributed by MLS GRID #2567338 Report a problem | ||
| 9/8/2026 | Price change | $589,000-4.2%$210/sqft |
Source: NWMLS as distributed by MLS GRID #2567338 Report a problem | ||
| 8/17/2026 | Listed for sale | $615,000+14542.9%$219/sqft |
Source: NWMLS as distributed by MLS GRID #2567338 Report a problem | ||
| 12/30/1985 | Sold | $4,200$1/sqft |
Source: Agent Provided Report a problem | ||
Public tax history
| Year | Property taxes | Tax assessment |
|---|---|---|
| 2025 | $605 +3.6% | $77,760 |
| 2024 | $584 +4.5% | $77,760 |
| 2023 | $559 +4.5% | $77,760 |
| 2022 | $535 -5.7% | $77,760 |
| 2021 | $568 -9.7% | $77,760 -80.8% |
| 2019 | $628 | $404,900 +9.2% |
| 2018 | -- | $370,800 +8.5% |
| 2017 | $1,807 | $341,800 +32.7% |
| 2016 | $1,807 | $257,600 -1.8% |
| 2014 | $1,807 -15.5% | $262,300 +12.7% |
| 2013 | $2,138 | $232,800 +3.6% |
| 2012 | -- | $224,700 -11.1% |
| 2011 | -- | $252,700 -7.4% |
| 2010 | -- | $272,900 +47.8% |
| 2002 | $2,858 +12.5% | $184,700 -1.7% |
| 2001 | $2,540 | $187,800 +12.4% |
| 2000 | $2,540 | $167,100 |
Find assessor info on the county website
Monthly payment
Est. payment
Payment breakdown
Explore the cost of this home by adjusting the details. Changes won't be saved.Climate risks
Neighborhood: 98404
Similar homes
- $--4 bd3 ba2.6k sqft1038 E 48th St, Tacoma, WA 98404Auction
 Auction.com 2
 - $515,0004 bd3 ba1.9k sqft2105 79th Street Ct E, Tacoma, WA 98404Active
 MLS ID #2559672, Melissa Cazares. NWMLS as distributed by MLS GRID
 - $539,9504 bd3 ba1.5k sqft1417 82nd Street Ct E, Tacoma, WA 98404Active
 MLS ID #2590164, Shelly Hallsted. NWMLS as distributed by MLS GRID
 - $535,0004 bd2 ba1.7k sqft1726 E 59th Street, Tacoma, WA 98404Active
 MLS ID #2546302, Chandra Goodwin. NWMLS as distributed by MLS GRID
