Spacious home w/an incredible floor plan & plenty of room for everyone! While the exterior is ready for your vision to bring out its full potential, the inside is where this home shines w/minor finishing touches needed. The thoughtfully designed interior features 4+ BRs (6 possible). You'll also find 3 separate living areas, 2 full baths, one 1/2 Bath & 3/4 Bath in basement (by installing toilet which is already plumbed) giving you plenty of space to create dedicated spaces for everyone. A formal dining rm adds even more versatility for gatherings & special occasions. This home features space, versatility, tremendous potential & MUCH MORE! One you have to enter to appreciate! Call Cyndee Carlson @ 515-269-3130, Johniece Gully @ 618-540-2428, or your agent TODAY to see!
Pending
$193,000
2119 N 29th St, Fort Dodge, IA 50501
4beds
1,798sqft
Single Family Residence
Built in ----
9,583 Square Feet Lot
$184,900 Zestimate®
$107/sqft
$-- HOA
What's special
Spacious homeThoughtfully designed interior
- 60 days
- 157
- 8
Likely to sell faster than
Zillow last checked:
Listing updated:
Listed by:
Cynthia Carlson,
Coldwell Banker Associated Realtors
Source: Fort Dodge BOR,MLS#: 30174
Facts & features
Interior
Bedrooms & bathrooms
- Bedrooms: 4
- Bathrooms: 3
- Full bathrooms: 2
- 1/2 bathrooms: 2
- Main level bathrooms: 1
- Main level bedrooms: 1
Bedroom 1
- Description: Laminate
- Level: Main
- Area: 144
- Dimensions: 14.4 x 10
Bedroom 2
- Description: Carpet
- Level: Upper
- Area: 96.04
- Dimensions: 9.8 x 9.8
Bedroom 3
- Description: Carpet
- Level: Upper
- Area: 116.62
- Dimensions: 11.9 x 9.8
Bedroom 4
- Description: Carpet
- Level: Upper
- Dimensions: 14 x 13.5
Bedroom 5
- Description: Carpet
- Level: Lower
- Dimensions: 13.2 x 10.5
Bathroom 1
- Description: Laminate
- Level: Main
- Length: 5.9
Bathroom 2
- Description: Laminate
- Level: Upper
- Dimensions: 8.8 x 6.6
Bathroom 3
- Description: Laminate
- Level: Upper
- Dimensions: 8.7 x 6.2
Dining room
- Description: Laminate
- Level: Upper
- Area: 153.68
- Dimensions: 13.6 x 11.3
Family room
- Description: Laminate
- Level: Main
- Area: 225.09
- Dimensions: 18.3 x 12.3
Kitchen
- Description: Laminate
- Level: Upper
- Area: 144.45
- Dimensions: 13.5 x 10.7
Living room
- Description: Carpet
- Level: Upper
- Area: 292.6
- Dimensions: 22 x 13.3
Heating
- Forced Air
Cooling
- Central Air
Appliances
- Included: Dishwasher, Dryer, Electric Range, Ice Maker, Microwave, Negotiable, Refrigerator, Washer
- Laundry: Main Level
Features
- Central Vacuum, Great Room, Master Suite, Newer Flooring
- Basement: Combination,Partial,Partially Finished,Sump Pump,Other
- Has fireplace: Yes
Interior area
- Total structure area: 1,798
- Total interior livable area: 1,798 sqft
Video & virtual tour
Property
Parking
- Total spaces: 2
- Parking features: Paved Driveway
- Attached garage spaces: 2
- Has uncovered spaces: Yes
Features
- Patio & porch: Covered, Patio, Porch
Lot
- Size: 9,583 Square Feet
- Dimensions: 80 x 120
Details
- Parcel number: 0716255001
- Zoning description: Residential
Construction
Type & style
- Home type: SingleFamily
- Architectural style: Other
- Property subtype: Single Family Residence
Materials
- Other
- Foundation: Poured, Slab, Other
- Roof: Asphalt
Utilities & green energy
- Electric: Circuit Breakers
Community & HOA
Community
- Security: Smoke Detector(s)
- Subdivision: Greenbrier
Location
- Region: Fort Dodge
Financial & listing details
- Price per square foot: $107/sqft
- Tax assessed value: $202,860
- Annual tax amount: $4,049
- Date on market: 8/18/2026
- Road surface type: Paved
Estimated market value
$184,900
$176,000 - $194,000
$1,676/mo
Price history
| Date | Event | Price |
|---|---|---|
| 9/23/2026 | Pending sale | $193,000$107/sqft |
Source:  Fort Dodge BOR #30174 Report a problem Fort Dodge BOR #30174 Report a problem | ||
| 8/18/2026 | Listed for sale | $193,000+48.5%$107/sqft |
Source: Fort Dodge BOR #30174 Report a problem | ||
| 6/13/2005 | Sold | $130,000$72/sqft |
Source: Public Record Report a problem | ||
Public tax history
| Year | Property taxes | Tax assessment |
|---|---|---|
| 2025 | $3,920 +4.9% | $202,860 +5.8% |
| 2024 | $3,736 +5.8% | $191,710 |
| 2023 | $3,530 +5.8% | $191,710 +25.2% |
| 2022 | $3,336 -5.1% | $153,170 |
| 2021 | $3,514 -10.5% | $153,170 +0.3% |
| 2020 | $3,927 +6% | $152,760 -7% |
| 2019 | $3,704 +12.3% | $164,240 +10% |
| 2018 | $3,299 -3.9% | $149,310 +13% |
| 2017 | $3,432 +13.8% | $132,190 |
| 2016 | $3,016 +2.1% | $132,190 |
| 2015 | $2,954 +3.4% | $132,190 |
| 2014 | $2,856 +2.6% | $132,190 |
| 2013 | $2,784 +3.3% | -- |
| 2011 | $2,694 +6.5% | -- |
| 2010 | $2,530 +9.2% | -- |
| 2009 | $2,316 +6.5% | -- |
| 2008 | $2,174 -8.3% | -- |
| 2005 | $2,370 | -- |
Find assessor info on the county website
Monthly payment
Est. payment
Payment breakdown
Explore the cost of this home by adjusting the details. Changes won't be saved.Climate risks
Neighborhood: 50501
Nearby schools
Schools provided by the listing agent
- District: Cooper
Source: Fort Dodge BOR. This data may not be complete. We recommend contacting the local school district to confirm school assignments for this home.
Similar homes
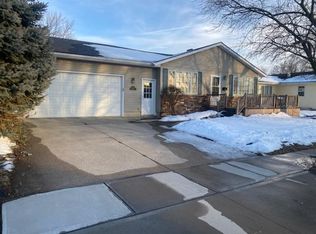
- $195,0003 bd2 ba1k sqft3064 12th Ave N, Fort Dodge, IA 50501For Sale
 MLS ID #30307, Stephanie Bishop. Fort Dodge BOR
 - $209,5004 bd2 ba1.8k sqft1014 Cooper Dr, Fort Dodge, IA 50501For Sale
 MLS ID #30183, Craig Patterson. Fort Dodge BOR
 - $210,0003 bd2 ba1k sqft2744 18th Ave N, Fort Dodge, IA 50501For Sale
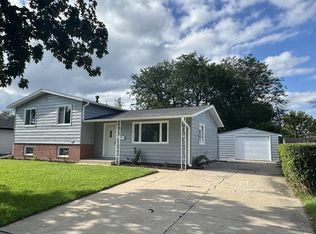 MLS ID #30166, Macy Jackson. Fort Dodge BOR
 - $159,9003 bd1 ba950 sqft2635 15th Ave N, Fort Dodge, IA 50501For Sale
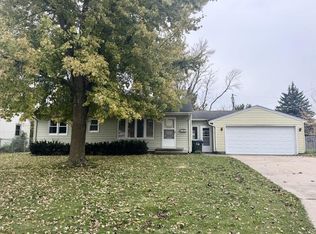 MLS ID #30316, Macy Jackson. Fort Dodge BOR
