Welcome to 2119 Willow Dell Drive in the wooded Wildwood community of Seabrook. This 5-bedroom, 3-bath home offers a unique, flexible floor plan with a cedar-accented sunroom and multiple skylights that bring in abundant natural light. Located on a quiet street with very little through traffic, the setting offers added privacy. Zoned to Clear Creek ISD and just minutes from the Kemah Boardwalk, Sylvan Beach, Pine Gully Park, NASA/Johnson Space Center, and Lone Star Flight Museum. Easy access to both Houston and Galveston. No HOA and the home has never flooded. A great opportunity in an established neighborhood with mature trees and convenient location.
Pending
Price cut: $10K (7/17)
$355,000
2119 Willow Dell Dr, Seabrook, TX 77586
5beds
2,817sqft
:
Get pre-qualified$2,823/mo
Single Family Residence
Built in 1976
0.31 Acres Lot
$344,800 Zestimate®
$126/sqft
$25/mo HOA
What's special
Added privacyUnique flexible floor planCedar-accented sunroomMature trees
- 148 days |
- 346 |
- 28 |
Zillow last checked:
Listing updated:
Listed by:
Teresa Hogrefe TREC #0648365 713-817-3168,
Keller Williams Realty Clear Lake / NASA
Source: HAR,MLS#: 73083992
Facts & features
Interior
Bedrooms & bathrooms
- Bedrooms: 5
- Bathrooms: 3
- Full bathrooms: 3
Rooms
- Room types: Den, Family Room, Utility Room
Primary bedroom
- Level: First
- Area: 168
- Dimensions: 12 x 14
Bedroom
- Level: First
- Area: 132
- Dimensions: 11 x 12
Bedroom
- Level: First
- Area: 27
- Dimensions: 9 x 3
Bedroom
- Level: First
- Area: 30
- Dimensions: 10 x 3
Bedroom
- Level: First
- Area: 130
- Dimensions: 13 x 10
Dining room
- Level: First
- Area: 144
- Dimensions: 12 x 12
Family room
- Level: First
- Area: 216
- Dimensions: 12 x 18
Sunroom
- Level: First
- Area: 120
- Dimensions: 12 x 10
Heating
- Natural Gas
Cooling
- Ceiling Fan(s), Electric
Appliances
- Included: Disposal, Dryer, Refrigerator, Washer, Double Oven, Electric Oven, Microwave, Electric Cooktop, Dishwasher
- Laundry: Electric Dryer Hookup, Gas Dryer Hookup, Washer Hookup
Features
- All Bedrooms Down, Split Plan
- Flooring: Brick, Carpet, Laminate, Tile
- Windows: Window Coverings
- Number of fireplaces: 1
- Fireplace features: Gas, Wood Burning
Interior area
- Total structure area: 2,817
- Total interior livable area: 2,817 sqft
Property
Parking
- Total spaces: 2
- Parking features: Attached, Additional Parking, Garage Door Opener, Boat, Double-Wide Driveway
- Attached garage spaces: 2
Features
- Stories: 1
- Fencing: Back Yard,Full
Lot
- Size: 0.31 Acres
- Features: Back Yard, Subdivided, 0 Up To 1/4 Acre
Details
- Parcel number: 0936110000059
Construction
Type & style
- Home type: SingleFamily
- Architectural style: Ranch
- Property subtype: Single Family Residence
Materials
- Brick, Cement Siding, Wood Siding
- Foundation: Slab
- Roof: Composition
Condition
- New construction: No
- Year built: 1976
Utilities & green energy
- Sewer: Public Sewer
- Water: Public
Green energy
- Energy efficient items: Thermostat, Exposure/Shade
Community & HOA
Community
- Subdivision: Wildwood Sec 02
HOA
- HOA fee: $25 monthly
Location
- Region: Seabrook
Financial & listing details
- Price per square foot: $126/sqft
- Tax assessed value: $337,006
- Annual tax amount: $6,949
- Date on market: 3/20/2026
- Listing terms: Cash,Conventional,FHA,VA Loan
- Ownership: Full Ownership
- Road surface type: Asphalt
Estimated market value
$344,800
$328,000 - $362,000
$2,997/mo
Price history
| Date | Event | Price |
|---|---|---|
| 7/30/2026 | Pending sale | $355,000$126/sqft |
Source:  HAR #73083992 Report a problem HAR #73083992 Report a problem | ||
| 7/17/2026 | Price change | $355,000-2.7%$126/sqft |
Source: HAR #73083992 Report a problem | ||
| 6/5/2026 | Price change | $365,000-2.7%$130/sqft |
Source: HAR #73083992 Report a problem | ||
| 3/20/2026 | Listed for sale | $375,000-1.3%$133/sqft |
Source: HAR #73083992 Report a problem | ||
| 12/24/2025 | Listing removed | $380,000$135/sqft |
Source: HAR #93778207 Report a problem | ||
| 11/21/2025 | Price change | $380,000-5%$135/sqft |
Source: HAR #93778207 Report a problem | ||
| 7/23/2025 | Listed for sale | $400,000$142/sqft |
Source: HAR #93778207 Report a problem | ||
Public tax history
| Year | Property taxes | Tax assessment |
|---|---|---|
| 2025 | $1,017 | $337,006 +2.9% |
| 2024 | $1,017 | $327,435 -2.1% |
| 2023 | $1,017 | $334,575 +3.2% |
| 2022 | $1,017 | $324,255 +15.7% |
| 2021 | -- | $280,199 +5.7% |
| 2020 | $2,435 -1.2% | $265,159 |
| 2019 | $2,464 -49.1% | $265,159 +10.7% |
| 2018 | $4,843 | $239,572 +6% |
| 2017 | $4,843 +5.7% | $225,952 +4.9% |
| 2016 | $4,581 +9.3% | $215,320 |
| 2015 | $4,192 | $215,320 +4.7% |
| 2014 | $4,192 | $205,633 +20.8% |
| 2013 | -- | $170,250 |
| 2012 | -- | $170,250 |
| 2011 | -- | $170,250 |
| 2010 | -- | $170,250 |
| 2009 | -- | $170,250 |
| 2008 | -- | $170,250 +12% |
| 2007 | -- | $152,070 |
| 2006 | -- | $152,070 |
| 2005 | -- | $152,070 +4.5% |
| 2004 | -- | $145,470 |
| 2003 | -- | $145,470 |
| 2002 | -- | $145,470 +6.5% |
| 2001 | -- | $136,600 +10% |
| 2000 | -- | $124,190 |
Find assessor info on the county website
Monthly payment
Est. payment
Payment breakdown
Explore the cost of this home by adjusting the details. Changes won't be saved.Climate risks
Neighborhood: 77586
Nearby schools
GreatSchools rating
- 7/10Bay Elementary SchoolGrades: PK-5Distance: 0.4 mi
- 8/10Seabrook Intermediate SchoolGrades: 6-8Distance: 0.9 mi
- 7/10Clear Falls High SchoolGrades: 9-12Distance: 3.9 mi
Schools provided by the listing agent
- Elementary: Bay Elementary School
- Middle: Seabrook Intermediate School
- High: Clear Falls High School
Source: HAR. This data may not be complete. We recommend contacting the local school district to confirm school assignments for this home.
- $341,1003 bd2 ba3.4k sqft2123 Willow Dell Dr, Seabrook, TX 77586Off Market
- $309,0004 bd2 ba2.7k sqft2115 Willow Dell Dr, Seabrook, TX 77586Off Market
- $337,0004 bd3 ba2.1k sqft2124 Willow Dell Dr, Seabrook, TX 77586Off Market
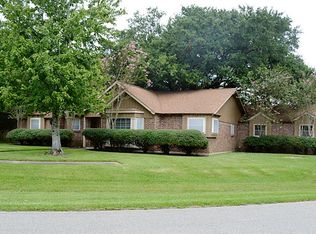
- $427,9004 bd2 ba3k sqft2128 Willow Dell Dr, Seabrook, TX 77586Off Market
- $247,2003 bd2 ba2k sqft2122 Willow Dell Dr, Seabrook, TX 77586Off Market
- $273,9004 bd2 ba2.2k sqft2118 Willow Dell Dr, Seabrook, TX 77586Off Market
- $341,8003 bd2 ba2.3k sqft2114 Willow Dell Dr, Seabrook, TX 77586Off Market
- $326,1003 bd2 ba1.8k sqft2126 Willow Dell Dr, Seabrook, TX 77586Off Market
A local agent can set up tours, give advice and negotiate with sellers.
Similar homes
- $359,9005 bd3 ba2.7k sqft1026 Cragmore Dr, Seabrook, TX 77586For Sale
 MLS ID #25500333, Gwen Cannon, Keller Williams Preferred. HAR
 - $379,9004 bd4 ba2.6k sqft2231 Water Way, Seabrook, TX 77586For Sale
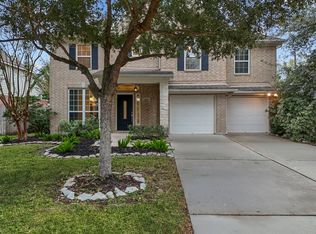 MLS ID #55029116, Barbara Bullock, Brockway Realty. HAR
 - $399,9995 bd3 ba3k sqft1433 Cottage Cove Ct, Seabrook, TX 77586For Sale
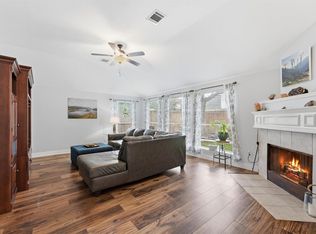 MLS ID #47266814, Nichelle Richards, Nan & Company Properties-Galveston Office. HAR
 - $364,9004 bd3 ba2.5k sqft129 Coral Bay Dr, League City, TX 77573For Sale
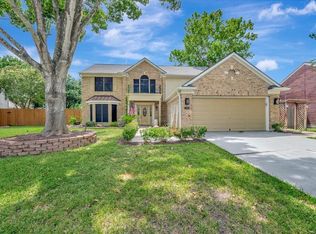 MLS ID #34554878, Maddie Ellis, Better Homes and Gardens Real Estate Gary Greene - Bay Area. HAR
 - $415,0004 bd3 ba2.5k sqft1409 Mija Ln, Seabrook, TX 77586For SaleMLS ID #26204609, Danielle Robinson, Real Broker, LLC. HAR
- $375,0004 bd4 ba2.9k sqft1823 Calypso Cove Ct, Seabrook, TX 77586For SaleMLS ID #9252270, Andrea Cotie, Real Broker, LLC. HAR
- $309,9003 bd2 ba1.7k sqft1307 Creek Hollow Dr, Seabrook, TX 77586For SaleMLS ID #28568440, Kevin King, RE/MAX ONE - Premier. HAR
- $399,0004 bd4 ba2.6k sqft1619 Roaring Springs Ln, Seabrook, TX 77586For SaleMLS ID #11994703, Shannon Hall, Gulf Coast, Realtors. HAR
- $369,0003 bd3 ba2.4k sqft911 Oak Leaf St, La Porte, TX 77571For SaleMLS ID #70129120, Karen Kidd, The Kidd Team. HAR
- $219,5003 bd2 ba1.4k sqft1865 Dolphin Dr, Seabrook, TX 77586For SaleMLS ID #19866758, Brooke Browning, Shaw Real Estate. HAR
- $467,9004 bd4 ba3.1k sqft1622 Old Orchard Ln, Seabrook, TX 77586For SaleMLS ID #13753868, My Nguyen, Better Homes and Gardens Real Estate Gary Greene - Bay Area. HAR
- $375,0003 bd2 ba2.5k sqft2205 Mission St, Kemah, TX 77565For SaleMLS ID #39444705, Amy Kershner, RE/MAX Space Center. HAR
- $490,0004 bd3 ba2.6k sqft714 Crestwood Dr, Seabrook, TX 77586For SaleMLS ID #37254950, Maria Robichaud, eXp Realty, LLC. HAR
- $379,0004 bd3 ba2.3k sqft16410 Glenshannon Dr, Houston, TX 77059For SaleMLS ID #21171223, Lana Ryaboy, Bridgecrest Properties. HAR
- $380,0003 bd4 ba2.5k sqft518 Seagrove St, La Porte, TX 77571For SaleMLS ID #76065722, Andrea Cotie, Real Broker, LLC. HAR
- $372,5004 bd3 ba2.5k sqft15319 Seahorse Dr, Houston, TX 77062For SaleMLS ID #15199404, Lori Vaughn, Coldwell Banker Realty - Houston Bay Area. HAR
- $365,0003 bd4 ba2.2k sqft2408 Intrepid Way, League City, TX 77573For SaleMLS ID #71480628, Matthew Shelton, Greenwood King Properties - Heights Office. HAR
- $374,9003 bd3 ba2.4k sqft14010 Hazel Ridge Ct, Houston, TX 77062For SaleMLS ID #65372342, John Ennis, RE/MAX Space Center. HAR
- $397,0005 bd3 ba2k sqft207 Heartfield Ln, Smith Point, TX 77514For SaleMLS ID #44784147, Tafi Daniels, RE/MAX ONE - Premier. HAR
- $419,0004 bd2 ba2.4k sqft18319 Hereford Ln, Houston, TX 77058For SaleMLS ID #22010309, Sandi Matson, eXp Realty, LLC. HAR
