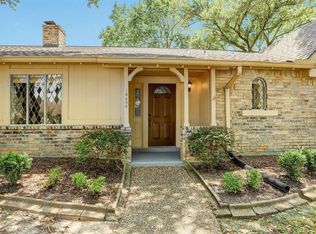
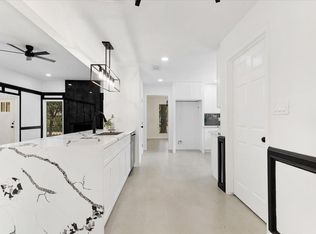
Welcome to this beautifully updated 4-br/2.5-bath home, where classic mid-century modern character and thoughtful improvements come together. The open living room is the heart of the home, with vaulted ceilings, abundant windows, and a dramatic floor-to-ceiling brick fireplace. The kitchen features updated cabinetry, quartz counters, an extended breakfast bar, and a premium Dacor range. Luxury vinyl plank flooring, renovated baths, fresh paint, and updated lighting create a polished, cohesive feel. Enjoy a spacious, tree-shaded backyard -a private oasis, perfect for quiet evenings or entertaining. Zoned to award-winning CCISD schools. Brook Forest Community amenities include a community pool, tennis, pickleball and more sports courts, playgrounds, walking trails, a pavilion. Easy access to UHCL, NASA Johnson Space Center, Baybrook Mall, Clear Lake, Armand Bayou Nature Center, major Bay Area employers, shopping, dining, medical centers, I-45, Kemah Boardwalk, and Galveston Bay.
For sale
$379,000
16410 Glenshannon Dr, Houston, TX 77059
4beds
2,314sqft
Single Family Residence
Built in 1975
9,138 Square Feet Lot
$372,700 Zestimate®
$164/sqft
$45/mo HOA
What's special
Classic mid-century modern characterFresh paintUpdated lightingUpdated cabinetryLuxury vinyl plank flooringQuartz countersAbundant windows
- 16 days |
- 1,432 |
- 155 |
Likely to sell faster than
Zillow last checked:
Listing updated:
Listed by:
Lana Ryaboy TREC #0681022 832-221-1716,
Bridgecrest Properties
Source: HAR,MLS#: 21171223
Facts & features
Interior
Bedrooms & bathrooms
- Bedrooms: 4
- Bathrooms: 3
- Full bathrooms: 2
- 1/2 bathrooms: 1
Rooms
- Room types: Utility Room
Primary bedroom
- Level: First
- Area: 187
- Dimensions: 11x17
Bedroom
- Level: First
- Area: 120
- Dimensions: 12x10
Bedroom
- Level: First
- Area: 165
- Dimensions: 11x15
Bedroom
- Level: First
- Area: 120
- Dimensions: 12x10
Other
- Level: First
- Area: 80
- Dimensions: 16x5
Dining room
- Level: First
- Area: 176
- Dimensions: 11x16
Kitchen
- Level: First
- Area: 253
- Dimensions: 11x23
Living room
- Level: First
- Area: 425
- Dimensions: 25x17
Utility room
- Level: First
- Area: 90
- Dimensions: 9x10
Heating
- Natural Gas
Cooling
- Electric
Appliances
- Included: ENERGY STAR Qualified Appliances, Disposal, Electric Oven, Gas Range, Dishwasher
- Laundry: Electric Dryer Hookup, Gas Dryer Hookup, Washer Hookup
Features
- Formal Entry/Foyer, Vaulted Ceiling, All Bedrooms Down, Primary Bed - 1st Floor
- Flooring: Carpet, Vinyl
- Windows: Window Coverings
- Number of fireplaces: 1
- Fireplace features: Gas Log
Interior area
- Total structure area: 2,314
- Total interior livable area: 2,314 sqft
Property
Parking
- Total spaces: 2
- Parking features: Attached
- Attached garage spaces: 2
Features
- Stories: 1
- Patio & porch: Covered, Patio/Deck, Porch
- Fencing: Back Yard
Lot
- Size: 9,138 Square Feet
- Features: Back Yard, Subdivided, 0 Up To 1/4 Acre
Details
- Parcel number: 1053480000003
Construction
Type & style
- Home type: SingleFamily
- Architectural style: Contemporary,Traditional
- Property subtype: Single Family Residence
Materials
- Brick, Wood Siding
- Foundation: Slab
- Roof: Composition
Condition
- New construction: No
- Year built: 1975
Utilities & green energy
- Sewer: Public Sewer
- Water: Public, Water District
Green energy
- Energy efficient items: Attic Vents, Thermostat, Lighting
Community & HOA
Community
- Features: Subdivision Tennis Court
- Subdivision: Brook Forest Sec 01 R/P
HOA
- Has HOA: Yes
- Amenities included: Basketball Court, Jogging Path, Picnic Area, Playground, Pool, Sport Court, Tennis Court(s), Trail(s)
- HOA fee: $541 annually
Location
- Region: Houston
Financial & listing details
- Price per square foot: $164/sqft
- Tax assessed value: $317,167
- Annual tax amount: $7,508
- Date on market: 7/30/2026
- Listing terms: Cash,Conventional,FHA,VA Loan
- Exclusions: Free Standing Mirror In The Bathroom And Other Staging Materials, Chandelier In The Dining Room/Offi
- Road surface type: Concrete
Estimated market value
$372,700
$354,000 - $391,000
$2,229/mo
Price history
| Date | Event | Price |
|---|---|---|
| 8/14/2026 | Listed for sale | $379,000$164/sqft |
Source:  HAR #21171223 Report a problem HAR #21171223 Report a problem | ||
| 8/9/2026 | Pending sale | $379,000$164/sqft |
Source: HAR #21171223 Report a problem | ||
| 7/30/2026 | Listed for sale | $379,000$164/sqft |
Source: HAR #21171223 Report a problem | ||
Public tax history
| Year | Property taxes | Tax assessment |
|---|---|---|
| 2025 | -- | $317,167 +2.4% |
| 2024 | -- | $309,797 -4.8% |
| 2023 | -- | $325,492 +11.9% |
| 2022 | -- | $291,002 +8% |
| 2021 | -- | $269,354 +10.8% |
| 2020 | $196 -48.3% | $243,146 +1% |
| 2019 | $378 -26.9% | $240,699 +10.4% |
| 2018 | $517 | $218,116 +0.9% |
| 2017 | $517 +30.3% | $216,076 +5.6% |
| 2016 | $397 -52.9% | $204,610 +18.9% |
| 2015 | $842 | $172,026 +2.2% |
| 2014 | $842 | $168,342 +6.4% |
| 2013 | -- | $158,152 |
| 2012 | -- | $158,152 -17.4% |
| 2011 | -- | $191,386 |
| 2010 | -- | $191,386 |
| 2009 | -- | $191,386 +20.9% |
| 2007 | -- | $158,360 |
| 2006 | -- | $158,360 +7.1% |
| 2005 | -- | $147,870 |
| 2004 | -- | $147,870 +1.6% |
| 2003 | -- | $145,500 +10% |
| 2002 | -- | $132,280 |
| 2001 | -- | $132,280 |
| 2000 | -- | $132,280 |
Find assessor info on the county website
Monthly payment
Est. payment
Payment breakdown
Explore the cost of this home by adjusting the details. Changes won't be saved.Climate risks
Neighborhood: Clear Lake
Nearby schools
GreatSchools rating
- 5/10Armand Bayou Elementary SchoolGrades: PK-5Distance: 0.5 mi
- 6/10Space Center IntermediateGrades: 6-8Distance: 2.5 mi
- 8/10Clear Lake High SchoolGrades: 9-12Distance: 0.7 mi
Schools provided by the listing agent
- Elementary: Armand Bayou Elementary School
- Middle: Space Center Intermediate School
- High: Clear Lake High School
Source: HAR. This data may not be complete. We recommend contacting the local school district to confirm school assignments for this home.
- $298,6004 bd2 ba1.9k sqft16406 Glenshannon Dr, Houston, TX 77059Off Market
- $341,5004 bd2 ba2.2k sqft16414 Glenshannon Dr, Houston, TX 77059Off Market
- $365,3004 bd2 ba2.5k sqft16411 Brambling Dr, Houston, TX 77059Off Market

- $312,4004 bd2 ba2k sqft16415 Brambling Dr, Houston, TX 77059Off Market
- $340,1004 bd2 ba2.3k sqft16407 Brambling Dr, Houston, TX 77059Off Market
- $354,5004 bd2 ba2.5k sqft16402 Glenshannon Dr, Houston, TX 77059Off Market
- $395,1004 bd3 ba2.4k sqft16418 Glenshannon Dr, Houston, TX 77059Off Market
- $307,6004 bd2 ba1.8k sqft16419 Brambling Dr, Houston, TX 77059Off Market
A local agent can set up tours, give advice and negotiate with sellers.
Similar homes
- $419,9994 bd3 ba2.2k sqft3815 Plum Hollow Dr, Houston, TX 77059For Sale
 MLS ID #14794116, Nikki Goins, Keller Williams Realty Clear Lake / NASA. HAR
 - $339,0003 bd2 ba1.9k sqft16310 Havenhurst Dr, Houston, TX 77059For Sale
 MLS ID #67495021, Gladys Flores Sillas, Adila Realty LLC. HAR
 - $449,9004 bd3 ba3.1k sqft4318 Island Hills Dr, Houston, TX 77059For Sale
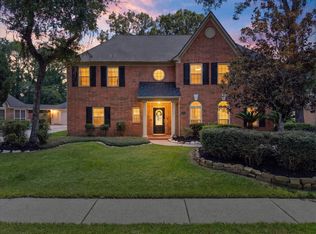 MLS ID #97285921, Eddie Richards, TADA Realty Group. HAR
 - $430,0004 bd4 ba3.1k sqft11919 Mighty Redwood Dr, Houston, TX 77059For Sale
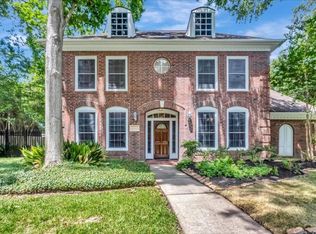 MLS ID #54736316, Becky Engelbert, Better Homes and Gardens Real Estate Gary Greene - Bay Area. HAR
 - $348,0004 bd2 ba2.1k sqft15319 Diana Ln, Houston, TX 77062For SaleMLS ID #78558265, Laurie Long, RE/MAX Coastal. HAR
- $439,0004 bd3 ba2.8k sqft11827 Orchard Mountain Dr, Houston, TX 77059For SaleMLS ID #91342769, Carrie Nelson, Better Homes and Gardens Real Estate Gary Greene - Bay Area. HAR
- $388,8884 bd3 ba2.5k sqft803 Island Meadow Ct, Houston, TX 77062For SaleMLS ID #66694435, Cheryl Maultsby, RE/MAX Space Center. HAR
- $349,0004 bd2 ba1.8k sqft15207 Pleasant Valley Rd, Houston, TX 77062For SaleMLS ID #53471256, Conor Watkins, Watkins Realty LLC. HAR
- $372,5004 bd3 ba2.5k sqft15319 Seahorse Dr, Houston, TX 77062For SaleMLS ID #15199404, Lori Vaughn, Coldwell Banker Realty - Houston Bay Area. HAR
- $299,9003 bd2 ba1.7k sqft15710 Spring Forest Dr, Houston, TX 77059For SaleMLS ID #98853435, Gena Van Tries, Better Homes and Gardens Real Estate Gary Greene - Bay Area. HAR
- $374,9003 bd3 ba2.4k sqft14010 Hazel Ridge Ct, Houston, TX 77062For SaleMLS ID #65372342, John Ennis, RE/MAX Space Center. HAR
- $419,0004 bd2 ba2.4k sqft18319 Hereford Ln, Houston, TX 77058For SaleMLS ID #22010309, Sandi Matson, eXp Realty, LLC. HAR
- $359,9005 bd3 ba2.7k sqft1026 Cragmore Dr, Seabrook, TX 77586For SaleMLS ID #25500333, Gwen Cannon, Keller Williams Preferred. HAR
- $485,0004 bd3 ba3k sqft11807 Mighty Redwood Dr, Houston, TX 77059For SaleMLS ID #60623698, Brian Pena, Independence Real Estate, Inc.. HAR
- $325,0004 bd2 ba1.9k sqft910 Beachcomber Ln, Houston, TX 77062For SaleMLS ID #73056709, Carrie Nelson, Better Homes and Gardens Real Estate Gary Greene - Bay Area. HAR
- $364,9004 bd3 ba2.5k sqft129 Coral Bay Dr, League City, TX 77573For SaleMLS ID #34554878, Maddie Ellis, Better Homes and Gardens Real Estate Gary Greene - Bay Area. HAR
- $365,0004 bd3 ba2.1k sqft1802 Diamond Brook Dr, Houston, TX 77062For SaleMLS ID #475263, Bincy Jacob, Keller Williams Realty Southwest. HAR
- $389,0004 bd3 ba2.7k sqft1010 Baronridge Dr, Seabrook, TX 77586For SaleMLS ID #57365213, Tracy Frederick, HomeSmart. HAR
- $375,0004 bd3 ba2.8k sqft4712 Broadmoor Dr, League City, TX 77573For SaleMLS ID #45787970, Jimmy Franklin, eXp Realty LLC. HAR
- $374,9904 bd3 ba2.5k sqft123 Pallins Way, League City, TX 77573For SaleMLS ID #95882921, Jazmyn Sanders, Norluxe Realty Houston. HAR
