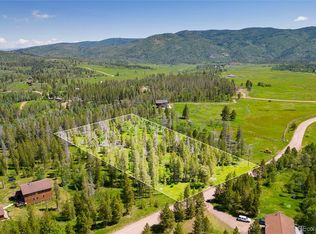
Located on a large private lot in Stagecoach's desirable Blackhorse II neighborhood, this spacious mountain home offers a combination of privacy, flexibility, and easy access to everything that makes the area special. With over +3000 square feet of finished living space, including a finished lower level, the home is designed to accommodate both everyday living and gathering with family and friends. Large windows bring in abundant natural light, while warm wood finishes create a comfortable mountain atmosphere throughout. The loft provides a versatile space that works beautifully as a home office, reading area, or hobby room. Downstairs, the expansive recreation room offers valuable second living space, ideal for movie nights, games, guests, or simply spreading out. An additional finished bonus room is currently used as a fourth bedroom and provides flexibility for changing needs. Recent appliance upgrades and a functional floor plan make the home easy to enjoy from day one. Outside, the spacious deck creates a natural extension of the living space and provides a peaceful setting for relaxing, entertaining, or taking in the surrounding landscape. The detached 576-square-foot garage and storage shed offer excellent room for vehicles, equipment, tools, and outdoor gear. Public water and sewer service provide a level of convenience not often found in mountain communities. Just minutes from Stagecoach Reservoir and a short drive to Steamboat Springs, this property offers the space, privacy, and versatility that are increasingly difficult to find.
For sale
$947,000
21190 Morgan Way, Oak Creek, CO 80467
3beds
3,364sqft
Single Family Residence
Built in 2004
0.91 Acres Lot
$925,200 Zestimate®
$282/sqft
$10/mo HOA
What's special
Large private lotFinished lower levelFunctional floor planRecent appliance upgrades
- 59 days
- 188
- 13
Zillow last checked:
Listing updated:
Listed by:
Wendy Harvey 970-819-7017,
Exp Realty, LLC
Source: Altitude Realtors,MLS#: S1071101 Originating MLS: Steamboat Springs Board of Realtors
Facts & features
Interior
Bedrooms & bathrooms
- Bedrooms: 3
- Bathrooms: 3
- Full bathrooms: 3
Primary bedroom
- Level: Upper
Bedroom
- Level: Main
Bedroom
- Level: Upper
Bonus room
- Level: Lower
Dining room
- Level: Main
Family room
- Level: Lower
Other
- Level: Main
Other
- Level: Lower
Other
- Level: Upper
Kitchen
- Level: Main
Living room
- Level: Main
Loft
- Level: Upper
Mud room
- Level: Main
Utility room
- Level: Lower
Heating
- Radiant, Wood Stove
Appliances
- Included: Dishwasher, Freezer, Gas Cooktop, Disposal, Microwave, Oven, Refrigerator, Dryer, Washer
Features
- Main Level Primary, Cable TV, Vaulted Ceiling(s), Wood Burning Stove
- Flooring: Carpet, Tile, Wood
- Basement: Finished
- Fireplace features: Wood Burning Stove
Interior area
- Total interior livable area: 3,364 sqft
Video & virtual tour
Property
Parking
- Total spaces: 2
- Parking features: Detached, Garage
- Garage spaces: 2
Features
- Levels: Two,Multi/Split
- Has view: Yes
- View description: Mountain(s), Trees/Woods
Lot
- Size: 0.91 Acres
- Features: Cul-De-Sac, See Remarks
Details
- Additional structures: Shed(s)
- Parcel number: R6551984
- Zoning description: Single Family
Construction
Type & style
- Home type: SingleFamily
- Property subtype: Single Family Residence
Materials
- Wood Frame
- Roof: Asphalt
Condition
- Resale
- Year built: 2004
Utilities & green energy
- Sewer: Connected
- Water: Public
- Utilities for property: Electricity Available, Municipal Utilities, Sewer Available, Water Available, Cable Available, Sewer Connected
Community & HOA
Community
- Features: Trails/Paths
- Subdivision: Black Horse Ii Subdivision At Stagecoach
HOA
- Has HOA: Yes
- HOA fee: $125 annually
Location
- Region: Oak Creek
Financial & listing details
- Price per square foot: $282/sqft
- Tax assessed value: $840,290
- Annual tax amount: $6,168
- Date on market: 8/24/2026
- Exclusions: No
- Road surface type: Gravel
Estimated market value
$925,200
$879,000 - $971,000
$4,101/mo
Price history
| Date | Event | Price |
|---|---|---|
| 8/24/2026 | Listed for sale | $947,000+168.3%$282/sqft |
Source:  Altitude Realtors #S1071101 Report a problem | ||
| 5/11/2005 | Sold | $353,000$105/sqft |
Source: Public Record Report a problem | ||
Public tax history
| Year | Property taxes | Tax assessment |
|---|---|---|
| 2024 | $4,921 -7.5% | $56,300 |
| 2023 | $5,321 +10% | $56,300 +13.7% |
| 2022 | $4,836 -1.7% | $49,520 -2.8% |
| 2021 | $4,919 +17.3% | $50,950 +20.2% |
| 2020 | $4,194 +6.1% | $42,380 |
| 2019 | $3,953 +34.2% | $42,380 +15.7% |
| 2017 | $2,945 -13.8% | $36,640 +18% |
| 2016 | $3,418 +20.9% | $31,060 |
| 2015 | $2,827 +17.8% | $31,060 +19% |
| 2014 | $2,400 +1.1% | $26,090 -10.7% |
| 2012 | $2,372 | $29,230 -27.2% |
| 2010 | -- | $40,130 |
| 2009 | -- | $40,130 +2.8% |
| 2008 | -- | $39,030 |
| 2007 | -- | $39,030 +59.8% |
| 2005 | -- | $24,420 |
Find assessor info on the county website
Monthly payment
Est. payment
Payment breakdown
Explore the cost of this home by adjusting the details. Changes won't be saved.Climate risks
Neighborhood: 80467
Nearby schools
Schools provided by the listing agent
- Elementary: South Routt
- Middle: Soroco
- High: Soroco
Source: Altitude Realtors. This data may not be complete. We recommend contacting the local school district to confirm school assignments for this home.
Similar homes
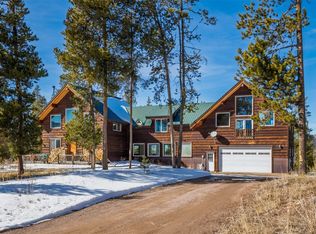
- $999,9993 bd4 ba4.7k sqft33533 Seneca Trail, Oak Creek, CO 80467For Sale
 MLS ID #S1066182, Ben Berend, Steamboat Sotheby's International Realty. Altitude Realtors
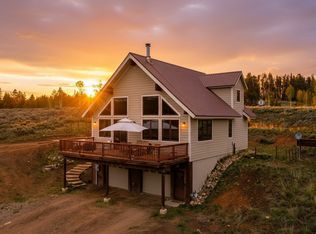
- $799,0003 bd3 ba2k sqft33632 Seneca Trail, Oak Creek, CO 80467For Sale
 MLS ID #S1068860, Josie Tolan, Steamboat Sotheby's International Realty. Altitude Realtors
- $910,0005 bd3 ba2.7k sqft30345 Coyote Run Court, Oak Creek, CO 80467For Sale
 MLS ID #S1065904, Josie Tolan, Steamboat Sotheby's International Realty. Altitude Realtors
- $1,199,0003 bd4 ba3.2k sqft31230 Broken Talon Trail, Oak Creek, CO 80467For Sale
 MLS ID #S1071198, Ben Berend, Steamboat Sotheby's International Realty. Altitude Realtors
- $869,0003 bd4 ba1.9k sqft23550 Sagebrush Circle, Oak Creek, CO 80467For SaleMLS ID #S1067982, Barkley Robinson, Steamboat Sotheby's International Realty. Altitude Realtors
- $1,325,0004 bd4 ba3.6k sqft31430 Shoshone Way, Oak Creek, CO 80467For SaleMLS ID #S1069045, Robert Yazbeck, Coldwell Banker Mountain Properties. Altitude Realtors
- $1,350,0004 bd3 ba3k sqft30650 Reinsman Court, Oak Creek, CO 80467For SaleMLS ID #S1069898, Ashley Walcher, The Group Inc.. Altitude Realtors
- $750,0004 bd3 ba2.1k sqft30351 County Road 16 UNIT 505, Oak Creek, CO 80467For SaleMLS ID #S1070545, Ashley Walcher, The Group Inc.. Altitude Realtors
- $975,0003 bd2 ba2k sqft33605 Sky Valley Drive, Steamboat Springs, CO 80487For SaleMLS ID #S1067999, Kim Kreissig, RE/MAX Partners. Altitude Realtors
- $489,0002 bd1 ba1.8k sqft215 E Virginia Street, Oak Creek, CO 80467For SaleMLS ID #S1071489, Bart Kounovsky, Steamboat Realty and Management. Altitude Realtors
- $689,9003 bd2 ba3.2k sqft1536 GCR 162, Kremmling, CO 80459For SaleMLS ID #S1071554, Carrie George, Keller Williams Top Of Rockies. Altitude Realtors
- $489,9003 bd1 ba1.7k sqft233 Arthur Avenue, Oak Creek, CO 80467For SaleMLS ID #S1069106, Rusty McRight, Exp Realty, LLC. Altitude Realtors
- $1,399,0004 bd4 ba3.2k sqft31755 Red Stag Lane, Steamboat Springs, CO 80487For SaleMLS ID #S1070328, Martin Dragnev, The Group Inc.. Altitude Realtors
- $629,0005 bd3 ba2.7k sqft509 GCR 281, Kremmling, CO 80459For SaleMLS ID #S1069454, Carrie George, Keller Williams Top Of Rockies. Altitude Realtors
- $1,350,0004 bd4 ba2.6k sqft30620 Relay Court, Oak Creek, CO 80467New ConstructionMLS ID #S1054957, Michelle Parilla, The Agency Steamboat Springs. Altitude Realtors
- $995,0004 bd5 ba2.9k sqftColumbine THM, Steamboat Springs, CO 80487For SaleMLS ID #S1062257, Marc Small, Steamboat Sotheby's International Realty. Altitude Realtors
