Welcome to this beautifully crafted new construction twin home in the heart of Waldorf. Offering 2 bedrooms, 2 bathrooms, and 1,432 square feet of thoughtfully designed living space, this single-level home combines comfort, convenience, and modern style. The open-concept layout features a spacious kitchen with a large center island, pantry storage, and seamless flow into the dining and living areas—ideal for everyday living and entertaining. The primary suite offers a private retreat with an en-suite bath and generous closet space. Enjoy the convenience of an attached garage, quality finishes throughout, and the peace of mind that comes with new construction and a home warranty. Situated on a corner lot in a welcoming community, this home provides an excellent opportunity to enjoy low-maintenance living in a brand-new home. Schedule your showing today and experience all this wonderful property has to offer!
Active
Price cut: $8K (10/9)
$245,000
212 4th Ave N, Waldorf, MN 56091
2beds
1,432sqft
Condo/Twnhouse/Twin/Patio, Twinhome
Built in 2026
-- sqft lot
$244,300 Zestimate®
$171/sqft
$-- HOA
What's special
Quality finishes throughoutAttached garageSingle-level homeOpen-concept layoutEn-suite bathGenerous closet spacePantry storage
- 126 days
- 88
- 1
Zillow last checked:
Listing updated:
Listed by:
Simon Halbur,
Keller Williams Select Realty
Source: RASM,MLS#: 267040625
Facts & features
Interior
Bedrooms & bathrooms
- Bedrooms: 2
- Bathrooms: 2
- Full bathrooms: 1
- 3/4 bathrooms: 1
- Main level bathrooms: 2
- Main level bedrooms: 2
Bedroom
- Description: Retreat to the spacious primary suite, thoughtfully designed to provide comfort, privacy, and relaxation. This owner's retreat offers ample space.
Kitchen
- Description: Beautifully designed for both functionality and style, the kitchen features a large center island, generous workspace, and convenient pantry storage.
Heating
- Forced Air, Natural Gas
Cooling
- Central Air
Appliances
- Included: Gas Water Heater
- Laundry: Washer/Dryer Hookups, Main Level
Features
- Ceiling Fan(s), Walk-In Closet(s), Main Floor Bedrooms
- Basement: None
Interior area
- Total structure area: 1,432
- Total interior livable area: 1,432 sqft
- Finished area above ground: 1,432
- Finished area below ground: 0
Property
Parking
- Total spaces: 528
- Parking features: Concrete, Attached, Garage Door Opener
- Attached garage spaces: 528
Accessibility
- Accessibility features: No Stairs Internal, Accessible Doors, Accessible Hallway(s)
Features
- Levels: One
- Stories: 1
Lot
- Size: 7,840 Square Feet
- Dimensions: 144 x 55
- Features: Corner Lot
Details
- Foundation area: 1432
- Parcel number: 166760150
Construction
Type & style
- Home type: Condo
- Property subtype: Condo/Twnhouse/Twin/Patio, Twinhome
- Attached to another structure: Yes
Materials
- Frame/Wood, Vinyl Siding
- Roof: Asphalt
Condition
- Previously Owned
- New construction: No
- Year built: 2026
Details
- Warranty included: Yes
Utilities & green energy
- Electric: Circuit Breakers
- Sewer: City
- Water: Public
Community & HOA
Community
- Security: Smoke Detector(s), Carbon Monoxide Detector(s)
Location
- Region: Waldorf
Financial & listing details
- Price per square foot: $171/sqft
- Annual tax amount: $102
- Date on market: 6/18/2026
Estimated market value
$244,300
$232,000 - $257,000
$2,067/mo
Price history
| Date | Event | Price |
|---|---|---|
| 10/9/2026 | Price change | $245,000-3.2%$171/sqft |
Source:  RASM #267040625 Report a problem RASM #267040625 Report a problem | ||
| 8/25/2026 | Price change | $253,000-4.5%$177/sqft |
Source: RASM #267040625 Report a problem | ||
| 7/23/2026 | Price change | $265,000-5.4%$185/sqft |
Source: RASM #267040625 Report a problem | ||
| 6/19/2026 | Listed for sale | $280,000$196/sqft |
Source: RASM #267040625 Report a problem | ||
Public tax history
Tax history is unavailable.
Monthly payment
Est. payment
Payment breakdown
Explore the cost of this home by adjusting the details. Changes won't be saved.Climate risks
Neighborhood: 56091
Nearby schools
Schools provided by the listing agent
- District: Janesville-Waldorf-Pemberton #2835
Source: RASM. This data may not be complete. We recommend contacting the local school district to confirm school assignments for this home.
Similar homes
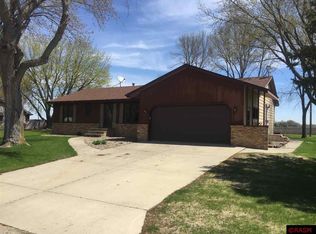
- $239,9003 bd2 ba1.5k sqft200 Park Ave NE, Elysian, MN 56028For Sale
 MLS ID #267041805, MEGAN JAMES, Realty Executives Associates. RASM
 - $239,9003 bd2 ba1.6k sqft905 4th Ave SE, Waseca, MN 56093For Sale

 MLS ID #7147620, Taviah Welch, Weichert, REALTORS- Heartland. NorthstarMLS as distributed by MLS GRID
 - $--3 bd2 ba1.5k sqft310 N Main St, Janesville, MN 56048Auction
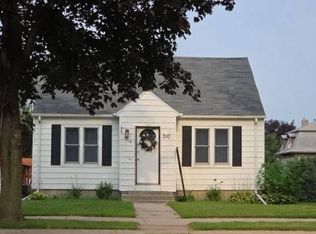 Auction.com 2
 - $249,9003 bd2 ba1.4k sqft628 13th Ave SE, Waseca, MN 56093For Sale
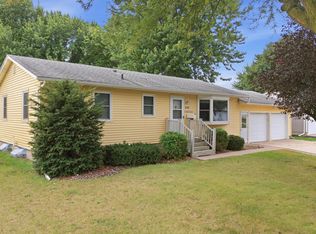 MLS ID #7142426, Jodie A. Thompson, Edina Realty, Inc.. NorthstarMLS as distributed by MLS GRID
 - $225,0002 bd2 ba1.7k sqft610 8th Ave NE, Waseca, MN 56093For SaleMLS ID #7141374, Thomas S. Wright, Keller Williams Preferred Rlty. NorthstarMLS as distributed by MLS GRID
- $199,9002 bd1 ba1.2k sqft500 13th Ave SE, Waseca, MN 56093For SaleMLS ID #7113429, Brittany Krueger, Edina Realty, Inc.. NorthstarMLS as distributed by MLS GRID
- $275,0003 bd2 ba2k sqft506 Ash Ave N, New Richland, MN 56072For SaleMLS ID #7091438, Debra L. Schmidt, Help-U-Sell Heritage Real Est.. NorthstarMLS as distributed by MLS GRID
- $189,9003 bd1 ba920 sqft25503 665th Ave, Alden, MN 56009For SaleMLS ID #7161821, Anna Rahn, HomeProz Real Estate. NorthstarMLS as distributed by MLS GRID
- $299,9003 bd2 ba1.5k sqft2637 SW 92nd Ave, Owatonna, MN 55060For SaleMLS ID #7096330, Charlotte McCabe, Berkshire Hathaway HomeServices Advantage Real Estate. NorthstarMLS as distributed by MLS GRID
- $175,0004 bd2 ba1.7k sqft90 10th St SE, Wells, MN 56097For SaleMLS ID #7154647, Thomas Scott, RE/MAX Advantage Plus. NorthstarMLS as distributed by MLS GRID
- $299,9993 bd3 ba1.5k sqft25975 630th Ave, Alden, MN 56009For SaleMLS ID #7082468, Peter Martin, Real Broker, LLC. NorthstarMLS as distributed by MLS GRID
- $275,0002 bd2 ba1.3k sqft14747 Snake Trl, Waseca, MN 56093For SaleMLS ID #7092292, Lindsey Eaton, Edina Realty, Inc.. NorthstarMLS as distributed by MLS GRID
- $199,9004 bd2 ba1.2k sqft505 2nd St NW, Waseca, MN 56093For SaleMLS ID #7155142, Debra L. Schmidt, Help-U-Sell Heritage Real Est.. NorthstarMLS as distributed by MLS GRID
