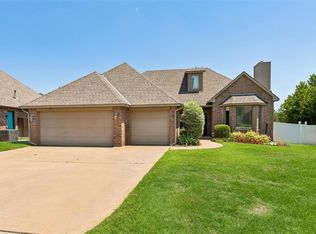
Income-Producing Duplex | 212 & 214 Ashley Drive | Edmond
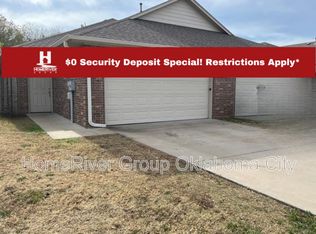
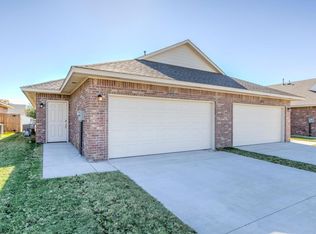
Well-maintained duplex and well located just two blocks from Edmond North High School. EACH UNIT features an open floor plan with large rooms, offering 3 bedrooms, 2 bathrooms, a 2-car garage, and 1,205 square feet PER SIDE providing a strong unit mix that appeals to long-term tenants. The spacious primary suite includes a large walk-in closet. Both kitchens are equipped with granite countertops, ample cabinetry, and open to a generous dining area—ideal for everyday living and entertaining. Each unit offers a large, fenced backyard with patio space. Convenient access to schools, shopping, dining, gyms, and healthcare. Strong Edmond location with consistent rental demand—ideal for investors or owner-occupants. (Total 2410 sqft/6 bedrooms/4 bathrooms/4 cars)
For sale
$439,000
212 Ashley Dr #212 & 214, Edmond, OK 73003
6beds
2,410sqft
Duplex
Built in 2015
-- sqft lot
$433,100 Zestimate®
$182/sqft
$-- HOA
What's special
Patio spaceLarge walk-in closetLarge fenced backyardOpen floor planSpacious primary suiteGenerous dining areaGranite countertops
- 240 days
- 159
- 8
Zillow last checked:
Listing updated:
Listed by:
Joe Forrest 405-850-8489,
RE/MAX First
Source: MLSOK/OKCMAR as distributed by MLS GRID,MLS#: 1207566
Facts & features
Interior
Bedrooms & bathrooms
- Bedrooms: 6
- Bathrooms: 4
- Full bathrooms: 4
Heating
- Has Heating (Unspecified Type)
Cooling
- Has cooling: Yes
Appliances
- Included: Dishwasher, Disposal, Refrigerator
Features
- Windows: Double Pane, Low-Emissivity Windows
- Has fireplace: No
- Fireplace features: None
Interior area
- Total structure area: 2,410
- Total interior livable area: 2,410 sqft
Property
Parking
- Total spaces: 4
- Parking features: Concrete
Features
- Stories: 1
Lot
- Size: 7,954 Square Feet
- Features: Interior Lot
Details
- Parcel number: 212NONEAshley212�
- Special conditions: None
Construction
Type & style
- Home type: MultiFamily
- Architectural style: Traditional
- Property subtype: Duplex
Materials
- Brick & Frame
- Foundation: Slab
- Roof: Composition
Condition
- Year built: 2015
Community & HOA
Location
- Region: Edmond
Financial & listing details
- Price per square foot: $182/sqft
- Annual tax amount: $3,281
- Date on market: 1/1/2026
- Listing terms: Cash,Conventional
Estimated market value
$433,100
$411,000 - $455,000
$1,892/mo
Price history
| Date | Event | Price |
|---|---|---|
| 1/1/2026 | Listed for sale | $439,000$182/sqft |
Source:  MLSOK/OKCMAR as distributed by MLS GRID #1207566 Report a problem MLSOK/OKCMAR as distributed by MLS GRID #1207566 Report a problem | ||
Public tax history
Tax history is unavailable.
Monthly payment
Est. payment
Payment breakdown
Explore the cost of this home by adjusting the details. Changes won't be saved.Climate risks
Neighborhood: Sunridge
Nearby schools
Schools provided by the listing agent
- Elementary: Ida Freeman ES
- Middle: Cheyenne MS
- High: North HS
Source: MLSOK/OKCMAR as distributed by MLS GRID. This data may not be complete. We recommend contacting the local school district to confirm school assignments for this home.


Similar homes
- $347,9954 bd2 ba2.2k sqft1112 Copperfield Dr, Edmond, OK 73003For Sale
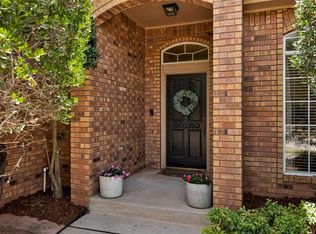 MLS ID #1244752, Rachel Lassiter, Cherrywood. MLSOK/OKCMAR as distributed by MLS GRID
 - $425,0004 bd4 ba3k sqft17119 Cedar Dr, Edmond, OK 73012For Sale
 MLS ID #1236349, Brian Preston, RE/MAX at Home. MLSOK/OKCMAR as distributed by MLS GRID
 - $434,9004 bd3 ba2.7k sqft1716 NW 196th St, Edmond, OK 73012For Sale
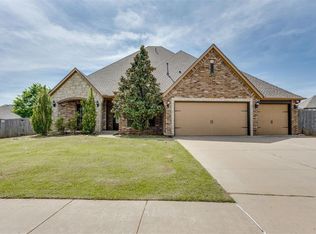 MLS ID #1239011, Jimmie Richardson, Redhawk Real Estate, LLC. MLSOK/OKCMAR as distributed by MLS GRID
 - $349,9003 bd3 ba2.3k sqft2214 Cedar Pointe Cir, Edmond, OK 73003For Sale
 MLS ID #1219728, Bella Queirolo, Keller Williams Realty-Mulinix. MLSOK/OKCMAR as distributed by MLS GRID
