Wonderful Colonial home in a desired "short walk to town" location is certain to impress. Open floor plan compliments today's lifestyle of being together. 2 story foyer to greet your guests. Formal dining room. Gourmet kitchen offers island, loads of cabinet and counter space which opens to great room with vaulted ceiling, skylights and fireplace. Spacious 1st floor primary bedroom includes walk in closet and luxury bath with double vanity, soaking tub and stand up shower. Upstairs offers loft area, 3 more bedrooms all with great closet space and large storage room. Basement includes recreation room, storage and workshop with walk out up to garage. 2 car attached garage. Detached garage / outbuilding is heated with half bath and offers numerous options for storage, work or hobby activities. Whole house generator. Large deck provides the perfect place to enjoy the outdoors. Brand New Roof - June 2026. Great location walking distance to the town of Wellington. You've found it... call agent today.
Pending
$399,900
212 Brown St, Wellington, OH 44090
4beds
3,530sqft
:
Get pre-qualified$2,752/mo
Single Family Residence
Built in 2001
0.32 Acres Lot
$-- Zestimate®
$113/sqft
$-- HOA
What's special
Open floor planLarge deckBrand new roofLarge storage roomSoaking tubFormal dining roomWalk in closet
- 66 days |
- 663 |
- 39 |
Zillow last checked:
Listing updated:
Listed by:
Michael Atkinson 440-773-5577 michael@atkinsonteam.com,
RE/MAX Real Estate Group
Source: MLS Now,MLS#: 5207189 Originating MLS: Akron Cleveland Association of REALTORS
Originating MLS: Akron Cleveland Association of REALTORSFacts & features
Interior
Bedrooms & bathrooms
- Bedrooms: 4
- Bathrooms: 3
- Full bathrooms: 2
- 1/2 bathrooms: 1
- Main level bathrooms: 2
- Main level bedrooms: 1
Primary bedroom
- Description: Flooring: Carpet
- Features: Window Treatments
- Level: First
- Dimensions: 19 x 16
Bedroom
- Description: Flooring: Carpet
- Features: Window Treatments
- Level: Second
- Dimensions: 12 x 12
Bedroom
- Description: Flooring: Carpet
- Features: Walk-In Closet(s)
- Level: Second
- Dimensions: 16 x 11
Bedroom
- Description: Flooring: Carpet
- Features: Window Treatments
- Level: Second
- Dimensions: 15 x 13
Dining room
- Description: Flooring: Carpet
- Features: Window Treatments
- Level: First
- Dimensions: 15 x 13
Eat in kitchen
- Description: Flooring: Luxury Vinyl Tile
- Features: Window Treatments
- Level: First
- Dimensions: 10 x 9
Great room
- Description: Flooring: Luxury Vinyl Tile
- Features: Fireplace, Vaulted Ceiling(s), Window Treatments
- Level: First
- Dimensions: 17 x 17
Kitchen
- Description: Flooring: Luxury Vinyl Tile
- Features: Window Treatments
- Level: First
- Dimensions: 16 x 14
Laundry
- Description: Flooring: Luxury Vinyl Tile
- Level: First
- Dimensions: 10 x 6
Loft
- Description: Flooring: Carpet
- Features: Window Treatments
- Level: Second
- Dimensions: 17 x 9
Other
- Level: Lower
- Dimensions: 22 x 13
Recreation
- Level: Lower
- Dimensions: 31 x 20
Workshop
- Level: Lower
- Dimensions: 28 x 17
Heating
- Forced Air, Gas
Cooling
- Central Air
Appliances
- Included: Dryer, Dishwasher, Microwave, Range, Refrigerator, Washer
Features
- Basement: Full,Partially Finished
- Number of fireplaces: 1
Interior area
- Total structure area: 3,530
- Total interior livable area: 3,530 sqft
- Finished area above ground: 2,910
- Finished area below ground: 620
Video & virtual tour
Property
Parking
- Total spaces: 6
- Parking features: Attached, Detached, Electricity, Garage, Garage Door Opener, Heated Garage, Workshop in Garage
- Attached garage spaces: 6
Features
- Levels: Two
- Stories: 2
- Patio & porch: Deck
Lot
- Size: 0.32 Acres
- Dimensions: 99 x 141
Details
- Additional structures: Outbuilding, Workshop
- Parcel number: 1800021112089
- Special conditions: Estate
Construction
Type & style
- Home type: SingleFamily
- Architectural style: Colonial
- Property subtype: Single Family Residence
Materials
- Vinyl Siding
- Roof: Asphalt,Fiberglass
Condition
- Year built: 2001
Utilities & green energy
- Sewer: Public Sewer
- Water: Public
Community & HOA
HOA
- Has HOA: No
Location
- Region: Wellington
Financial & listing details
- Price per square foot: $113/sqft
- Tax assessed value: $314,400
- Annual tax amount: $3,645
- Date on market: 5/18/2026
- Cumulative days on market: 65 days
- Listing terms: Cash,Conventional
Estimated market value
Not available
Estimated sales range
Not available
Not available
Price history
| Date | Event | Price |
|---|---|---|
| 7/17/2026 | Pending sale | $399,900$113/sqft |
Source:  MLS Now #5207189 Report a problem MLS Now #5207189 Report a problem | ||
| 5/18/2026 | Listed for sale | $399,900+1717.7%$113/sqft |
Source: MLS Now #5207189 Report a problem | ||
| 8/15/1997 | Sold | $22,000$6/sqft |
Source: Agent Provided Report a problem | ||
Public tax history
| Year | Property taxes | Tax assessment |
|---|---|---|
| 2024 | $4,110 -10.6% | $110,040 +0.7% |
| 2023 | $4,597 +0.8% | $109,260 |
| 2022 | $4,561 -0.1% | $109,260 |
| 2021 | $4,565 +12.1% | $109,260 +18.4% |
| 2020 | $4,074 +1.7% | $92,280 |
| 2019 | $4,007 -0.3% | $92,280 |
| 2018 | $4,019 -14.1% | $92,280 -7% |
| 2017 | $4,679 +0% | $99,210 |
| 2016 | $4,679 +0.2% | $99,210 |
| 2015 | $4,670 +10% | $99,210 +11% |
| 2014 | $4,244 +0.1% | $89,380 |
| 2013 | $4,240 +2.2% | $89,380 |
| 2012 | $4,147 | $89,380 |
| 2011 | -- | -- |
| 2010 | -- | -- |
| 2009 | -- | -- |
| 2008 | $3,213 -7.3% | -- |
| 2007 | $3,465 -7.3% | -- |
| 2006 | $3,737 +1.9% | -- |
| 2005 | $3,668 +13.2% | -- |
| 2004 | $3,241 +1.5% | -- |
| 2003 | $3,194 -4% | -- |
| 2002 | $3,328 +993.5% | -- |
| 2001 | $304 +4.7% | -- |
| 2000 | $291 | -- |
Find assessor info on the county website
Monthly payment
Est. payment
Payment breakdown
Explore the cost of this home by adjusting the details. Changes won't be saved.Climate risks
Neighborhood: 44090
Nearby schools
GreatSchools rating
- 8/10Westwood Elementary SchoolGrades: K-3Distance: 0.7 mi
- 5/10McCormick Middle SchoolGrades: 4-8Distance: 1.4 mi
- 5/10Wellington High SchoolGrades: 9-12Distance: 0.7 mi
Schools provided by the listing agent
- District: Wellington EVSD - 4715
Source: MLS Now. This data may not be complete. We recommend contacting the local school district to confirm school assignments for this home.
- $186,6003 bd1 ba1.8k sqft317 E Herrick Ave, Wellington, OH 44090Off Market
- $172,5003 bd1 ba1.2k sqft317 Herrick Ave, Wellington, OH 44090Off Market
- $128,6003 bd1 ba1k sqft112 Marts Pl, Wellington, OH 44090Off Market
- $313,6003 bd2 ba1.4k sqft211 Brown St, Wellington, OH 44090Off Market
- $338,5006 bd3 ba3.6k sqft309 E Herrick Ave, Wellington, OH 44090Off Market
- $205,6004 bd2 ba1.6k sqft321 E Herrick Ave, Wellington, OH 44090Off Market
- $218,7004 bd1 ba1.6k sqft321 E Herrick Ave, Wellington, OH 44090Off Market
- $930-- bd-- ba-- sqft305 E Herrick Ave, Wellington, OH 44090Off Market
A local agent can set up tours, give advice and negotiate with sellers.
Similar homes
- $299,9004 bd3 ba3.4k sqft157 S Main St, Wellington, OH 44090For Sale
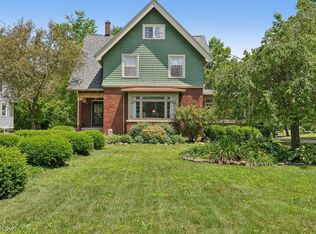 MLS ID #5220019, Anne E Zacharias, Howard Hanna. MLS Now
 - $399,9004 bd2 ba1.9k sqft44901 State Route 18, Wellington, OH 44090For Sale
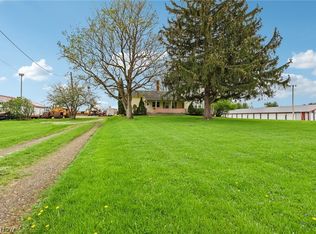 MLS ID #5202108, Stacy L Pandy, Glasshouse Realty Group, LLC. MLS Now
 - $349,9003 bd2 ba1.8k sqft50695 State Route 18, Wellington, OH 44090For Sale
 MLS ID #20262690, Frank Van Dresser, Jr., RE/MAX Quality Realty - Norwal. Firelands MLS
 - $529,9994 bd3 ba4k sqft19870 State Route 58, Wellington, OH 44090For Sale
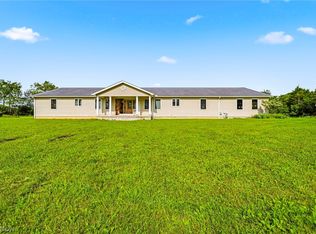 MLS ID #5215187, Lori A Cerutti, McDowell Homes Real Estate Services. MLS Now
 - $429,9003 bd3 ba2.1k sqft46457 Whitney Rd, Wellington, OH 44090For SaleMLS ID #5206338, Nellie D Fullen, Century 21 Homestar. MLS Now
- $370,0004 bd3 ba1.9k sqft1193 Elm St, Grafton, OH 44044For SaleMLS ID #5228861, Misty Hatch, EXP Realty, LLC.. MLS Now
- $395,0004 bd3 ba3.2k sqft454 Golden Russett Blvd, Amherst, OH 44001For SaleMLS ID #5226594, Kimberley D Guelker, Berkshire Hathaway HomeServices Lucien Realty. MLS Now
- $329,9004 bd1 ba2.4k sqft110 Railroad St, Lagrange, OH 44050For SaleMLS ID #5227380, David M King, King Realty. MLS Now
- $475,0002 bd1 ba1.7k sqft25360 Baker Rd, Wellington, OH 44090For SaleMLS ID #5221035, Christine Case, Keller Williams Greater Metropolitan. MLS Now
- $409,5004 bd4 ba2.8k sqft630 Tremain Pl, Medina, OH 44256For SaleMLS ID #5207368, Laura Price, Russell Real Estate Services. MLS Now
- $--4 bd3 ba2.6k sqft310 Carol Ln, Elyria, OH 44035AuctionXome
- $499,0003 bd3 ba2.1k sqft12725 Lovers Ln, Spencer, OH 44275For SaleMLS ID #5228030, Amy Marinello, Berkshire Hathaway HomeServices Professional Realty. MLS Now
- $434,9003 bd3 ba3.7k sqft880 Shadow Creek Trl, Amherst, OH 44001For SaleMLS ID #5219437, Patrick R Fogarty, Coldwell Banker Schmidt Realty. MLS Now
- $374,0004 bd3 ba2.3k sqft5284 Case Rd, North Ridgeville, OH 44039For SaleMLS ID #5228490, Kim Crane, Howard Hanna. MLS Now
- $380,0004 bd3 ba4.9k sqft10401 Darrow Rd, Vermilion, OH 44089For SaleMLS ID #5220984, Christopher M Scalese, Platinum Real Estate. MLS Now
- $399,9004 bd3 ba2.6k sqft175 Crestview Dr, Elyria, OH 44035For SaleMLS ID #5206672, Ralph Mercado, RE/MAX Transitions. MLS Now
- $464,9004 bd5 ba4.3k sqft509 William St, Lagrange, OH 44050For SaleMLS ID #5221971, Sylvia Incorvaia, EXP Realty, LLC.. MLS Now
- $379,9004 bd2 ba2.1k sqft301 Crosse Rd, Amherst, OH 44001For SaleMLS ID #5216718, Mark Hust, HomeSmart Real Estate Momentum LLC. MLS Now
- $370,0004 bd3 ba3.2k sqft4575 Linda Dr, Vermilion, OH 44089For SaleMLS ID #5219527, Maria Skelton, Keller Williams Greater Metropolitan. MLS Now
- $339,9005 bd2 ba3k sqft268 Forest St, Oberlin, OH 44074For SaleMLS ID #5223177, Joy Larson, Keller Williams Elevate. MLS Now
