Welcome to Autumn Hill Estates! This beautifully maintained 4-bedroom home sits on a spacious .76 acre lot in one of the area's most desirable neighborhoods. Inside you'll find hardwood floors, granite countertops, updated appliances, and a perfect layout for everyday living and entertaining. The bedrooms feature impressive cathedral ceilings, creating an open and airy feel throughout. The finished lower level provides additional living space ideal for a family room, recreation area, home office, or gym. Recent updates include a newer furnace for added comfort and peace of mind.
Step outside to your private backyard retreat, complete with a 21 ft. pool and expansive two-tier deck--perfect for summer gatherings, relaxing evenings, and outdoor entertaining. An extra-wide driveway offers plenty of parking, and a new garage door is scheduled to be installed. The home's exceptional location and picturesque setting make it a standout opportunity!
Pending
$599,900
212 Circle Dr, Mountain Top, PA 18707
4beds
3,044sqft
Single Family Residence
Built in 2005
0.76 Acres Lot
$597,500 Zestimate®
$197/sqft
$-- HOA
What's special
Private backyard retreatUpdated appliancesHardwood floorsImpressive cathedral ceilingsGranite countertopsExpansive two-tier deck
- 42 days |
- 144 |
- 1 |
Likely to sell faster than
Zillow last checked:
Listing updated:
Listed by:
Lisa Joseph 570-715-9335,
Lewith & Freeman, Mountaintop 570-474-9801
Source: Luzerne County AOR,MLS#: 26-2709
Facts & features
Interior
Bedrooms & bathrooms
- Bedrooms: 4
- Bathrooms: 3
- Full bathrooms: 2
- 1/2 bathrooms: 1
Primary bedroom
- Description: Cathedral Ceiling; WIC
- Level: Second
- Area: 278.52 Square Feet
- Dimensions: 12.11 x 23
Bedroom 2
- Description: Cathedral Ceiling; Closet
- Level: Second
- Area: 197.4 Square Feet
- Dimensions: 14 x 14.1
Bedroom 3
- Description: Pull-down Attic steps; Closet
- Level: Second
- Area: 183.3 Square Feet
- Dimensions: 13 x 14.1
Bedroom 4
- Description: Closet
- Level: Second
- Area: 114.39 Square Feet
- Dimensions: 9.3 x 12.3
Primary bathroom
- Description: Modern; Tile
- Level: Second
- Area: 98.88 Square Feet
- Dimensions: 9.6 x 10.3
Half bathroom
- Description: Modern; Tile
- Level: First
- Area: 21.3 Square Feet
- Dimensions: 3 x 7.1
Full bathroom
- Description: Modern; Tile
- Level: Second
- Area: 91.2 Square Feet
- Dimensions: 7.6 x 12
Dining room
- Description: Hardwood; Crown Molding
- Level: First
- Area: 189 Square Feet
- Dimensions: 13.5 x 14
Family room
- Description: Stone Fireplace; Wood-Vinyl Planking
- Level: First
- Area: 182.98 Square Feet
- Dimensions: 12.11 x 15.11
Kitchen
- Description: Incl Brfst Nook; Granite; Patio Doors;Tile
- Level: First
- Area: 343.2 Square Feet
- Dimensions: 13.2 x 26
Laundry
- Description: Mud Room; Tile; Pocket Door
- Level: First
- Area: 40.71 Square Feet
- Dimensions: 5.9 x 6.9
Living room
- Description: Wood-Vinyl Planking; French Glass Doors
- Level: First
- Area: 176.81 Square Feet
- Dimensions: 12.11 x 14.6
Other
- Description: Used as a Music Room; Closet
- Level: Lower
- Area: 169.16 Square Feet
- Dimensions: 10.5 x 16.11
Other
- Description: Used as a Gym
- Level: Lower
- Area: 206.21 Square Feet
- Dimensions: 12.8 x 16.11
Recreation room
- Description: 2 Windows
- Level: Lower
- Area: 271.56 Square Feet
- Dimensions: 12.4 x 21.9
Heating
- Natural Gas, Forced Air
Cooling
- Central Air
Appliances
- Laundry: Main Level
Features
- Ceiling Fan(s), Pantry
- Flooring: Hardwood
- Number of fireplaces: 1
Interior area
- Total structure area: 3,044
- Total interior livable area: 3,044 sqft
- Finished area above ground: 2,400
- Finished area below ground: 644
Property
Parking
- Total spaces: 2
- Parking features: Private
- Attached garage spaces: 2
Features
- Levels: Two
- Patio & porch: Deck, Porch
- Has private pool: Yes
- Pool features: Above Ground, Heated
- Has spa: Yes
- Spa features: Bath
Lot
- Size: 0.76 Acres
- Dimensions: .76 acres
- Features: Cleared, Wooded, Sloped
Details
- Parcel number: 20K10S6001008
- Zoning: Residential
- Zoning description: Residential
Construction
Type & style
- Home type: SingleFamily
- Property subtype: Single Family Residence
Materials
- Vinyl Siding
- Roof: Composition
Condition
- Very Good
- New construction: No
- Year built: 2005
Utilities & green energy
- Sewer: Public Sewer
- Water: Public, None
Community & HOA
Community
- Security: Security System
- Subdivision: Autumn Hill Estates
Location
- Region: Mountain Top
Financial & listing details
- Price per square foot: $197/sqft
- Tax assessed value: $324,100
- Annual tax amount: $6,643
- Date on market: 6/10/2026
- Inclusions: All Kitchen Appliances; Washer & Dryer; Garage Frig; Pool Equip; Gazebos; Patio Furniture; BB Hoop
Estimated market value
$597,500
$568,000 - $627,000
$3,457/mo
Price history
| Date | Event | Price |
|---|---|---|
| 6/22/2026 | Pending sale | $599,900$197/sqft |
Source: Luzerne County AOR #26-2709 Report a problem | ||
| 6/10/2026 | Listed for sale | $599,900+971.3%$197/sqft |
Source: Luzerne County AOR #26-2709 Report a problem | ||
| 2/18/2005 | Sold | $56,000$18/sqft |
Source: Agent Provided Report a problem | ||
Public tax history
| Year | Property taxes | Tax assessment |
|---|---|---|
| 2023 | $6,643 +4.2% | $324,100 |
| 2022 | $6,375 | $324,100 |
| 2021 | $6,375 +14.3% | $324,100 |
| 2020 | $5,580 | $324,100 |
| 2019 | $5,580 +3.3% | $324,100 |
| 2018 | $5,404 | $324,100 |
| 2017 | -- | $324,100 |
| 2016 | -- | $324,100 |
| 2015 | $4,934 | $324,100 |
| 2014 | $4,934 | $324,100 |
| 2013 | -- | $324,100 |
| 2012 | -- | $324,100 |
| 2011 | -- | $324,100 |
| 2010 | -- | $324,100 |
| 2009 | -- | $324,100 +2494.9% |
| 2008 | -- | $12,490 |
| 2007 | -- | $12,490 |
Find assessor info on the county website
Monthly payment
Est. payment
Payment breakdown
Explore the cost of this home by adjusting the details. Changes won't be saved.Climate risks
Neighborhood: 18707
Nearby schools
GreatSchools rating
- 8/10Fairview El SchoolGrades: K-6Distance: 0.8 mi
- 7/10Crestwood Secondary CampusGrades: 7-12Distance: 2.3 mi
- $518,700-- bd-- ba2.2k sqft216 Circle Dr, Mountain Top, PA 18707Off Market
- $549,000-- bd-- ba2.7k sqft132 Fieldstone Way, Mountain Top, PA 18707Off Market
- $521,700-- bd-- ba2.3k sqft136 Fieldstone Way, Mountain Top, PA 18707Off Market
- $425,0003 bd2 ba2.1k sqft211 Circle Dr, Mountain Top, PA 18707Sold

- $563,300-- bd-- ba2.5k sqft140 Fieldstone Way, Mountain Top, PA 18707Off Market
- $615,200-- bd-- ba3.4k sqft221 Circle Dr, Mountain Top, PA 18707Off Market
- $519,200-- bd-- ba2.3k sqft128 Fieldstone Way, Mountain Top, PA 18707Off Market
- $542,900-- bd-- ba2.6k sqft220 Circle Dr, Mountain Top, PA 18707Off Market
A local agent can set up tours, give advice and negotiate with sellers.
Similar homes
- $690,0004 bd3 ba2.8k sqft1166 Woodberry Dr, Mountain Top, PA 18707For Sale
 MLS ID #26-2628, Team Jesicca Skoloda, eXp NEPA. Luzerne County AOR
 - $398,0004 bd3 ba2.1k sqft100 Sutherland Dr, Mountain Top, PA 18707For Sale
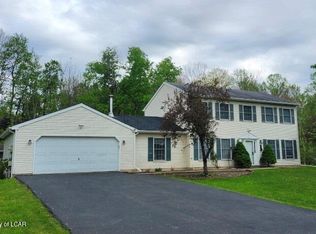 MLS ID #26-2311, Ellen M Fogleman, Classic Properties - Mountaintop. Luzerne County AOR
 - $539,9004 bd3 ba2.3k sqft407 Mitchell Ave, Mountain Top, PA 18707For Sale
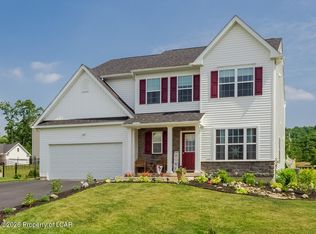 MLS ID #26-3322, Grant Rinehimer, Lewith & Freeman, Kingston. Luzerne County AOR
 - $439,9904 bd3 ba2.4k sqft30 Doe Run Trl, Mountain Top, PA 18707For Sale
 MLS ID #26-2787, Antonio DeRosa, Lewith & Freeman, Mountaintop. Luzerne County AOR
 - $750,0004 bd3 ba2.8k sqft330 Deer Run Dr, Mountain Top, PA 18707For SaleMLS ID #26-2995, Antonio DeRosa, Lewith & Freeman, Mountaintop. Luzerne County AOR
- $459,9903 bd3 ba1.9k sqft3 Fawn Ct, Mountain Top, PA 18707For SaleMLS ID #26-1739, Antonio DeRosa, Lewith & Freeman, Mountaintop. Luzerne County AOR
- $534,9994 bd4 ba3.1k sqft300 Constitution Ave, Hanover Township, PA 18706For SaleMLS ID #26-2384, Brian Leighton, Jr, C. A. Leighton Company Inc. Luzerne County AOR
- $565,0003 bd3 ba2.8k sqft145 Mountain Rd, Sugarloaf, PA 18249For SaleMLS ID #26-3336, Joyce Rowlands, Lewith & Freeman, Drums. Luzerne County AOR
- $824,9004 bd5 ba4.5k sqft105 Sandwedge Dr, Mountain Top, PA 18707For SaleMLS ID #26-2177, Jesse Williams, eXp Realty Mountain Top. Luzerne County AOR
- $375,0003 bd3 ba2.3k sqft41 Albert Rd, Mountain Top, PA 18707For SaleMLS ID #26-3089, Antonio DeRosa, Lewith & Freeman, Mountaintop. Luzerne County AOR
- $599,9004 bd3 ba3.2k sqft13 Colony Dr, Hazleton, PA 18202For SaleMLS ID #26-610, Anita Reber, Lewith & Freeman, Drums. Luzerne County AOR
- $325,0005 bd2 ba1.9k sqft179 Church Rd, Mountain Top, PA 18707For SaleMLS ID #26-3313, David Wychock, Wychock Real Estate, LLC. Luzerne County AOR
- $549,9003 bd3 ba2.8k sqft1551 Lakeview Dr, White Haven, PA 18661For SaleMLS ID #26-3262, Enrico Cordisco, Pocono Mountain Lakes Realty. Luzerne County AOR
- $660,0004 bd3 ba2.9k sqft483 Shoemaker Ave, West Wyoming, PA 18644For SaleMLS ID #26-2940, Lu-Ann Sperrazza, Realty Network Group. Luzerne County AOR
- $549,0003 bd4 ba3.1k sqft126 Lexington Ln, Blakeslee, PA 18610For SaleMLS ID #PM-143155, Robert Cirincion, Spread Eagle Realty. PMAR
- $529,0006 bd3 ba2.8k sqft255 Hillary Dr W, Freeland, PA 18224For SaleMLS ID #26-3404, Alexander Weidenbaum, Redstone Run Realty. Luzerne County AOR
- $364,9003 bd3 ba2.8k sqft60 Lakeview Dr, Mountain Top, PA 18707For SaleMLS ID #25-6459, Antonio DeRosa, Lewith & Freeman, Mountaintop. Luzerne County AOR
- $599,0003 bd3 ba2.9k sqft235 Moseywood Rd, Lake Harmony, PA 18624For SaleMLS ID #778175, Lucille M. Richmond, Century 21 Select Group. GLVR
- $649,9004 bd4 ba4.2k sqft322 Scenic Dr, Blakeslee, PA 18610For SaleMLS ID #PM-142642, Tawney Lynne Lee, Mary Enck Realty Inc. PMAR
- $625,0004 bd2 ba2.2k sqft293 Wolf Hollow Rd, Lake Harmony, PA 18624For SaleMLS ID #PM-142586, Cristina Primrose, Keller Williams Real Estate - West End. PMAR
