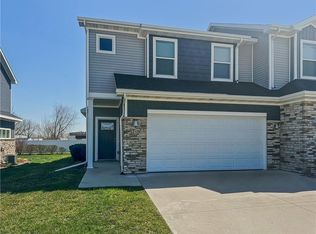
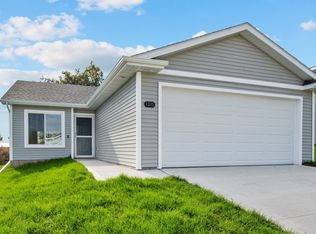
Welcome to this well maintained two story bi-attached home in Huxley, offering 1,416 square feet of living space with 3 bedrooms and 2.5 bathrooms. Step inside to an inviting entryway with a convenient drop zone before continuing into the living room, where multiple windows provide plenty of natural light. The kitchen features stainless steel appliances, including a newer stove, ample cabinet space, and LVP flooring. Just off the kitchen, the informal dining area overlooks the backyard and provides direct access to the patio. A half bathroom completes the main level. Upstairs, you’ll find a spacious primary suite with a private full bathroom and walk-in closet. Two additional bedrooms, another full bathroom, and a conveniently located laundry room complete the second floor. New plumbing fixtures and updated door hardware add a fresh touch throughout the upper level. Outside, enjoy a nice-sized yard, backyard patio, and attached two-car garage. Located just off Highway 69, this home offers easy access to Huxley shopping and restaurants while providing a convenient location between Ames and Ankeny. With a functional layout, three bedrooms, and plenty of everyday living space, this Huxley home is ready for its next owner!
Pending
$265,000
212 Larson Dr, Huxley, IA 50124
3beds
1,416sqft
Single Family Residence
Built in 2016
4,525 Square Feet Lot
$-- Zestimate®
$187/sqft
$-- HOA
What's special
Conveniently located laundry roomWalk-in closetLvp flooringConvenient drop zoneNice-sized yardBackyard patioTwo additional bedrooms
- 22 days
- 62
- 0
Likely to sell faster than
Zillow last checked:
Listing updated:
Listed by:
Ethan Hokel (865)801-1887,
Century 21 Signature
Source: DMMLS,MLS#: 747980 Originating MLS: Des Moines Area Association of REALTORS
Facts & features
Interior
Bedrooms & bathrooms
- Bedrooms: 3
- Bathrooms: 3
- Full bathrooms: 2
- 1/2 bathrooms: 1
Heating
- Forced Air, Gas, Natural Gas
Cooling
- Central Air
Appliances
- Included: Dryer, Dishwasher, Microwave, Refrigerator, Stove, Washer
- Laundry: Upper Level
Features
- Dining Area
- Flooring: Carpet
Interior area
- Total structure area: 1,416
- Total interior livable area: 1,416 sqft
Property
Parking
- Total spaces: 2
- Parking features: Attached, Garage, Two Car Garage
- Attached garage spaces: 2
Features
- Levels: Two
- Stories: 2
- Patio & porch: Open, Patio
- Exterior features: Patio
Lot
- Size: 4,525 Square Feet
- Features: Rectangular Lot
Details
- Parcel number: 1324356120
- Zoning: res
Construction
Type & style
- Home type: SingleFamily
- Architectural style: Two Story
- Property subtype: Single Family Residence
Materials
- Vinyl Siding
- Foundation: Slab
Condition
- Resale
- New construction: No
- Year built: 2016
Utilities & green energy
- Sewer: Public Sewer
- Water: Public
Community & HOA
HOA
- Has HOA: No
Location
- Region: Huxley
Financial & listing details
- Price per square foot: $187/sqft
- Tax assessed value: $255,600
- Annual tax amount: $4,267
- Date on market: 8/27/2026
- Cumulative days on market: 58 days
- Listing terms: Cash,Conventional,FHA,USDA Loan,VA Loan
- Road surface type: Concrete
Estimated market value
Not available
Estimated sales range
Not available
Not available
Price history
| Date | Event | Price |
|---|---|---|
| 10/2/2026 | Pending sale | $265,000$187/sqft |
Source:  DMMLS #747980 Report a problem | ||
| 8/27/2026 | Listed for sale | $265,000+3.9%$187/sqft |
Source: DMMLS #747980 Report a problem | ||
| 2/25/2025 | Sold | $255,000$180/sqft |
Source: DMMLS #704319 Report a problem | ||
| 1/22/2025 | Pending sale | $255,000$180/sqft |
Source: DMMLS #704319 Report a problem | ||
| 9/19/2024 | Listed for sale | $255,000$180/sqft |
Source: DMMLS #704319 Report a problem | ||
| 9/1/2023 | Listing removed | -- |
Source: Zillow Rentals Report a problem | ||
| 8/12/2023 | Listed for rent | $1,800+9.1%$1/sqft |
Source: Zillow Rentals Report a problem | ||
| 9/22/2022 | Listing removed | -- |
Source: Zillow Rental Network_1 Report a problem | ||
| 8/22/2022 | Listed for rent | $1,650+6.5%$1/sqft |
Source: Zillow Rental Network_1 Report a problem | ||
| 8/1/2020 | Listing removed | $1,550$1/sqft |
Source: Zillow Rental Network Report a problem | ||
| 6/23/2020 | Listed for rent | $1,550$1/sqft |
Source: Zillow Rental Network Report a problem | ||
Public tax history
| Year | Property taxes | Tax assessment |
|---|---|---|
| 2025 | $3,864 +1.4% | $255,600 +16.4% |
| 2024 | $3,810 +1.5% | $219,600 |
| 2023 | $3,754 -0.4% | $219,600 +20.3% |
| 2022 | $3,770 -0.4% | $182,600 |
| 2021 | $3,784 +2.4% | $182,600 +4.9% |
| 2020 | $3,695 +16.7% | $174,000 |
| 2019 | $3,166 +4024.2% | $174,000 +21.2% |
| 2018 | $77 +1% | $143,600 |
| 2017 | $76 -5% | $143,600 +4002.9% |
| 2016 | $80 | $3,500 |
| 2015 | $80 | $3,500 |
| 2014 | $80 | $3,500 |
| 2012 | -- | $3,500 |
Find assessor info on the county website
Monthly payment
Est. payment
Payment breakdown
Explore the cost of this home by adjusting the details. Changes won't be saved.Climate risks
Neighborhood: 50124
Nearby schools
Schools provided by the listing agent
- District: Ballard
Source: DMMLS. This data may not be complete. We recommend contacting the local school district to confirm school assignments for this home.

Similar homes
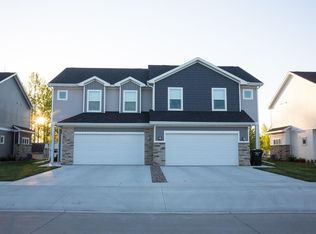
- from $339,9003 bd2 ba1.4k sqftHarlan Plan, Westview Heights, Huxley, IA 50124New Construction
 Trust Builders
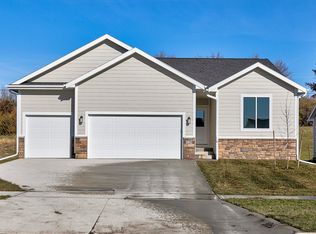
- $258,0003 bd3 ba1.6k sqft3319 NW Cedarwood Ln, Ankeny, IA 50023For Sale
 MLS ID #71622, Stephanie Mehmen, Keller Williams Greater DM. CIBR
- from $272,0003 bd2 ba1.2k sqftEmerson Plan, Grover Woods, Des Moines, IA 50317New Construction
 Hubbell Homes
- from $378,9003 bd2 ba1.6k sqftSanborn Plan, Westview Heights, Huxley, IA 50124New Construction
 Trust Builders
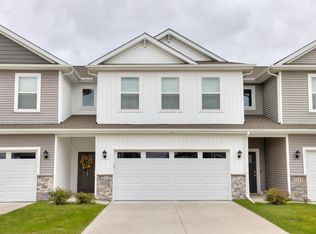
- $325,0003 bd3 ba1.5k sqft818 NE Meadow Landing Dr, Ankeny, IA 50021For SaleMLS ID #71455, Real Estate Team, Jennings, RE/MAX REAL ESTATE CENTER. CIBR
- $262,5003 bd3 ba1.5k sqft5920 NW 91st Ct, Johnston, IA 50131For SaleMLS ID #69399, Daniel Wandling, LPT Realty, LLC. CIBR
