Welcome home to this charming ranch in a convenient Sun Prairie location! Hardwood floors, a floor-to-ceiling stacked-stone gas fireplace, & an oversized front window create an inviting living room filled with natural light. The ML offers a functional layout, galley kitchen, and 3 comfortable bedrooms, all with hardwood floors. Downstairs, the finished LL expands your living space with a spacious fmly room complete with theater equipment & projector for the ultimate movie nights, a full bath, and a versatile den usable as a 4th bedroom, home office, or workout space. Step outside to enjoy the fenced backyard featuring a paver patio, storage shed, and plenty of room to relax & entertain. All this in a fantastic location close to Main St conveniences & Hwy 151 for an easy commute!
Offer-show
$375,000
212 Major Way, Sun Prairie, WI 53590
3beds
2,065sqft
Single Family Residence
Built in 1969
0.25 Acres Lot
$375,800 Zestimate®
$182/sqft
$-- HOA
What's special
- --
- on Zillow
- 179
- views
- 6
- saves
Zillow last checked:
Listing updated:
Listed by:
Hansen Home Team,
Real Broker LLC,
Libby Robb,
Real Broker LLC
Source: SCWMLS,MLS#: 2029922
Facts & features
Interior
Bedrooms & bathrooms
- Bedrooms: 3
- Bathrooms: 2
- Full bathrooms: 2
- Main level bathrooms: 1
Primary bedroom
- Level: Main
- Area: 169
- Dimensions: 13 x 13
Bedroom 2
- Level: Main
- Area: 100
- Dimensions: 10 x 10
Bedroom 3
- Level: Main
- Area: 120
- Dimensions: 12 x 10
Family room
- Area: 544
- Dimensions: 17 x 32
Kitchen
- Features: Range/Oven, Refrigerator, Dishwasher, Disposal
- Level: Main
- Area: 88
- Dimensions: 11 x 8
Living room
- Level: Main
- Area: 252
- Dimensions: 14 x 18
Heating
- Forced Air
Cooling
- Central Air
Appliances
- Included: Washer, Dryer, Water Softener Included
- Laundry: Lower Level
Features
- At Least 1 tub, Internet- Fiber available, Smart doorbell, Foyer, Den/Office
- Basement: Full,Finished,Sump Pump
- Number of fireplaces: 1
- Fireplace features: 1 fireplace, Gas
Interior area
- Total structure area: 2,065
- Total interior livable area: 2,065 sqft
- Finished area above ground: 1,144
Property
Parking
- Total spaces: 2
- Parking features: 2 car, Attached, Garage Door Opener
- Attached garage spaces: 2
- Has uncovered spaces: Yes
Features
- Levels: One
- Stories: 1
- Patio & porch: Patio
- Fencing: Fenced
Lot
- Size: 0.25 Acres
- Features: Corner Lot, Sidewalk
Details
- Additional structures: Storage
- Parcel number: 081107105627
- Zoning: Res
Construction
Type & style
- Home type: SingleFamily
- Architectural style: Ranch
- Property subtype: Single Family Residence
Materials
- Vinyl Siding, Brick
- Foundation: Poured concrete foundatn
Condition
- Year built: 1969
Utilities & green energy
- Sewer: Public Sewer
- Water: Public
- Utilities for property: Cable Available
Community & HOA
Community
- Subdivision: Pheasant Run
Location
- Region: Sun Prairie
Financial & listing details
- Price per square foot: $182/sqft
- Tax assessed value: $343,600
- Annual tax amount: $5,913
- Date on market: 8/7/2026
- Inclusions: Range/Oven, Refrigerator, Dishwasher, Washer, Dryer, Water Softener, Window Coverings, Projector & Screen, Lower Level Bar Cabinet.
- Exclusions: Seller's Personal Property.
Estimated market value
$375,800
$357,000 - $395,000
$2,724/mo
Price history
| Date | Event | Price |
|---|---|---|
| 8/26/2026 | Listed for sale | $375,000+56.3%$182/sqft |
Source: SCWMLS #2029922 Report a problem | ||
| 8/2/2019 | Sold | $240,000-2%$116/sqft |
Source: SCWMLS #1860571 Report a problem | ||
| 6/25/2019 | Pending sale | $245,000$119/sqft |
Source: Realty Executives Cooper Spransy #1860571 Report a problem | ||
| 6/18/2019 | Listed for sale | $245,000+42.5%$119/sqft |
Source: Realty Executives Cooper Spransy #1860571 Report a problem | ||
| 8/30/2013 | Sold | $171,900+1.2%$83/sqft |
Source: SCWMLS #1689911 Report a problem | ||
| 7/1/2013 | Listed for sale | $169,900$82/sqft |
Source: Century 21 Affiliated #1689785 Report a problem | ||
Public tax history
| Year | Property taxes | Tax assessment |
|---|---|---|
| 2024 | $5,632 +10.5% | $301,100 |
| 2023 | $5,096 +1.1% | $301,100 +25.9% |
| 2022 | $5,043 +2.2% | $239,100 |
| 2021 | $4,933 -2.7% | $239,100 |
| 2020 | $5,072 +20.5% | $239,100 +25.2% |
| 2019 | $4,210 0% | $191,000 |
| 2018 | $4,210 +3.7% | $191,000 |
| 2017 | $4,058 +5.2% | $191,000 +15.8% |
| 2016 | $3,857 +2.8% | $164,900 |
| 2015 | $3,752 -0.5% | $164,900 +0.2% |
| 2014 | $3,769 +1.5% | $164,600 +3.6% |
| 2013 | $3,711 +2.4% | $158,900 -0.7% |
| 2012 | $3,623 +2.1% | $160,000 |
| 2011 | $3,550 | $160,000 -2.6% |
| 2010 | $3,550 +0.8% | $164,200 |
| 2009 | $3,521 +3.4% | $164,200 -3.6% |
| 2008 | $3,404 +0.9% | $170,400 |
| 2007 | $3,372 +3% | $170,400 |
| 2006 | $3,273 -6.5% | $170,400 +10.6% |
| 2005 | $3,502 | $154,000 -4.2% |
| 2004 | $3,502 +4.8% | $160,700 +8.7% |
| 2003 | $3,342 +3.1% | $147,900 |
| 2002 | $3,242 +14.8% | $147,900 +34% |
| 2001 | $2,825 +3.4% | $110,400 |
| 2000 | $2,732 | $110,400 |
Find assessor info on the county website
Monthly payment
Est. payment
Payment breakdown
Explore the cost of this home by adjusting the details. Changes won't be saved.Climate risks
Neighborhood: 53590
Nearby schools
Schools provided by the listing agent
- Elementary: West Side
- Middle: Prairie View
- High: Sun Prairie East
- District: Sun Prairie
Source: SCWMLS. This data may not be complete. We recommend contacting the local school district to confirm school assignments for this home.

Similar homes
- $374,9004 bd2 ba2.4k sqft419 W Elm STREET, Sun Prairie, WI 53590Active
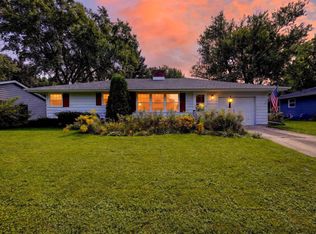 MLS ID #1980597, Matt Kornstedt. WIREX MLS
 - $369,0003 bd3 ba1.5k sqft1474 Wild Iris St, Sun Prairie, WI 53590For Sale
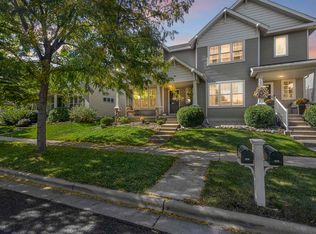 MLS ID #2034113, Samantha Moore. SCWMLS
 - $389,9003 bd1 ba1.5k sqft1419 Jasper Cir, Sun Prairie, WI 53590For Sale
 MLS ID #2029528, Elizabeth Joy Barthen. SCWMLS
 - $380,0003 bd3 ba2.1k sqft739 Clardell Dr, Sun Prairie, WI 53590For Sale
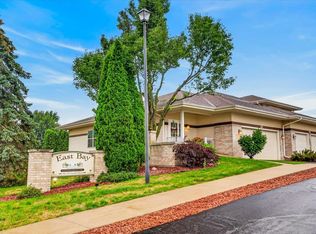 MLS ID #2029270, Mikayla Elliott. SCWMLS
