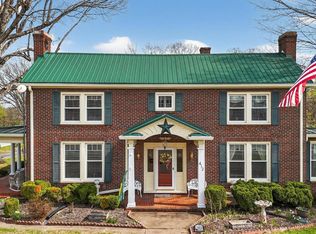
Check out this 1900 historical home sitting on over an acre in the Town of Gretna! This home has been lovingly remodeled through the years, the most recent improvements being a new metal roof, concrete driveway, and lovely carport beside the wrap-around porch - perfect for entertaining! With 4 bedrooms and 3 full baths, each room is updated for modern convenience while still maintaining its historic charm. The kitchen features granite countertops and stainless steel appliances. Hardwood floors flow through the main and upper levels, with a tiled kitchen and bathrooms. There are 5 existing fireplaces that have been beautifully cosmetically restored. Replacement windows have been installed, the crawlspace is encapsulated, and the exterior siding is updated along with a brick foundation. This home has been wonderfully maintained! There are two backyard sheds, the largest of which has electricity. You don't want to miss out on this Gretna gem!
Pending
Price cut: $55K (7/13)
$295,000
212 Music St S, Gretna, VA 24557
4beds
3,991sqft
:
Get pre-qualified$1,767/mo
Single Family Residence
Built in 1900
1.09 Acres Lot
$-- Zestimate®
$74/sqft
$-- HOA
What's special
Brick foundationExterior siding is updatedOver an acreTiled kitchen and bathroomsKitchen features granite countertopsReplacement windowsNew metal roof
- 45 days |
- 2,718 |
- 243 |
Zillow last checked:
Listing updated:
Listed by:
Julie Bays 540-400-1475 julie@juliebays.com,
Re/Max Lakefront Realty 540-721-3555,
Karenna Bays Stutzman 540-309-8670,
Re/Max Lakefront Realty
Source: LMLS,MLS#: 367211 Originating MLS: Lynchburg Board of Realtors
Originating MLS: Lynchburg Board of RealtorsFacts & features
Interior
Bedrooms & bathrooms
- Bedrooms: 4
- Bathrooms: 3
- Full bathrooms: 3
Primary bedroom
- Level: First
- Area: 143
- Dimensions: 13 x 11
Bedroom
- Dimensions: 0 x 0
Bedroom 2
- Level: Second
- Area: 139.5
- Dimensions: 15.5 x 9
Bedroom 3
- Level: Second
- Area: 217.5
- Dimensions: 14.5 x 15
Bedroom 4
- Level: Second
- Area: 217.5
- Dimensions: 14.5 x 15
Bedroom 5
- Area: 0
- Dimensions: 0 x 0
Dining room
- Level: First
- Area: 180
- Dimensions: 15 x 12
Family room
- Area: 0
- Dimensions: 0 x 0
Great room
- Area: 0
- Dimensions: 0 x 0
Kitchen
- Level: First
- Area: 195
- Dimensions: 15 x 13
Living room
- Level: First
- Area: 196
- Dimensions: 14 x 14
Office
- Area: 0
- Dimensions: 0 x 0
Heating
- Heat Pump
Cooling
- Heat Pump
Appliances
- Included: Dishwasher, Gas Range, Refrigerator, Electric Water Heater
- Laundry: Dryer Hookup, Laundry Room, Main Level, Washer Hookup
Features
- Ceiling Fan(s), Free-Standing Tub, High Speed Internet, Main Level Bedroom, Main Level Den, Primary Bed w/Bath, Separate Dining Room, Walk-In Closet(s)
- Flooring: Ceramic Tile, Hardwood
- Doors: Storm Door(s)
- Windows: Insulated Windows, Drapes
- Basement: Crawl Space
- Attic: Finished,Walk-up,Windows
- Number of fireplaces: 3
- Fireplace features: Gas Log, Living Room
Interior area
- Total structure area: 3,991
- Total interior livable area: 3,991 sqft
- Finished area above ground: 3,991
- Finished area below ground: 0
Property
Parking
- Total spaces: 2
- Parking features: Off Street, Circular Driveway, Concrete Drive, Carport Parking (2 Car)
- Carport spaces: 2
- Has uncovered spaces: Yes
Features
- Levels: Two
- Stories: 2
- Patio & porch: Porch, Front Porch, Side Porch
- Exterior features: Garden
Lot
- Size: 1.09 Acres
- Features: Landscaped
Details
- Additional structures: Storage
- Parcel number: 2530185866
- Zoning: TZ
Construction
Type & style
- Home type: SingleFamily
- Architectural style: Two Story,Victorian
- Property subtype: Single Family Residence
Materials
- Vinyl Siding
- Roof: Metal
Condition
- Year built: 1900
Utilities & green energy
- Electric: Dominion Energy
- Sewer: County
- Water: County
- Utilities for property: Cable Available, Cable Connections
Community & HOA
Community
- Security: Smoke Detector(s)
Location
- Region: Gretna
Financial & listing details
- Price per square foot: $74/sqft
- Tax assessed value: $312,700
- Annual tax amount: $1,751
- Date on market: 6/11/2026
- Cumulative days on market: 45 days
Estimated market value
Not available
Estimated sales range
Not available
Not available
Price history
| Date | Event | Price |
|---|---|---|
| 7/22/2026 | Pending sale | $295,000$74/sqft |
Source:  RVAR #928393 Report a problem RVAR #928393 Report a problem | ||
| 7/13/2026 | Price change | $295,000-15.7%$74/sqft |
Source:  LMLS #367211 Report a problem LMLS #367211 Report a problem | ||
| 7/4/2026 | Price change | $350,000-6.7%$88/sqft |
Source: RVAR #928393 Report a problem | ||
| 6/11/2026 | Listed for sale | $375,000+774.1%$94/sqft |
Source: LMLS #367211 Report a problem | ||
| 6/21/1996 | Sold | $42,900$11/sqft |
Source: Agent Provided Report a problem | ||
Public tax history
| Year | Property taxes | Tax assessment |
|---|---|---|
| 2024 | $1,751 +36.6% | $312,700 +51.2% |
| 2023 | $1,282 | $206,800 |
| 2022 | $1,282 | $206,800 |
| 2021 | $1,282 | $206,800 |
| 2020 | $1,282 | $206,800 |
| 2019 | $1,282 | $206,800 |
| 2018 | $1,282 | $206,800 |
| 2017 | $1,282 +39.6% | $206,800 +32.8% |
| 2016 | $919 | $155,700 |
| 2015 | $919 | $155,700 +13.6% |
| 2011 | -- | $137,000 |
| 2010 | -- | -- |
Find assessor info on the county website
Monthly payment
Est. payment
Payment breakdown
Explore the cost of this home by adjusting the details. Changes won't be saved.Climate risks
Neighborhood: 24557
Nearby schools
GreatSchools rating
- 7/10Gretna Elementary SchoolGrades: PK-5Distance: 0.6 mi
- 6/10Gretna Middle SchoolGrades: 6-8Distance: 1.1 mi
- 4/10Gretna High SchoolGrades: 9-12Distance: 0.9 mi
- $5,500-- bd-- ba-- sqft212 Music St S, Gretna, VA 24557Off Market
- $422,000-- bd2 ba2k sqft109 Leftwich St, Gretna, VA 24557Off Market
- $145,8002 bd1 ba1k sqft208 Music St S, Gretna, VA 24557Off Market
- $206,9003 bd2 ba1.6k sqft206 Music St, Gretna, VA 24557Off Market
- $221,6003 bd2 ba1.6k sqft206 Music St S, Gretna, VA 24557Off Market
- $144,6002 bd2 ba1k sqft503 Carrie Ln, Gretna, VA 24557Off Market
- $148,5005 bd2 ba3.2k sqft205 Music St S, Gretna, VA 24557Off Market
- $--2 bd2 ba1k sqft604 Carrie Ln #604, Gretna, VA 24557Off Market
A local agent can set up tours, give advice and negotiate with sellers.
A local lender can help you make sure your offer is ready when you are.
Similar homes
- $425,0004 bd2 ba2.7k sqft412 N Main St, Gretna, VA 24557For Sale
 MLS ID #365384, Stacey Angel, Stacey Angel Real Estate LLC. LMLS
 - $275,0003 bd2 ba3k sqft124 Coffey St, Gretna, VA 24557For Sale
 MLS ID #367520, Angie G Holt, Key to Your Heart Realty. LMLS
 - $360,0003 bd3 ba2.6k sqft111 Oaklawn Ter, Gretna, VA 24557For Sale
 MLS ID #366547, Jacob Rowland, Keller Williams. LMLS
 - $314,9004 bd2 ba2.6k sqft901 Bedford Ave, Altavista, VA 24517For Sale
 MLS ID #368234, Audrey Evans, Re/Max Lakefront Realty. LMLS
 - $--4 bd3 ba2.2k sqft3131 Johnson Mountain Rd, Evington, VA 24550AuctionXome
- $329,9504 bd4 ba3.8k sqft1207 Elsom St, Altavista, VA 24517For Sale
 MLS ID #929711, JENNIFER BARKER CHUMLEY. RVAR
 - $325,0005 bd3 ba2.8k sqft305 Myrtle Ln, Altavista, VA 24517For SaleMLS ID #366823, Marie Mitchell, Karl Miller Realty LLC. LMLS
- $264,9003 bd3 ba2.7k sqft236 S Main St, Chatham, VA 24531For SaleMLS ID #365707, Samantha Aaron, Real Broker, LLC. LMLS
- $325,0005 bd2 ba2.3k sqft118 Reid St, Chatham, VA 24531For SaleMLS ID #78855, Emily Wright. Dan River Region AOR
- $279,9004 bd2 ba2.1k sqft627&641 Novelty Rd, Union Hall, VA 24176For SaleMLS ID #928522, BRENDA FICHTNER BRATT. RVAR
- $319,9003 bd2 ba2.1k sqft315 Peach St, Chatham, VA 24531For SaleMLS ID #78926, Kimberly Fowlkes. Dan River Region AOR
- $374,9003 bd3 ba3k sqft419 Holly Hills Dr, Altavista, VA 24517For SaleMLS ID #367506, Jim L Rufus, eXp Realty LLC-Stafford. LMLS
- $437,5003 bd2 ba2.1k sqft121 Ridgeview Rd, Hurt, VA 24563For SaleMLS ID #367481, Robert Dawson, BHHS Dawson Ford Garbee. LMLS
- $435,0003 bd3 ba2.9k sqft53 Woodlake Cir, Altavista, VA 24517For SaleMLS ID #367229, Preston Thomas Davidson, Mark A. Dalton & Co., Inc.. LMLS
- $389,0003 bd2 ba2k sqft1633 W Giles Rd, Chatham, VA 24531For SaleMLS ID #78890, Sarah Welch. Dan River Region AOR
- $399,9003 bd2 ba2.4k sqft301 Carson Jones Rd, Danville, VA 24540For SaleMLS ID #79052, Debra Fugate. Dan River Region AOR
- $440,0004 bd3 ba3.4k sqft140 Chestnut Level Ln, Blairs, VA 24527For SaleMLS ID #75220, Elizabeth Ware. Dan River Region AOR
- $364,9004 bd3 ba2.6k sqft233 Gordon Rd, Callands, VA 24530For SaleMLS ID #78871, Kelly Oakes. Dan River Region AOR
- $409,0003 bd2 ba2.1k sqft414 Holly Hills Dr, Altavista, VA 24517For SaleMLS ID #366041, Jim L Rufus, eXp Realty LLC-Stafford. LMLS
- $239,9005 bd3 ba2k sqft2625 Union Hall School Rd, Chatham, VA 24531For SaleMLS ID #78960, Kimberly Fowlkes. Dan River Region AOR
