Welcome home to this beautiful **3-bedroom, 2-bath brick home** offering the perfect blend of comfort, space, and versatility in a fantastic location! Inside, you'll find a spacious layout with a bonus room that's perfect for a home office, playroom, media room, or additional living space. The property features an attached **2-car garage** plus an impressive **detached 2-car garage complete with living quarters**, making it ideal for guests, extended family, a home business, or potential rental income. Step outside to enjoy summer days in the **above-ground pool**, with plenty of yard space for entertaining, relaxing, or family fun. Conveniently located close to shopping, dining, schools, and everyday amenities, this home offers the space and flexibility you've been looking for. Don't miss your opportunity to own this exceptional property with so much to offer!
For sale
$484,900
212 Oakridge Way, Bowling Green, KY 42103
3beds
2,365sqft
:
Get pre-qualified$3,029/mo
Single Family Residence
Built in 2006
0.4 Acres Lot
$462,400 Zestimate®
$205/sqft
$-- HOA
What's special
Spacious layoutAbove-ground pool
- 6 days |
- 299 |
- 11 |
Zillow last checked:
Listing updated:
Listed by:
Tim L Page 270-202-8899,
Coldwell Banker Legacy Group,
Asher Sullivan 270-202-0864,
Coldwell Banker Legacy Group
Source: RASK,MLS#: RA20264273
Facts & features
Interior
Bedrooms & bathrooms
- Bedrooms: 3
- Bathrooms: 2
- Full bathrooms: 2
- Main level bathrooms: 2
- Main level bedrooms: 3
Rooms
- Room types: Attic
Primary bedroom
- Level: Main
- Area: 220
- Dimensions: 13.75 x 16
Bedroom 2
- Level: Main
- Area: 142.96
- Dimensions: 12.17 x 11.75
Bedroom 3
- Level: Main
- Area: 154
- Dimensions: 14 x 11
Primary bathroom
- Level: Main
Bathroom
- Features: Separate Shower
Dining room
- Level: Main
- Area: 121
- Dimensions: 11 x 11
Kitchen
- Features: Concrete Counter Tops
- Level: Main
- Area: 127.88
- Dimensions: 16.5 x 7.75
Living room
- Level: Main
- Area: 541.13
- Dimensions: 27.75 x 19.5
Heating
- Central, Natural Gas
Cooling
- Central Air
Appliances
- Included: Dishwasher, Microwave, Electric Range, Refrigerator, Gas Water Heater
- Laundry: Laundry Room
Features
- Walls (Dry Wall), Formal Dining Room
- Flooring: Carpet, Hardwood
- Windows: Thermo Pane Windows, Partial Window Treatments
- Basement: None,Crawl Space
- Attic: Storage
- Has fireplace: Yes
- Fireplace features: Gas Log-Natural
Interior area
- Total structure area: 2,365
- Total interior livable area: 2,365 sqft
Property
Parking
- Total spaces: 4
- Parking features: Attached, Detached
- Attached garage spaces: 4
Accessibility
- Accessibility features: 1st Floor Bathroom, Level Lot, Low Threshold
Features
- Patio & porch: Covered Front Porch
- Exterior features: Lighting
- Pool features: Above Ground
- Has spa: Yes
- Spa features: Bath
- Fencing: None
- Body of water: None
Lot
- Size: 0.4 Acres
- Features: County, Out of City Limits
Details
- Parcel number: 053C33010
Construction
Type & style
- Home type: SingleFamily
- Architectural style: Contemporary
- Property subtype: Single Family Residence
Materials
- Brick
- Roof: Dimensional
Condition
- New Construction
- New construction: No
- Year built: 2006
Utilities & green energy
- Water: County
- Utilities for property: Cable Connected, Sewer Available
Community & HOA
Community
- Security: Smoke Detector(s)
- Subdivision: The Oaks
HOA
- Amenities included: None
Location
- Region: Bowling Green
Financial & listing details
- Price per square foot: $205/sqft
- Tax assessed value: $260,000
- Annual tax amount: $2,376
- Price range: $484.9K - $484.9K
- Date on market: 7/17/2026
- Road surface type: Concrete
Estimated market value
$462,400
$439,000 - $486,000
$2,383/mo
Price history
| Date | Event | Price |
|---|---|---|
| 7/17/2026 | Listed for sale | $484,900+130.9%$205/sqft |
Source:  RASK #RA20264273 Report a problem RASK #RA20264273 Report a problem | ||
| 8/6/2010 | Sold | $210,000$89/sqft |
Source:  RASK #114778 Report a problem RASK #114778 Report a problem | ||
Public tax history
| Year | Property taxes | Tax assessment |
|---|---|---|
| 2024 | $2,376 -0.7% | $260,000 |
| 2023 | $2,392 +6.6% | $260,000 |
| 2022 | $2,244 +0.4% | $260,000 |
| 2021 | $2,235 -0.4% | $260,000 |
| 2020 | $2,244 | $260,000 |
| 2019 | $2,244 +0.2% | $260,000 |
| 2018 | $2,240 +0.5% | $260,000 +13% |
| 2017 | $2,229 +14.8% | $230,000 |
| 2015 | $1,942 +1.5% | $230,000 |
| 2014 | $1,914 | $230,000 +9.5% |
| 2011 | -- | $210,000 +0.9% |
| 2010 | -- | $208,050 |
Find assessor info on the county website
Monthly payment
Est. payment
Payment breakdown
Explore the cost of this home by adjusting the details. Changes won't be saved.Climate risks
Neighborhood: 42103
Nearby schools
GreatSchools rating
- 7/10Cumberland Trace Elementary SchoolGrades: PK-6Distance: 2.4 mi
- 10/10Drakes Creek Middle SchoolGrades: 7-8Distance: 1 mi
- 10/10Greenwood High SchoolGrades: 9-12Distance: 0.8 mi
Schools provided by the listing agent
- Elementary: Cumberland Trace
- Middle: Drakes Creek
- High: Greenwood
Source: RASK. This data may not be complete. We recommend contacting the local school district to confirm school assignments for this home.
- $473,4004 bd3 ba3k sqft204 Oakridge Way, Bowling Green, KY 42103Off Market
- $424,7004 bd2 ba2.4k sqft220 Oakridge Way, Bowling Green, KY 42103Off Market
- $419,1003 bd3 ba2.3k sqft207 Oakridge Way, Bowling Green, KY 42103Off Market

- $483,5004 bd3 ba3k sqft228 Oakridge Way, Bowling Green, KY 42103Off Market
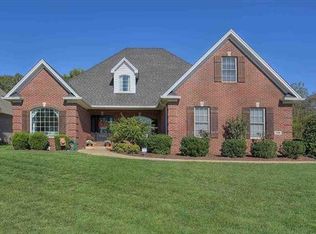
- $462,9004 bd3 ba2.4k sqft196 Oakridge Way, Bowling Green, KY 42103Off Market
- $502,6004 bd4 ba2.6k sqft199 Oakridge Way, Bowling Green, KY 42103Off Market
- $14,4001.1 Acres215 Oakridge Way, Bowling Green, KY 42103Off Market
- $452,7004 bd4 ba2.5k sqft188 Oakridge Way, Bowling Green, KY 42103Off Market
A local agent can set up tours, give advice and negotiate with sellers.
A local lender can help you make sure your offer is ready when you are.
Similar homes
- $354,9005 bd3 ba2.4k sqft660 Peachtree Ln, Bowling Green, KY 42103For Sale
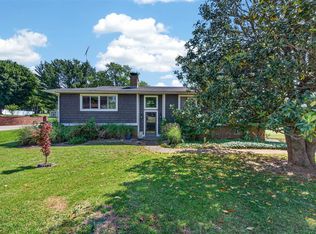
 MLS ID #RA20264313, Tony M Huynh, Keller Williams First Choice R. RASK
 - $415,9003 bd2 ba2.2k sqft145 Huntsman Cir, Bowling Green, KY 42103For Sale
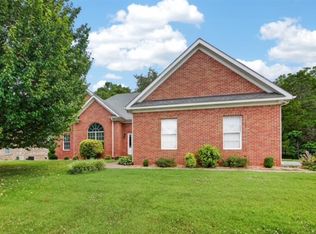 MLS ID #RA20264030, Stacey R Fergerson, Coldwell Banker Legacy Group. RASK
 - $545,0004 bd3 ba2.5k sqft1000 Cumberland Ridge Way, Bowling Green, KY 42103For Sale By Owner

- $410,9004 bd2 ba1.9k sqft154 Huntsman Cir, Bowling Green, KY 42103For Sale

 MLS ID #SC48365, Elizabeth West, Legacy Property Group. South Central Kentucky AOR
 - $400,0004 bd4 ba3.3k sqft26 Trapper Way, Bowling Green, KY 42103For SaleMLS ID #RA20264070, Kelley L Mcgough, Jetton Real Estate. RASK
- $469,9003 bd3 ba2k sqft778 Denver Ln, Bowling Green, KY 42103New ConstructionMLS ID #RA20264310, Tatum Tinsley, Crye-Leike Executive Realty. RASK
- $499,9003 bd4 ba2.5k sqft351 West Promenade, Bowling Green, KY 42103For SaleMLS ID #RA20264210, Gabby M Springs, Crye-Leike Executive Realty. RASK
- $529,9004 bd4 ba2.8k sqft260 Mooreborough Dr, Bowling Green, KY 42103For SaleMLS ID #RA20261431, Alison K Gildersleeve, RE/MAX Real Estate Executives. RASK
- $439,9003 bd4 ba1.9k sqft358 Club Ct, Bowling Green, KY 42103For SaleMLS ID #RA20263348, Justin Perry, Coldwell Banker Legacy Group. RASK
- $549,0004 bd3 ba2.6k sqft1008 Cumberland Ridge Way, Bowling Green, KY 42103For SaleMLS ID #RA20261181, Jane M Parrott, RE/MAX Real Estate Executives. RASK
- $395,5004 bd3 ba2.9k sqft130 Hilldale Ave, Bowling Green, KY 42104For SaleMLS ID #RA20262978, Cassi M Harris, Coldwell Banker Legacy Group. RASK
- $500,0004 bd3 ba3.1k sqft2825 Old Scottsville Rd, Alvaton, KY 42122For SaleMLS ID #RA20263810, Debbie L Johnson, Keller Williams First Choice R. RASK
- $519,9004 bd4 ba3.3k sqft730 Bennington Park Dr, Bowling Green, KY 42103For SaleMLS ID #RA20261472, Lesli C Mitchell, Coldwell Banker Legacy Group. RASK
- $265,0003 bd2 ba1.4k sqft679 Collett Rd, Bowling Green, KY 42104For SaleMLS ID #RA20264350, Terry N Rhoton, Crye-Leike Executive Realty. RASK
- from $484,9003 bd3 ba2.6k sqftFerguson Plan, Olde Stone, Bowling Green, KY 42103New ConstructionPrestige Builders
- $269,9004 bd2 ba1.7k sqft2212 Windrow Ct, Bowling Green, KY 42104For SaleMLS ID #RA20264327, Rachel Murphy, Keller Williams First Choice R. RASK
- $379,0005 bd3 ba3.1k sqft1718 Erin Way, Bowling Green, KY 42104For SaleMLS ID #RA20264286, Jennifer Cole, Benchmark Realty, LLC. RASK
- $394,9993 bd3 ba2.3k sqft2536 Avondale Dr, Bowling Green, KY 42104For SaleMLS ID #RA20262648, Zam K Dal, Coldwell Banker Legacy Group. RASK
- $269,9003 bd2 ba1.6k sqft2216 Grider Pond Rd, Bowling Green, KY 42104For SaleMLS ID #RA20264335, Nikki Adams, Keller Williams First Choice R. RASK
- $429,9004 bd3 ba2.8k sqft4854 Smallhouse Rd, Bowling Green, KY 42104For SaleMLS ID #RA20263004, Tony M Huynh, Keller Williams First Choice R. RASK
