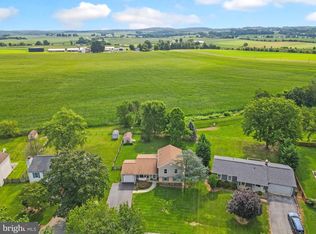
Welcome home to this beautifully updated and well-maintained split, in the established Fountain Rock Manor community of Walkersville. Offering two finished levels, this spacious home features four (4) bedrooms, two and one half (2.5) baths, including three generously sized bedrooms on the upper level and a fourth bedroom on the lower level. The main level features an open-concept living, dining, and kitchen area designed for comfortable everyday living and effortless entertaining. The kitchen offers a convenient breakfast bar, while the adjoining dining area opens to the rear deck overlooking the fully fenced backyard, an ideal setting for outdoor dining, gatherings, or relaxing. The impressive primary suite provides a true retreat with abundant space. A completely updated en-suite bath featuring an oversized double vanity, a walk-in shower with triple showerheads, and generous closet space. Fresh paint, stylish new lighting, and luxury vinyl plank flooring throughout create a modern, move-in-ready feel. The lower level includes a spacious family room, a convenient half bath, a fourth bedroom, a laundry room with washer and dryer, and direct access to the attached garage. Major updates provide added peace of mind, including new appliances (2024–2025), a new HVAC system (2024), and a new roof (2016). Conveniently located near schools, parks, shopping, dining, and major commuter routes. This exceptional home blends thoughtful updates with the charm of one of Walkersville's most established neighborhoods. A great opportunity to make this move-in-ready home your own!
Under contract
$485,000
212 Sandstone Dr, Walkersville, MD 21793
4beds
1,874sqft
Single Family Residence
Built in 1986
8,085 Square Feet Lot
$488,100 Zestimate®
$259/sqft
$4/mo HOA
What's special
Completely updated en-suite bathOversized double vanityFresh paintFully fenced backyardGenerous closet spaceStylish new lighting
- 23 days |
- 911 |
- 53 |
Likely to sell faster than
Zillow last checked:
Listing updated:
Listed by:
Lisa Williams 301-748-4809,
Frederick Land & Home, LLC. 301-662-9222
Source: Bright MLS,MLS#: MDFR2086306
Facts & features
Interior
Bedrooms & bathrooms
- Bedrooms: 4
- Bathrooms: 3
- Full bathrooms: 2
- 1/2 bathrooms: 1
- Main level bathrooms: 2
- Main level bedrooms: 3
Rooms
- Room types: Living Room, Dining Room, Primary Bedroom, Bedroom 2, Bedroom 3, Bedroom 4, Kitchen, Family Room, Laundry, Bathroom 2, Primary Bathroom, Half Bath
Primary bedroom
- Features: Attached Bathroom, Ceiling Fan(s), Flooring - Luxury Vinyl Plank, Walk-In Closet(s)
- Level: Main
Bedroom 2
- Features: Flooring - Luxury Vinyl Plank, Ceiling Fan(s)
- Level: Main
Bedroom 3
- Features: Flooring - Laminate Plank, Ceiling Fan(s)
- Level: Main
Bedroom 4
- Features: Flooring - Luxury Vinyl Plank
- Level: Lower
Primary bathroom
- Features: Attached Bathroom, Bathroom - Walk-In Shower, Double Sink, Flooring - Laminated
- Level: Main
Bathroom 2
- Features: Bathroom - Tub Shower, Flooring - Luxury Vinyl Plank
- Level: Main
Dining room
- Features: Ceiling Fan(s), Dining Area, Living/Dining Room Combo
- Level: Main
Family room
- Features: Flooring - Luxury Vinyl Plank
- Level: Lower
Half bath
- Features: Flooring - Luxury Vinyl Plank
- Level: Lower
Kitchen
- Features: Breakfast Bar, Dining Area, Flooring - Luxury Vinyl Plank, Kitchen - Electric Cooking, Lighting - LED, Living/Dining Room Combo, Double Sink
- Level: Main
Laundry
- Features: Flooring - Luxury Vinyl Plank
- Level: Lower
Living room
- Features: Ceiling Fan(s), Flooring - Luxury Vinyl Plank
- Level: Main
Heating
- Heat Pump, Forced Air, Electric
Cooling
- Central Air, Ceiling Fan(s), Electric
Appliances
- Included: Microwave, Dishwasher, Disposal, Dryer, Exhaust Fan, Ice Maker, Oven/Range - Electric, Refrigerator, Washer, Electric Water Heater
- Laundry: Lower Level, Dryer In Unit, Washer In Unit, Laundry Room
Features
- Attic, Bathroom - Walk-In Shower, Bathroom - Tub Shower, Ceiling Fan(s), Combination Dining/Living, Combination Kitchen/Dining, Open Floorplan, Kitchen Island, Walk-In Closet(s), Cathedral Ceiling(s), Vaulted Ceiling(s), Dry Wall
- Flooring: Luxury Vinyl
- Doors: French Doors, Six Panel
- Windows: Double Hung, Atrium
- Basement: Connecting Stairway,Full,Partial,Finished
- Has fireplace: No
Interior area
- Total structure area: 1,874
- Total interior livable area: 1,874 sqft
- Finished area above ground: 1,474
- Finished area below ground: 400
Video & virtual tour
Property
Parking
- Total spaces: 3
- Parking features: Storage, Garage Faces Front, Garage Door Opener, Inside Entrance, Asphalt, Private, Attached, Off Street
- Attached garage spaces: 1
- Has uncovered spaces: Yes
- Details: Garage Sqft: 384
Accessibility
- Accessibility features: None
Features
- Levels: Split Foyer,Two
- Stories: 2
- Patio & porch: Deck
- Exterior features: Lighting, Sidewalks, Street Lights
- Pool features: None
- Fencing: Back Yard
Lot
- Size: 8,085 Square Feet
- Features: Front Yard, Rear Yard, Suburban
Details
- Additional structures: Above Grade, Below Grade
- Parcel number: 1126510910
- Zoning: R2
- Special conditions: Standard
Construction
Type & style
- Home type: SingleFamily
- Property subtype: Single Family Residence
Materials
- Frame, Aluminum Siding, Brick
- Foundation: Block
- Roof: Asphalt
Condition
- Excellent
- New construction: No
- Year built: 1986
Details
- Builder name: RYAN HOMES
Utilities & green energy
- Sewer: Public Sewer
- Water: Public
- Utilities for property: Cable Available, Electricity Available, Sewer Available, Water Available, Underground Utilities
Community & HOA
Community
- Security: Smoke Detector(s)
- Subdivision: Fountain Rock Manor
HOA
- Has HOA: Yes
- Amenities included: Common Grounds
- Services included: Common Area Maintenance
- HOA fee: $50 annually
Location
- Region: Walkersville
- Municipality: Walkersville
Financial & listing details
- Price per square foot: $259/sqft
- Tax assessed value: $409,133
- Annual tax amount: $5,192
- Date on market: 7/31/2026
- Listing agreement: Exclusive Right To Sell
- Listing terms: USDA Loan,FHA,Conventional
- Ownership: Fee Simple
- Road surface type: Black Top
Estimated market value
$488,100
$464,000 - $513,000
$2,988/mo
Price history
| Date | Event | Price |
|---|---|---|
| 8/4/2026 | Contingent | $485,000$259/sqft |
Source:  Bright MLS #MDFR2086306 Report a problem Bright MLS #MDFR2086306 Report a problem | ||
| 7/31/2026 | Listed for sale | $485,000+34%$259/sqft |
Source: Bright MLS #MDFR2086306 Report a problem | ||
| 7/26/2026 | Listing removed | $3,350$2/sqft |
Source: Zillow Rentals Report a problem | ||
| 7/6/2026 | Listed for rent | $3,350$2/sqft |
Source: Zillow Rentals Report a problem | ||
| 4/19/2021 | Sold | $362,000+86.1%$193/sqft |
Source: Public Record Report a problem | ||
| 1/3/2002 | Sold | $194,500+18%$104/sqft |
Source: Public Record Report a problem | ||
| 6/30/2000 | Sold | $164,900+14.9%$88/sqft |
Source: Public Record Report a problem | ||
| 4/10/1995 | Sold | $143,500$77/sqft |
Source: Public Record Report a problem | ||
Public tax history
| Year | Property taxes | Tax assessment |
|---|---|---|
| 2025 | $5,318 +9.6% | $384,000 +7.8% |
| 2024 | $4,851 +12.6% | $356,167 +8.5% |
| 2023 | $4,308 +9.3% | $328,333 +9.3% |
| 2022 | $3,943 +4.2% | $300,500 +4.2% |
| 2021 | $3,784 +4.4% | $288,400 |
| 2020 | $3,625 +3% | -- |
| 2019 | $3,519 +1.8% | $264,200 +1.8% |
| 2018 | $3,456 +11.6% | $259,433 -1.8% |
| 2017 | $3,096 -2.9% | $264,200 +5.7% |
| 2016 | $3,188 | $249,900 +0.9% |
| 2015 | $3,188 | $247,700 +0.9% |
| 2014 | $3,188 | $245,500 +0.9% |
| 2013 | -- | $243,300 |
| 2012 | -- | $243,300 |
| 2011 | -- | $243,300 -22.5% |
| 2010 | -- | $313,960 +3.2% |
| 2009 | -- | $304,332 +3.3% |
| 2008 | -- | $294,706 +3.4% |
| 2007 | -- | $285,080 +16.7% |
| 2006 | -- | $244,356 +20% |
| 2005 | -- | $203,633 +25% |
| 2004 | -- | $162,910 +4.3% |
| 2003 | -- | $156,120 +4.5% |
| 2002 | -- | $149,330 +4.8% |
| 2001 | -- | $142,540 |
Find assessor info on the county website
Monthly payment
Est. payment
Payment breakdown
Explore the cost of this home by adjusting the details. Changes won't be saved.Climate risks
Neighborhood: 21793
Nearby schools
GreatSchools rating
- 8/10Glade Elementary SchoolGrades: PK-5Distance: 0.4 mi
- 9/10Walkersville Middle SchoolGrades: 6-8Distance: 0.9 mi
- 6/10Walkersville High SchoolGrades: 9-12Distance: 1.4 mi
Schools provided by the listing agent
- Elementary: Glade
- Middle: Walkersville
- High: Walkersville
- District: Frederick County Public Schools
Source: Bright MLS. This data may not be complete. We recommend contacting the local school district to confirm school assignments for this home.
- $448,300-- bd3 ba1.1k sqft214 Sandstone Dr, Walkersville, MD 21793Off Market
- $479,6004 bd3 ba1.8k sqft210 Sandstone Dr, Walkersville, MD 21793Off Market

- $462,1004 bd3 ba1k sqft203 Cobble Way, Walkersville, MD 21793Off Market
- $546,400-- bd2 ba2.6k sqft216 Sandstone Dr, Walkersville, MD 21793Off Market
- $512,7004 bd3 ba1.8k sqft205 Cobble Way, Walkersville, MD 21793Off Market
- $495,500-- bd2 ba2.5k sqft217 Sandstone Dr, Walkersville, MD 21793Off Market
- $559,0005 bd3 ba2.3k sqft215 Sandstone Dr, Walkersville, MD 21793Sold
- $573,800-- bd2 ba2.3k sqft201 Cobble Way, Walkersville, MD 21793Off Market
A local agent can set up tours, give advice and negotiate with sellers.
Similar homes
- $519,0004 bd3 ba1.9k sqft8505 Inspiration Ave, Walkersville, MD 21793For Sale
 MLS ID #MDFR2086930, Jessica Almodovar, LPT Realty, LLC. Bright MLS
 - $499,0004 bd3 ba2.4k sqft112 Glade Blvd, Walkersville, MD 21793For Sale
 MLS ID #MDFR2085576, Jay Day, LPT Realty, LLC. Bright MLS
 - $510,0004 bd3 ba2.2k sqftNone Available, Frederick, MD 21702For Sale
 MLS ID #MDFR2087916, Bob Marsh, Marsh Realty. Bright MLS
 - $489,9003 bd3 ba2.4k sqft2 James St, Woodsboro, MD 21798For Sale
 MLS ID #MDFR2085078, Diane Heppner, RE/MAX Plus. Bright MLS
 - $524,9003 bd3 ba1.5k sqft6406 White Oak Ct, Frederick, MD 21701For SaleMLS ID #MDFR2086002, Tracy Grubb, Samson Properties. Bright MLS
- $509,9004 bd3 ba1.8k sqft6650 Lake Front Ct, New Market, MD 21774For SaleMLS ID #MDFR2085300, Bob Chew, Samson Properties. Bright MLS
- $465,0004 bd3 ba2.5k sqft21925 Beaverbrook Dr, Smithsburg, MD 21783For SaleMLS ID #MDWA2039492, Shirley Bayer, RE/MAX Results. Bright MLS
- $529,0004 bd2 ba1.7k sqft7052 Linganore Rd, Frederick, MD 21701For SaleMLS ID #MDFR2083156, Brenda Myers, RE/MAX Results. Bright MLS
- $479,9003 bd2 ba1.7k sqft5886 Woodbine Rd, Woodbine, MD 21797For SaleMLS ID #MDCR2037114, Kaitlyn Harrison, EXP Realty, LLC. Bright MLS
- $599,9005 bd3 ba2.3k sqft9092 Fox Ridge Dr, Union Bridge, MD 21791For SaleMLS ID #MDFR2086672, Sara Duncan, RE/MAX Distinctive Real Estate. Bright MLS
- $475,0004 bd2 ba1.5k sqft2816 Ballenger Creek Pike, Frederick, MD 21703For SaleMLS ID #MDFR2086666, Veronica Sniscak, Compass. Bright MLS
- $300,0003 bd2 ba1.2k sqft120 Savannah Ct, Walkersville, MD 21793For SaleMLS ID #MDFR2081312, Lee Tessier, EXP Realty, LLC. Bright MLS
- $499,9003 bd2 ba1.7k sqft6513 Gilardi Rd, Boonsboro, MD 21713For SaleMLS ID #MDWA2039200, Debbie Hugo, Samson Properties. Bright MLS
- $450,0004 bd3 ba2.2k sqft123 Sherris Way, Smithsburg, MD 21783For SaleMLS ID #MDWA2038152, Jay Day, LPT Realty, LLC. Bright MLS
- $489,0004 bd2 ba2k sqft708 E Main St, Middletown, MD 21769For SaleMLS ID #MDFR2084834, Lori Rogers, Keller Williams Realty Centre. Bright MLS
- $575,0004 bd3 ba2.7k sqft231 Cornell Dr, Woodsboro, MD 21798For SaleMLS ID #MDFR2082190, Anne Herrera-Franklin, Monument Sotheby's International Realty. Bright MLS
- $525,0003 bd2 ba1.7k sqft2417 Bear Den Rd, Frederick, MD 21701For SaleMLS ID #MDFR2085964, Kaitlyn Christoff, Taylor Properties. Bright MLS
- $440,0003 bd2 ba1.2k sqft1312 Hillcrest Dr, Frederick, MD 21703For SaleMLS ID #MDFR2086694, Liz MacLaren, RE/MAX Results. Bright MLS
- $375,0003 bd2 ba1.4k sqft10706 S Glade Ct #Na, New Market, MD 21774For SaleMLS ID #MDFR2087196, Dimitri Piskapas, Long & Foster Real Estate, Inc.. Bright MLS
- $474,9994 bd3 ba2k sqft5 Geoley Ct, Thurmont, MD 21788For SaleMLS ID #MDFR2085782, Kelsey Norris, Charis Realty Group. Bright MLS
