Just beyond a gated entrance and surrounded by beautifully maintained pastures lies a purposefully designed equestrian estate that seamlessly blends luxury living with exceptional functionality. Offering a rare combination of quality residential construction, thoughtfully planned equestrian improvements and meticulously maintained acreage, every aspect of the property has been created to unite the residence, horse facilities and surrounding land.
The custom-built home showcases timeless architecture and quality craftsmanship throughout. Warm, inviting living spaces feature extensive millwork, durable wood-grain tile flooring and walls of windows framing peaceful views of the surrounding pastures. The spacious kitchen serves as the heart of the home, flowing effortlessly into comfortable gathering areas designed for everyday living and entertaining. A thoughtfully designed floor plan provides flexibility while maintaining an ideal balance of comfort, quality and practicality.
A private apartment adds exceptional versatility, offering comfortable accommodations for guests, extended stays, a caretaker, trainer or a dedicated home office or studio. Complete with a full kitchen, bathroom, living area, sleeping space, storage, private entrance and elevator access, it provides convenience while preserving privacy for both owners and guests.
Designed for efficiency as well as enjoyment, the equestrian amenities offer exceptional functionality for horse enthusiasts. The well-appointed six-stall barn features a bathroom, wash stall, laundry hookups and covered recovery stalls, while the 100' x 200' lighted arena is ideally suited for training, lessons, boarding or preparing for competition. Beautifully maintained fenced pastures including hay producing field, simplify daily horse care. Trails winding through mature hardwoods provide a peaceful setting for riding, cooling horses after arena work or simply enjoying a walk with the dogs.
Additional improvements include a covered equipment and hay storage building along with covered RV storage complete with hookups, further enhancing the property's versatility and convenience. Whether envisioned as a premier equestrian facility, private country estate or peaceful retreat, this remarkable offering provides a lifestyle that is increasingly difficult to find.
Combining exceptional craftsmanship, outstanding equestrian amenities and beautifully maintained acreage, this is a rare opportunity to own a legacy property where luxury, functionality and the timeless appeal of country living come together. Offered with the home and 16.738 acres under MLS #4401458. Apartment was not permitted. All work was completed by same licensed contractor that built the home.
Active
Price cut: $150K (9/24)
$2,350,000
212 Scism Rd, Kings Mountain, NC 28086
3beds
4,723sqft
Single Family Residence
Built in 2011
27.5 Acres Lot
$2,078,600 Zestimate®
$498/sqft
$-- HOA
What's special
Gated entranceQuality craftsmanship throughoutExtensive millworkTimeless architectureSpacious kitchenWarm inviting living spacesCustom-built home
- 90 days
- 466
- 19
Zillow last checked:
Listing updated:
Listed by:
Julie Breedlove 704-661-9619,
Premier Sotheby's International Realty
Source: Canopy MLS as distributed by MLS GRID,MLS#: 4406488
Facts & features
Interior
Bedrooms & bathrooms
- Bedrooms: 3
- Bathrooms: 5
- Full bathrooms: 4
- 1/2 bathrooms: 1
- Main level bedrooms: 1
Primary bedroom
- Features: En Suite Bathroom, Walk-In Closet(s)
- Level: Main
Bedroom s
- Features: Ceiling Fan(s), Walk-In Closet(s)
- Level: Upper
Bedroom s
- Features: Ceiling Fan(s), Walk-In Closet(s)
- Level: Upper
Bathroom full
- Level: Upper
Bathroom full
- Level: Upper
Bathroom full
- Level: 2nd Living Quarters
Bathroom full
- Level: Main
Bathroom half
- Level: Main
Other
- Level: 2nd Living Quarters
Other
- Features: Built-in Features, Ceiling Fan(s), Walk-In Closet(s)
- Level: 2nd Living Quarters
Bonus room
- Features: Ceiling Fan(s), Vaulted Ceiling(s)
- Level: Upper
Dining room
- Features: Ceiling Fan(s)
- Level: Main
Great room
- Features: Built-in Features, Ceiling Fan(s)
- Level: Main
Kitchen
- Features: Breakfast Bar, Built-in Features, Kitchen Island
- Level: Main
Laundry
- Level: Main
Recreation room
- Features: Ceiling Fan(s)
- Level: Main
Other
- Level: 2nd Living Quarters
Heating
- Central, Ductless, Electric, Natural Gas
Cooling
- Ceiling Fan(s), Central Air, Dual, Ductless, Electric, Gas
Appliances
- Included: Dishwasher, Electric Cooktop, Electric Oven, Gas Water Heater, Ice Maker, Induction Cooktop, Microwave, Oven, Refrigerator, Refrigerator with Ice Maker, Tankless Water Heater, Wall Oven
- Laundry: Laundry Room, Main Level
Features
- Breakfast Bar, Built-in Features, Elevator, Kitchen Island, Pantry, Storage, Walk-In Closet(s), Total Primary Heated Living Area: 3701
- Flooring: Carpet, Tile, Vinyl
- Doors: French Doors
- Windows: Window Treatments
- Has basement: No
Interior area
- Total structure area: 3,701
- Total interior livable area: 4,723 sqft
- Finished area above ground: 3,701
- Finished area below ground: 0
Video & virtual tour
Property
Parking
- Total spaces: 6
- Parking features: Driveway, Attached Garage, Garage Door Opener, Garage Faces Side, Keypad Entry, RV Access/Parking, Garage on Main Level
- Attached garage spaces: 3
- Uncovered spaces: 3
- Details: Attached 3 car heated/cooled garage, 3+ open parking spaces, 50 amp covered RV/Trailer parking
Features
- Levels: Two
- Stories: 2
- Patio & porch: Covered, Front Porch, Rear Porch
- Exterior features: Elevator
- Fencing: Fenced,Back Yard,Full,Wood
Lot
- Size: 27.5 Acres
- Features: Cleared, Green Area, Pasture, Private, Wooded
Living quarters
- Secondary living space: 1022 sqft
- Secondary features: Separate Entrance,Separate Kitchen Facilities,Separate Living Quarters,Upper Level Garage
Details
- Additional structures: Barn(s), Hay Storage, Shed(s)
- Additional parcels included: 52584
- Parcel number: 73248
- Zoning: RU
- Special conditions: Standard
- Other equipment: Generator
- Horse amenities: Arena, Barn, Boarding Facilities, Equestrian Facilities, Hay Storage, Paddocks, Pasture, Riding Trail, Stable(s), Tack Room, Trailer Storage, Wash Rack
Construction
Type & style
- Home type: SingleFamily
- Property subtype: Single Family Residence
Materials
- Hardboard Siding, Stone
- Foundation: Crawl Space, Permanent
- Roof: Composition
Condition
- New construction: No
- Year built: 2011
Utilities & green energy
- Sewer: Septic Installed, Other - See Remarks
- Water: County Water
- Utilities for property: Electricity Connected
Community & HOA
Community
- Subdivision: none
Location
- Region: Kings Mountain
Financial & listing details
- Price per square foot: $498/sqft
- Tax assessed value: $925,135
- Annual tax amount: $5,875
- Date on market: 7/24/2026
- Cumulative days on market: 90 days
- Electric utility on property: Yes
- Road surface type: Asphalt, Concrete, Gravel
Estimated market value
$2,078,600
$1.97M - $2.18M
$3,120/mo
Price history
| Date | Event | Price |
|---|---|---|
| 9/24/2026 | Price change | $2,350,000-6%$498/sqft |
Source:  Canopy MLS as distributed by MLS GRID #4406488 Report a problem Canopy MLS as distributed by MLS GRID #4406488 Report a problem | ||
| 7/24/2026 | Listed for sale | $2,500,000+1679.4%$529/sqft |
Source: Canopy MLS as distributed by MLS GRID #4406488 Report a problem | ||
| 5/22/2009 | Sold | $140,500$30/sqft |
Source: Public Record Report a problem | ||
Public tax history
| Year | Property taxes | Tax assessment |
|---|---|---|
| 2025 | $5,875 +34% | $925,135 +70% |
| 2024 | $4,384 | $544,065 |
| 2023 | $4,384 | $544,065 |
| 2022 | $4,384 +0.1% | $544,065 |
| 2021 | $4,381 +10.7% | $544,065 +15.3% |
| 2020 | $3,959 | $471,957 |
| 2019 | $3,959 +0.1% | $471,957 |
| 2018 | $3,955 +4.9% | $471,957 |
| 2017 | $3,772 | $471,957 |
| 2016 | $3,772 | $471,957 +17% |
| 2015 | $3,772 | $403,458 |
| 2014 | $3,772 | $403,458 |
| 2013 | -- | $403,458 |
| 2012 | -- | $403,458 |
| 2011 | -- | $403,458 +642.8% |
| 2010 | -- | $54,315 |
| 2008 | -- | $54,315 +5.2% |
| 2007 | -- | $51,640 |
| 2006 | -- | $51,640 |
| 2005 | -- | $51,640 |
| 2003 | -- | $51,640 |
Find assessor info on the county website
Monthly payment
Est. payment
Payment breakdown
Explore the cost of this home by adjusting the details. Changes won't be saved.Climate risks
Neighborhood: 28086
Nearby schools
Schools provided by the listing agent
- Elementary: North
- Middle: Kings Mountain
- High: Kings Mountain
Source: Canopy MLS as distributed by MLS GRID. This data may not be complete. We recommend contacting the local school district to confirm school assignments for this home.
Similar homes
- $2,150,0003 bd5 ba4.7k sqft212A Scism Rd, Kings Mountain, NC 28086For Sale
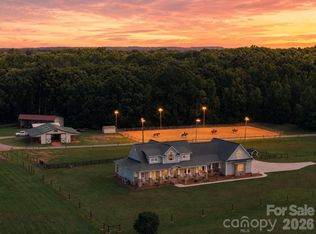
 MLS ID #4401458, Julie Breedlove, Premier Sotheby's International Realty. Canopy MLS as distributed by MLS GRID
 - $3,150,0004 bd6 ba6.8k sqft1427 Merrimont Ave, Kings Mountain, NC 28086For Sale
 MLS ID #4312832, Chip Camp, Whitetail Properties Real Estate LLC. Canopy MLS as distributed by MLS GRID
 - $1,495,0005 bd6 ba5.2k sqft822 Kiser Rd, Bessemer City, NC 28016For Sale
 MLS ID #4426291, Erika Mendoza, Coldwell Banker Realty. Canopy MLS as distributed by MLS GRID
 - $1,550,0004 bd3 ba2.9k sqft996 Beamguard Rd, Clover, SC 29710For Sale
 MLS ID #4430042, Meghan Mytrysak, Keller Williams Ballantyne Area. Canopy MLS as distributed by MLS GRID
 - $1,300,0004 bd5 ba6k sqft185 Appian Way, Shelby, NC 28150For SaleMLS ID #4395118, Becca Schweppe, Keller Williams Unified. Canopy MLS as distributed by MLS GRID
- $1,500,0004 bd5 ba3.8k sqft5881 Highway 557, Clover, SC 29710For SaleMLS ID #4426749, Andy Reynolds, Keller Williams Connected. Canopy MLS as distributed by MLS GRID
- $1,225,0004 bd5 ba4.3k sqft2599 Highway 557, Clover, SC 29710For SaleMLS ID #4371727, Whitney Daigle, Real Broker, LLC. Canopy MLS as distributed by MLS GRID
- $1,250,0004 bd5 ba3.8k sqft1055 Cedar Grove Rd, Clover, SC 29710For SaleMLS ID #4406188, Michelle Ayer, Premier South. Canopy MLS as distributed by MLS GRID
- $1,199,0004 bd6 ba5k sqft237 Conifer Way, Shelby, NC 28150For SaleMLS ID #4401630, Choon Kim, Premier South. Canopy MLS as distributed by MLS GRID
- $1,449,9003 bd3 ba3.1k sqft1327 Startown Rd, Lincolnton, NC 28092For SaleMLS ID #4372757, Noah Jenkins, SERHANT. Canopy MLS as distributed by MLS GRID
- $1,260,0006 bd6 ba5.1k sqft3729 Eaglebrook Dr, Gastonia, NC 28056For SaleMLS ID #4368950, John R Bolin, Howard Hanna Allen Tate Gastonia. Canopy MLS as distributed by MLS GRID
- $1,250,0006 bd4 ba4.8k sqft13592 Highway 55 W, York, SC 29745For SaleMLS ID #4382885, Jennifer Thompson, Northgroup Real Estate. Canopy MLS as distributed by MLS GRID
- $1,450,0004 bd5 ba3.3k sqft1830 Dulin Rd, Clover, SC 29710For SaleMLS ID #4435008, Mark McClaskey, EXP Realty LLC Ballantyne. Canopy MLS as distributed by MLS GRID
- $1,289,0003 bd4 ba3.7k sqft1075 Lakefront Woods Dr, Belmont, NC 28012For SaleMLS ID #4402621, Drew Choate, Keller Williams Connected. Canopy MLS as distributed by MLS GRID
- $1,249,9004 bd5 ba3.5k sqft3014 Dodsworth Dr, Belmont, NC 28032For SaleMLS ID #4427828, Chad Simpson, Real Broker LLC Belmont. Canopy MLS as distributed by MLS GRID
- $1,225,0005 bd5 ba4.1k sqft4025 Foxes Trl, Cramerton, NC 28032For SaleMLS ID #4375005, Cathy Young, Howard Hanna Allen Tate Gastonia. Canopy MLS as distributed by MLS GRID
- $1,395,0004 bd5 ba4k sqft6528 Great Blue Path, Clover, SC 29710New ConstructionMLS ID #4411573, Dillon Forstberg, Keller Williams South Park. Canopy MLS as distributed by MLS GRID
- $1,249,9005 bd5 ba4.5k sqft6991 Oakridge Rd #1, Clover, SC 29710New ConstructionMLS ID #4387572, Brian Jordan, Better Homes and Gardens Real Estate Paracle. Canopy MLS as distributed by MLS GRID
- $1,194,0005 bd4 ba2.7k sqft27 Circle Dr, Belmont, NC 28012For SaleMLS ID #4337909, Anne Brade, RE/MAX Executive. Canopy MLS as distributed by MLS GRID
- $1,625,0004 bd5 ba3.4k sqft519 Winding Way #5, Belmont, NC 28012New ConstructionMLS ID #4371936, Anne Brade, RE/MAX Executive. Canopy MLS as distributed by MLS GRID
